Skip main navigation
Sold for $745,000
Street View
  • $745,000

    301 Pelican Cv, Windsor, CO 80550

    5beds
    3,210sqft
    Single Family Residence
    Built in 1996
    10,573 Square Feet Lot
    $729,300 Zestimate®
    $232/sqft
    $3,197 Estimated rent

    Home value

    $729,300

    $693,000 - $766,000

    $3,197/mo

    Zestimate® history
    Loading
    Loading...

    Owner options

    List your home for rent

    $3,197/mo

    Rent Zestimate®

    Find your next renter with Zillow Rental Manager. Plus, with online applications, you can quickly screen prospective tenants – for free.

    Learn more

    $3,197/mo

    Rent Zestimate®

    Refinance and save

    $4,442/mo

    Est. payment

    Refinancing to a lower rate could help reduce your monthly payments and save thousands over the life of the loan.

    See today's rates

    $4,442/mo

    Est. payment

    Explore your selling options

    Work with a Zillow partner agent

    Leverage their expertise and Zillow's premium Showcase listings to get your home seen by more buyers.

    Get started

    List with your own agent

    Get your home in front of millions of buyers by listing it on Zillow.

    Learn how to do it

    Sell it yourself

    Take full control of how buyers see your home on Zillow by listing For Sale by Owner (FSBO).

    List your home

    What's special

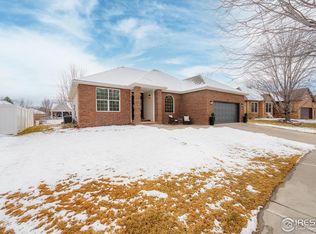
    Welcome to your fully renovated dream ranch-style retreat! This meticulously updated home offers an exceptional blend of modern farmhouse luxury and timeless comfort. Every detail has been thoughtfully upgraded, creating a perfect haven for both relaxation and entertainment.The list of upgrades is endless....starting with new plush carpeting in 2024 with a premium comfort pad underfoot, paired with a full suite of top-tier appliances including an induction stove, custom Milarc cabinetry and beautiful quartz countertops. A hand-crafted alder wood hood and custom alder pantry door elevate the kitchen's elegance, while the touchless faucet adds modern convenience.Designed for easy living, this home boasts a new Class 4 roof and gutters (2020), ensuring durability and peace of mind. Enjoy cozy evenings on the massive back elevated patio, equipped with a heater and TV for year-round outdoor enjoyment. The incredible patio coupled with the large yard abutting the sand alley that leads directly to the lake - this is outdoor entertainment at its finest! The finished garage with insulated door, new windows (2020), furnace and AC (2019), and a new hot water heater (2023) complete the home's top-to-bottom improvements.The master suite is a serene escape, featuring a stunning hickory ceiling with exposed beams and brick with a luxurious master bath renovation (2024) with stunning tile floors that flow seamlessly into the zero-entry shower. Each bedroom includes blackout blinds for optimal privacy and comfort.Outside, you'll find extra parking, two storage sheds, and easy direct sand access to the lake just steps from your backyard, perfect for all your outdoor activities. The limewashed brick exterior (2020) adds to the home's curb appeal, offering a blend of sophistication and charm.Whether you're hosting or relaxing, this home is a sanctuary you won't want to leave. Don't miss the opportunity to make this luxury ranch your own!

    Zillow last checked:

    Listing updated:

    Listed by:

    Lani Carwin 970-669-1234,

    RE/MAX Alliance-Loveland

    Bought with:

    Kevin Anstett, 100031125

    Group Harmony

    Source: IRES as distributed by MLS GRID,MLS#: 1019716MLS Logo

    Facts & features

    Interior

    Bedrooms & bathrooms
    • Bedrooms: 5
    • Bathrooms: 3
    • Full bathrooms: 2
    • 3/4 bathrooms: 1
    • Main level bathrooms: 2
    Primary bedroom
    • Description: Carpet
    • Features: Luxury Features Primary Bath, 5 Piece Primary Bath
    • Level: Main
    • Area: 238 Square Feet
    • Dimensions: 14 x 17
    Bedroom 2
    • Level: Main
    Bedroom 3
    • Level: Main
    Bedroom 4
    • Level: Basement
    Bedroom 5
    • Level: Basement
    Dining room
    • Level: Main
    Kitchen
    • Description: Other
    • Level: Main
    • Area: 198 Square Feet
    • Dimensions: 11 x 18
    Living room
    • Level: Main
    Heating
    • Forced Air
    Cooling
    • Central Air, Ceiling Fan(s)
    Appliances
    • Included: Self Cleaning Oven, Dishwasher, Microwave, Disposal
    • Laundry: Washer/Dryer Hookup
    Features
    • Eat-in Kitchen, Separate Dining Room, Open Floorplan, Pantry, Walk-In Closet(s), Kitchen Island
    • Flooring: Wood
    • Basement: Full,Partially Finished
    • Has fireplace: Yes
    • Fireplace features: Gas, Gas Log
    Interior area
    • Total structure area: 1,605
    • Total interior livable area: 3,210 sqft
    • Finished area above ground: 1,605

    Property

    Parking
    • Total spaces: 2
    • Parking features: Garage - Attached
    • Attached garage spaces: 2
    • Details: Attached
    Accessibility
    • Accessibility features: Level Lot, Level Drive, Low Carpet, Main Floor Bath, Accessible Bedroom, Stall Shower, Main Level Laundry
    Features
    • Levels: One
    • Stories: 1
    • Patio & porch: Patio
    • Exterior features: Sprinkler System
    • Fencing: Fenced
    • Waterfront features: Lake Privileges
    Lot
    • Size: 10,573 sqft
    • Features: Level, Near Golf Course, Abuts Private Open Space, Paved, Curbs, Gutters, Sidewalks, Street Light
    Details
    • Additional structures: Storage
    • Parcel number: R1205297
    • Zoning: RES
    • Special conditions: Private Owner

    Construction

    Type & style
    • Home type: SingleFamily
    • Architectural style: Contemporary
    • Property subtype: Single Family Residence
    Materials
    • Brick, Vinyl Siding
    • Roof: Composition
    Condition
    • New construction: No
    • Year built: 1996

    Utilities & green energy

    • Electric: Xcel Energy
    • Gas: Xcel Energy
    • Sewer: Public Sewer
    • Water: City
    • Utilities for property: Natural Gas Available, Electricity Available, Cable Available
    Green energy
    • Energy efficient items: Southern Exposure, Windows, High Efficiency Furnace

    Community & neighborhood

    Security
    • Security features: Fire Alarm
    Community
    • Community features: Park
    Location
    • Region: Windsor
    • Subdivision: Water Valley

    HOA & financial

    HOA
    • Has HOA: Yes
    • HOA fee: $140 annually
    • Services included: Common Amenities

    Other

    Other facts
    • Listing terms: Cash,Conventional,FHA,VA Loan
    • Road surface type: Asphalt

    Price history

    DateEventPrice
    10/29/2024Sold$745,000+2.8%$232/sqft
    Source: IRES as distributed by MLS GRID #1019716 Report a problem
    10/4/2024Pending sale$725,000$226/sqft
    Source: REcolorado as distributed by MLS GRID #IR1019716 Report a problem
    10/1/2024Listed for sale$725,000+190%$226/sqft
    Source: IRES as distributed by MLS GRID #1019716 Report a problem
    11/30/2006Sold$250,000+38.9%$78/sqft
    Source: Public Record Report a problem
    6/18/1997Sold$180,000+26.6%$56/sqft
    Source: Public Record Report a problem
    2/20/1997Sold$142,178$44/sqft
    Source: Public Record Report a problem

    Public tax history

    YearProperty taxesTax assessment
    2026$5,601 +5.2%$39,650 -2.1%
    2025$5,325 +9.1%$40,490 -5%
    2024$4,882 +12.9%$42,600 -1%
    2023$4,325 +4.7%$43,010 +39.5%
    2022$4,132 +13.3%$30,840 -2.8%
    2021$3,647 $31,720 +11.8%
    2020$3,647 +16.3%$28,360
    2019$3,134 -13.5%$28,360 +19.3%
    2018$3,625 +15.6%$23,770
    2017$3,134 -2.3%$23,770 -1.8%
    2016$3,209 +4.1%$24,200
    2015$3,084 +16.6%$24,200 +22%
    2014$2,645 $19,840
    2013-- $19,840 +9.6%
    2012-- $18,110
    2011-- $18,110 -16.9%
    2010-- $21,790
    2009-- $21,790 +1.5%
    2008-- $21,460
    2007-- $21,460 +7.6%
    2006-- $19,940
    2005-- $19,940 +6%
    2004-- $18,810 -1%
    2003-- $19,000 -5.4%
    2002-- $20,090 +11.5%
    2001-- $18,020

    Find assessor info on the county website

    Neighborhood: 80550

    Nearby schools

    GreatSchools rating
    Schools provided by the listing agent
    • Elementary: Tozer
    • Middle: Windsor
    • High: Windsor

    Source: IRES as distributed by MLS GRID. This data may not be complete. We recommend contacting the local school district to confirm school assignments for this home.

    Get a cash offer in 3 minutes
    Find out how much your home could sell for in as little as 3 minutes with a no-obligation cash offer.
    Estimated market value
    $729,300
    Get a cash offer in 3 minutes
    Find out how much your home could sell for in as little as 3 minutes with a no-obligation cash offer.
    Estimated market value
    $729,300