Situated close to downtown, this home has been well loved throughout the years, with much of the original woodwork intact. The main floor features formal dining, a bedroom with half bath, a bright kitchen and large family room. Upstairs you find three additional bedrooms and a full bath, along with ample storage and charm. With a full basement, detached garage, and a front porch for those summer nights, there's a lot to love here. This property offers a unique opportunity build sweat equity, so roll up your sleeves and call today!
Active contingent
$129,900
301 Perry St, Albion, MI 49224
3beds
1,718sqft
Single Family Residence
Built in 1914
3,920 Square Feet Lot
$-- Zestimate®
$76/sqft
$-- HOA
What's special
Detached garageAmple storageLarge family roomFormal diningBright kitchenOriginal woodwork intact
- 45 days
- 24
- 1
Zillow last checked:
Listing updated:
Listed by:
KAYLA DOMINIQUE 517-960-4583,
Howard Hanna Real Estate Services 517-787-9800
Source: MichRIC,MLS#: 26043301
Facts & features
Interior
Bedrooms & bathrooms
- Bedrooms: 3
- Bathrooms: 2
- Full bathrooms: 1
- 1/2 bathrooms: 1
- Main level bedrooms: 1
Primary bedroom
- Level: Upper
- Area: 209.25
- Dimensions: 15.50 x 13.50
Bedroom 2
- Level: Main
- Area: 107.8
- Dimensions: 11.00 x 9.80
Bedroom 3
- Level: Upper
- Area: 134.4
- Dimensions: 12.80 x 10.50
Dining room
- Description: Formal
- Level: Main
- Area: 152.1
- Dimensions: 11.70 x 13.00
Family room
- Level: Basement
- Area: 188.16
- Dimensions: 19.60 x 9.60
Kitchen
- Level: Main
- Area: 92
- Dimensions: 11.50 x 8.00
Living room
- Level: Main
- Area: 289.8
- Dimensions: 23.00 x 12.60
Heating
- Forced Air
Appliances
- Laundry: Main Level
Features
- Flooring: Carpet, Wood
- Windows: Replacement
- Basement: Full
- Has fireplace: No
Interior area
- Total structure area: 1,468
- Total interior livable area: 1,718 sqft
- Finished area below ground: 250
Property
Parking
- Total spaces: 1
- Parking features: Detached
- Garage spaces: 1
Features
- Stories: 2
Lot
- Size: 3,920 Square Feet
- Dimensions: 41 x 99
- Features: Sidewalk, Shrubs/Hedges
Details
- Parcel number: 5100053300
Construction
Type & style
- Home type: SingleFamily
- Architectural style: Traditional
- Property subtype: Single Family Residence
Materials
- Vinyl Siding
- Roof: Composition
Condition
- New construction: No
- Year built: 1914
Utilities & green energy
- Sewer: Public Sewer
- Water: Public
- Utilities for property: Phone Connected, Natural Gas Connected
Community & HOA
Location
- Region: Albion
Financial & listing details
- Price per square foot: $76/sqft
- Tax assessed value: $22,532
- Annual tax amount: $1,076
- Date on market: 8/18/2026
- Listing terms: Cash,FHA,VA Loan,Conventional
- Road surface type: Paved
Estimated market value
Not available
Estimated sales range
Not available
$1,895/mo
Price history
| Date | Event | Price |
|---|---|---|
| 8/27/2026 | Contingent | $129,900$76/sqft |
Source:  MichRIC #26043301 Report a problem MichRIC #26043301 Report a problem | ||
| 8/18/2026 | Listed for sale | $129,900+125.9%$76/sqft |
Source: MichRIC #26043301 Report a problem | ||
| 3/4/2016 | Sold | $57,500$33/sqft |
Source: MichRIC #15031212 Report a problem | ||
| 10/26/2015 | Listing removed | $57,500$33/sqft |
Source: Rosemary Davis, REALTORS #15031212 Report a problem | ||
| 6/16/2015 | Listed for sale | $57,500$33/sqft |
Source: Rosemary Davis, REALTORS #15031212 Report a problem | ||
Public tax history
| Year | Property taxes | Tax assessment |
|---|---|---|
| 2026 | $1,076 +0.8% | $60,700 +11.4% |
| 2025 | $1,068 +11% | $54,500 +9.9% |
| 2024 | $962 | $49,600 +20.1% |
| 2023 | -- | $41,300 +19.7% |
| 2022 | -- | $34,500 +7.8% |
| 2021 | -- | $32,000 +9.6% |
| 2020 | -- | $29,200 +28.1% |
| 2018 | -- | $22,800 +31.8% |
| 2017 | -- | $17,300 -8% |
| 2016 | -- | $18,800 -15.3% |
| 2015 | -- | $22,200 -10.1% |
| 2014 | -- | $24,700 -13.6% |
| 2013 | -- | $28,600 +17.7% |
| 2011 | -- | $24,300 -20.8% |
| 2010 | -- | $30,693 -4.8% |
| 2009 | -- | $32,238 +1.9% |
| 2008 | -- | $31,645 +2.9% |
| 2006 | -- | $30,765 +4.9% |
| 2005 | -- | $29,324 -4.3% |
| 2004 | -- | $30,643 +2.6% |
| 2003 | -- | $29,863 |
Find assessor info on the county website
Monthly payment
Est. payment
Payment breakdown
Explore the cost of this home by adjusting the details. Changes won't be saved.Climate risks
Neighborhood: 49224
Similar homes
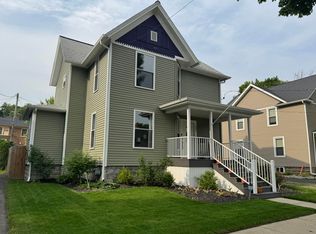
- $115,0002 bd1 ba962 sqft1208 N Eaton St, Albion, MI 49224For Sale
 MLS ID #26052106, Ceairra Barron, EXIT Realty 1st. MichRIC
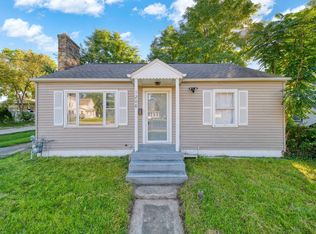
 - $95,0003 bd2 ba1.3k sqft609 N Ionia St, Albion, MI 49224For Sale
 MLS ID #26049220, Cassie Scramlin, KW Ascent. MichRIC
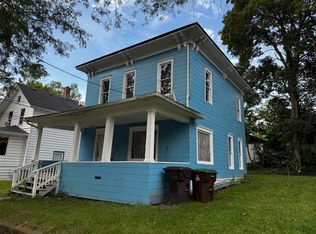
 - $145,0003 bd1 ba1.4k sqft905 Burr Oak St, Albion, MI 49224For Sale
 MLS ID #26030585, Ethan Vincent, Vincent Realty Group Inc.. MichRIC
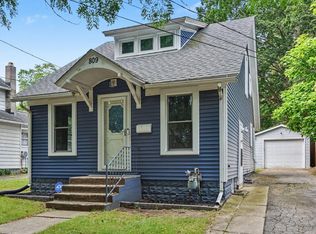
 - $165,0003 bd1 ba1.4k sqft809 Hall St, Albion, MI 49224For Sale
 MLS ID #26047044, Gavin A Homer, eXp Realty LLC. MichRIC
 - $95,0003 bd3 ba1.3k sqft604 Bidwell St, Albion, MI 49224For SaleMLS ID #26021750, Andrew Bayes, Real Estate Warehouse L.L.C.. MichRIC
- $174,9003 bd2 ba1.6k sqft510 S Clinton St, Albion, MI 49224For Sale
 MLS ID #20261064538, Jeff Glover, KW Professionals. Realcomp II
 - $85,0003 bd2 ba1.3k sqft710 N Monroe St, Albion, MI 49224For SaleMLS ID #26041061, Kaciana Champlin, RE/MAX Perrett Associates. MichRIC
- $150,0004 bd2 ba1.5k sqft1515 Dean Dr, Albion, MI 49224For SaleMLS ID #26020997, Dana Waddell, RE/MAX of Grand Rapids (Stndl). MichRIC
- $172,9003 bd1 ba1.4k sqft1018 N Mingo St, Albion, MI 49224For SaleMLS ID #26049051, Melissa Kennedy, Coldwell Banker Morehart Realty. MichRIC
- $190,0003 bd1 ba1.6k sqft1204 Adams St, Albion, MI 49224For SaleMLS ID #26046070, Kenneth Parlove II, Success Realty West Michigan. MichRIC
- $124,9004 bd2 ba1.5k sqft310 S Burgess St, Homer, MI 49245For SaleMLS ID #26048558, Jeffrey Glover, Keller Williams Professionals. MichRIC
- $129,0002 bd1 ba1.3k sqft6488 N Parma Rd, Parma, MI 49269For SaleMLS ID #26037345, Ashley Winston, RE/MAX Perrett Associates. MichRIC
- $159,9993 bd2 ba1.2k sqft228 N Thompson St, Jackson, MI 49202For SaleMLS ID #26033038, HEATHER DULLOCK, ERA Reardon Realty, L.L.C.. MichRIC
- $125,0004 bd2 ba2.2k sqft600 W Biddle St, Jackson, MI 49203For Sale
 MLS ID #50220609, Ryan Duffy, Realteam Real Estate. MiRealSource
