Positioned in the heart of Fort Collins, this residence at Park Lane Manor places the best of the city within effortless reach. Directly across from the Fort Collins Public Library and just blocks from the celebrated energy of Old Town, this condo presents endless potential for personalization. Local restaurants, vibrant entertainment venues, neighborhood coffee shops and the Colorado State University campus are all moments away - offering the quintessential downtown Fort Collins lifestyle in a convenient setting. Whether sought as a primary residence or an investment opportunity, this property represents exceptional potential in a prime location.
For sale
$290,000
301 Peterson St #308, Fort Collins, CO 80524
2beds
764sqft
Condominium
Built in 1963
-- sqft lot
$-- Zestimate®
$380/sqft
$325/mo HOA
What's special
- 39 days |
- 316 |
- 9 |
Zillow last checked:
Listing updated:
Listed by:
Jessica Marie Tate 970-305-2400,
milehimodern - Boulder
Source: IRES as distributed by MLS GRID,MLS#: 1061456
Loading...
Facts & features
Interior
Bedrooms & bathrooms
- Bedrooms: 2
- Bathrooms: 1
- Full bathrooms: 1
- Main level bathrooms: 1
Primary bedroom
- Description: Carpet
- Level: Main
- Area: 126 Square Feet
- Dimensions: 9 x 14
Bedroom 2
- Description: Carpet
- Level: Main
- Area: 110 Square Feet
- Dimensions: 10 x 11
Dining room
- Level: Main
- Area: 72 Square Feet
- Dimensions: 8 x 9
Kitchen
- Description: Laminate
- Level: Main
- Area: 49 Square Feet
- Dimensions: 7 x 7
Living room
- Description: Carpet
- Level: Main
- Area: 216 Square Feet
- Dimensions: 12 x 18
Heating
- Forced Air
Cooling
- Wall/Window Unit(s)
Features
- Windows: Window Coverings
- Basement: None
Interior area
- Total structure area: 764
- Total interior livable area: 764 sqft
- Finished area above ground: 764
Property
Parking
- Parking features: Off Street
- Has garage: Yes
- Details: Off Street
Features
- Levels: One
- Stories: 1
- Entry location: 3rd Floor
Lot
- Size: 2,614 Square Feet
- Features: Paved, Curbs, Gutters, Sidewalks, Street Light
Details
- Parcel number: R1062069
- Zoning: NCM
- Special conditions: Private Owner
Construction
Type & style
- Home type: Condo
- Property subtype: Condominium
- Attached to another structure: Yes
Materials
- Brick
- Roof: Other
Condition
- New construction: No
- Year built: 1963
Utilities & green energy
- Sewer: Public Sewer
- Water: City
- Utilities for property: Natural Gas Available, Electricity Available
Community & HOA
Community
- Features: Unknown
- Subdivision: Park Lane Manor Condo
HOA
- Has HOA: Yes
- Services included: Common Amenities
- HOA fee: $325 monthly
- HOA name: Park Lane Manor
- HOA phone: 970-282-8281
Location
- Region: Fort Collins
Financial & listing details
- Price per square foot: $380/sqft
- Tax assessed value: $256,200
- Annual tax amount: $1,675
- Date on market: 6/10/2026
- Listing terms: Cash,Conventional
- Exclusions: Seller's personal property + all staging items.
- Electric utility on property: Yes
- Road surface type: Asphalt
Estimated market value
Not available
Estimated sales range
Not available
Not available
Price history
| Date | Event | Price |
|---|---|---|
| 6/10/2026 | Listed for sale | $290,000+468.6%$380/sqft |
Source:  IRES as distributed by MLS GRID #1061456 Report a problem IRES as distributed by MLS GRID #1061456 Report a problem | ||
| 4/2/1999 | Sold | $51,000$67/sqft |
Source: Public Record Report a problem | ||
Public tax history
| Year | Property taxes | Tax assessment |
|---|---|---|
| 2025 | $1,675 +15.3% | $16,013 -11.4% |
| 2024 | $1,452 +4.1% | $18,077 -1% |
| 2023 | $1,395 -1.1% | $18,252 +30% |
| 2022 | $1,411 +11.3% | $14,039 -5.6% |
| 2021 | $1,268 -0.4% | $14,872 +15.6% |
| 2020 | $1,273 +28.7% | $12,870 -10.2% |
| 2019 | $989 | $14,328 +39.2% |
| 2018 | $989 | $10,296 |
| 2017 | $989 +0.3% | $10,296 +12.5% |
| 2016 | $986 +12.7% | $9,154 -7% |
| 2015 | $875 +14.6% | $9,840 +23.9% |
| 2014 | $763 | $7,940 |
| 2013 | -- | $7,940 +19.4% |
| 2012 | -- | $6,650 |
| 2011 | -- | $6,650 -10.3% |
| 2010 | -- | $7,410 |
| 2009 | -- | $7,410 +3.1% |
| 2008 | -- | $7,190 |
| 2007 | -- | $7,190 |
| 2006 | -- | $7,190 |
| 2005 | -- | $7,190 +17.5% |
| 2004 | -- | $6,120 +13.5% |
| 2002 | -- | $5,390 -30.1% |
| 2001 | -- | $7,710 |
Find assessor info on the county website
Monthly payment
Est. payment
Payment breakdown
Explore the cost of this home by adjusting the details. Changes won't be saved.Climate risks
Neighborhood: 80524
Nearby schools
GreatSchools rating
- 5/10Laurel Elementary SchoolGrades: PK-5Distance: 0.8 mi
- 5/10Lesher Middle SchoolGrades: 6-8Distance: 1.2 mi
- 8/10Fort Collins High SchoolGrades: 9-12Distance: 3.5 mi
Schools provided by the listing agent
- Elementary: Laurel
- Middle: Lesher
- High: Ft Collins
Source: IRES as distributed by MLS GRID. This data may not be complete. We recommend contacting the local school district to confirm school assignments for this home.
- $288,5002 bd1 ba764 sqft301 Peterson St APT 108, Fort Collins, CO 80524Sold

- $230,9001 bd1 ba620 sqft301 Peterson St APT 102, Fort Collins, CO 80524Off Market
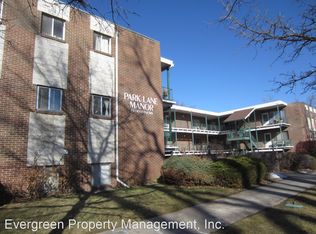
- $252,0002 bd1 ba764 sqft301 Peterson St APT 104, Fort Collins, CO 80524Off Market
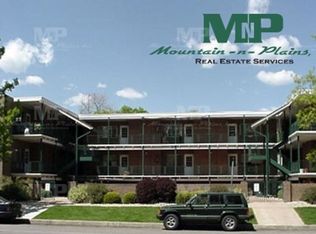
- $251,9002 bd1 ba764 sqft301 Peterson St APT 201, Fort Collins, CO 80524Off Market
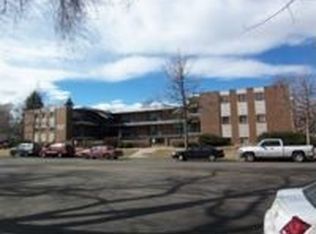
- $225,2001 bd1 ba620 sqft301 Peterson St APT 203, Fort Collins, CO 80524Off Market
- $1,6602 bd1 ba871 sqft301 Peterson St APT 204, Fort Collins, CO 80524For Rent
- $264,4002 bd1 ba764 sqft301 Peterson St APT 301, Fort Collins, CO 80524Off Market
- $217,8001 bd1 ba620 sqft301 Peterson St APT 302, Fort Collins, CO 80524Off Market
A local agent can set up tours, give advice and negotiate with sellers.
A local lender can help you make sure your offer is ready when you are.
Similar homes
- $289,0002 bd2 ba846 sqftSUNSTONE CONDO, Fort Collins, CO 80521For Sale

 MLS ID #9062349, Ryan Huth, Keller Williams Advantage Realty LLC. REcolorado as distributed by MLS GRID
 - $325,0001 bd1 ba680 sqft620 Mathews St #211, Fort Collins, CO 80524For Sale

 MLS ID #1062156, Jay L McCoy, Berkshire Hathaway HomeServices Rocky Mountain, Realtors-Fort Collins. IRES as distributed by MLS GRID
 - $345,0002 bd1 ba766 sqft233 N Meldrum St #B-4, Fort Collins, CO 80521For Sale
 MLS ID #1060023, Colton Lussenhop, Resident Realty. IRES as distributed by MLS GRID
 - $255,0002 bd1 ba734 sqft1209 W Plum St #A2, Fort Collins, CO 80521For Sale
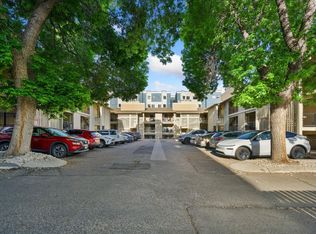 MLS ID #1063614, The Barefoot Team, RE/MAX Advanced Inc.. IRES as distributed by MLS GRID
 - $294,9002 bd2 ba900 sqft1715 Azalea Dr #3, Fort Collins, CO 80526For SaleMLS ID #1057743, Travis Annameier, C3 Real Estate Solutions, LLC. IRES as distributed by MLS GRID
- $260,0002 bd1 ba918 sqft801 E Drake Rd #G-78, Fort Collins, CO 80525For SaleMLS ID #1063508, Janet Stewart, Elevations Real Estate, LLC. IRES as distributed by MLS GRID
- $340,0001 bd1 ba769 sqft802 Blondel St #103, Fort Collins, CO 80524For SaleMLS ID #1063286, The Downtown Team, RE/MAX Alliance-FTC Dwtn. IRES as distributed by MLS GRID
- $299,0002 bd1 ba899 sqft5220 Boardwalk Drive, Fort Collins, CO 80525For SaleMLS ID #IR1063853, Michele Taylor. eXp Realty
- $299,0002 bd1 ba899 sqft5220 Boardwalk Dr #I33, Fort Collins, CO 80525For SaleMLS ID #1063853, Michele Taylor, eXp Realty - Loveland. IRES as distributed by MLS GRID
- $299,0002 bd1 ba864 sqft4545 Wheaton Dr #E-390, Fort Collins, CO 80525For SaleMLS ID #1059670, Crystal Whitworth, RE/MAX Alliance-FTC Dwtn. IRES as distributed by MLS GRID
- $349,0002 bd1 ba688 sqft233 N Meldrum St, Fort Collins, CO 80521For SaleMLS ID #1056876, Emily Heinz, Downtown Real Estate Brokers. IRES as distributed by MLS GRID
- $259,0002 bd1 ba844 sqft1024 E Swallow Rd #B-234, Fort Collins, CO 80525For SaleMLS ID #1052715, Lee Ralston Cord, West and Main Homes. IRES as distributed by MLS GRID
- $280,0002 bd2 ba816 sqft720 City Park Ave #B-214, Fort Collins, CO 80521For SaleMLS ID #1061887, Dave Muth, Group Harmony. IRES as distributed by MLS GRID
- $320,0002 bd2 ba954 sqft1719 Springmeadows Ct #B, Fort Collins, CO 80525For SaleMLS ID #1057744, Jacob Tillitt, Group Harmony. IRES as distributed by MLS GRID
- $330,0001 bd1 ba769 sqft826 Blondel Street #103, Fort Collins, CO 80524For SaleMLS ID #9847158, EmpowerHome Team Colorado, Keller Williams Realty Northern Colorado. REcolorado as distributed by MLS GRID
- $320,0002 bd2 ba875 sqft1225 W Prospect Rd W #V83, Fort Collins, CO 80526For SaleMLS ID #1059711, Tim Annable, Colorado Commercial, Ltd. IRES as distributed by MLS GRID
- $320,0002 bd1 ba920 sqft1901 Langshire Dr #D, Fort Collins, CO 80526For SaleMLS ID #1062582, Katie Beamon, Home Love Colorado. IRES as distributed by MLS GRID
- $339,0002 bd2 ba893 sqft1020 Rolland Moore Dr #4-F, Fort Collins, CO 80526For SaleMLS ID #1059724, Tom Smailes, Group Harmony. IRES as distributed by MLS GRID
- $325,0002 bd1 ba939 sqft925 E Prospect Rd #D, Fort Collins, CO 80525For SaleMLS ID #1052753, Takhir Minullin, Velocity RE & Investments Inc. IRES as distributed by MLS GRID
- $320,0002 bd2 ba973 sqft1225 W Prospect Rd #W103, Fort Collins, CO 80526For SaleMLS ID #1060440, Rob Kittle, Kittle Real Estate. IRES as distributed by MLS GRID
