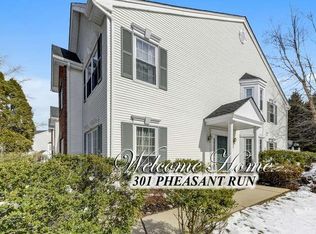
One of just a handful of 4-bedroom end units ever offered in Hickory Ridge. Bamboo hardwoods run through a sun-filled main level anchored by a gas fireplace, while the kitchen delivers granite counters, a true formal dining room for hosting. Upstairs, the primary retreat stuns with vaulted ceilings, two large closets, and a Jacuzzi soaking bath. Second-floor laundry and pull-down attic access round out the practical touches. New HVAC, hot water heater, and roof have all been recently replaced, and an EV charger is already wired into the attached garage. Out back, a private fenced patio opens to quiet green space, and the community brings a playground, jog/bike path, and tennis courts right outside your door. South Brunswick's schools anchor the location, with everyday life covered by Wegmans and Princeton MarketFair on Route 1 and ShopRite minutes away in Monmouth Junction. Palmer Square and downtown Princeton are a 10-minute drive, Davidson's Mill Pond Park and Plainsboro Preserve offer easy trail access, and Princeton Junction puts you on a direct NYC train line.
For sale
$659,900
301 Pheasant Run, Monmouth Junction, NJ 08852
4beds
2,171sqft
Townhouse
Built in 1995
1,232 Square Feet Lot
$662,700 Zestimate®
$304/sqft
$317/mo HOA
What's special
Gas fireplaceTwo large closetsJacuzzi soaking bathPrivate fenced patioSecond-floor laundryGranite counters
- 23 days
- 1,190
- 61
Likely to sell faster than
Zillow last checked:
Listing updated:
Listed by:
VALENTINA GRBAVAC 717-574-1423,
COMPASS NEW JERSEY, LLC
Source: All Jersey MLS,MLS#: 2704723R
Facts & features
Interior
Bedrooms & bathrooms
- Bedrooms: 4
- Bathrooms: 3
- Full bathrooms: 2
- 1/2 bathrooms: 1
Primary bedroom
- Features: Two Sinks, Full Bath, Walk-In Closet(s)
Bathroom
- Features: Stall Shower and Tub, Two Sinks
Dining room
- Features: Formal Dining Room
Kitchen
- Features: Granite/Corian Countertops, Breakfast Bar, Kitchen Exhaust Fan, Pantry, Eat-in Kitchen
Basement
- Area: 0
Heating
- Forced Air
Cooling
- Central Air
Appliances
- Included: Dishwasher, Dryer, Gas Range/Oven, Microwave, Refrigerator, Range, Washer, Kitchen Exhaust Fan, Gas Water Heater
Features
- Entrance Foyer, Kitchen, Bath Half, Living Room, Storage, Dining Room, Family Room, 1 Bedroom, 2 Bedrooms, 3 Bedrooms, 4 Bedrooms, Laundry Room, Bath Full, Bath Main, None
- Flooring: Carpet, Ceramic Tile, Wood
- Has basement: No
- Number of fireplaces: 1
- Fireplace features: Gas
Interior area
- Total structure area: 2,171
- Total interior livable area: 2,171 sqft
Video & virtual tour
Property
Parking
- Total spaces: 1
- Parking features: 1 Car Width, 2 Cars Deep, Asphalt, Garage, Attached, Built-In Garage, Detached, Garage Door Opener
- Attached garage spaces: 1
- Has uncovered spaces: Yes
- Details: Oversized Vehicles Allowed
Features
- Levels: Two
- Stories: 2
- Patio & porch: Patio
- Exterior features: Patio, Fencing/Wall
- Fencing: Fencing/Wall
Lot
- Size: 1,232 Square Feet
- Features: Near Shopping, Near Train, Backs to Park Land, Near Public Transit
Details
- Parcel number: 21000810601204
- Zoning: PRD3
Construction
Type & style
- Home type: Townhouse
- Architectural style: Townhouse, Traditional
- Property subtype: Townhouse
Materials
- Roof: Asphalt
Condition
- Year built: 1995
Utilities & green energy
- Gas: Natural Gas
- Sewer: Public Sewer
- Water: Public
- Utilities for property: Cable Connected, Electricity Connected, Natural Gas Connected
Community & HOA
Community
- Features: Playground, Jog/Bike Path, Tennis Court(s)
HOA
- Has HOA: Yes
- Services included: Management Fee, Common Area Maintenance, Reserve Fund, Snow Removal, Trash, Maintenance Grounds
- HOA fee: $317 monthly
- Additional fee info: Maintenance Expense: $317 Monthly
Location
- Region: Monmouth Junction
Financial & listing details
- Price per square foot: $304/sqft
- Tax assessed value: $188,100
- Annual tax amount: $10,737
- Date on market: 9/17/2026
- Ownership: Condominium
- Electric utility on property: Yes
Estimated market value
$662,700
$630,000 - $696,000
$3,556/mo
Price history
| Date | Event | Price |
|---|---|---|
| 10/3/2026 | Listing removed | $3,500$2/sqft |
Source: Zillow Rentals Report a problem | ||
| 9/17/2026 | Listed for sale | $659,900+1.5%$304/sqft |
Source:  Bright MLS #NJMX2013290 Report a problem Bright MLS #NJMX2013290 Report a problem | ||
| 9/16/2026 | Listed for rent | $3,500-5.4%$2/sqft |
Source: Zillow Rentals Report a problem | ||
| 8/17/2026 | Listing removed | $3,700$2/sqft |
Source: All Jersey MLS #2700934R Report a problem | ||
| 8/11/2026 | Listing removed | $650,000$299/sqft |
Source:  All Jersey MLS #2700081R Report a problem All Jersey MLS #2700081R Report a problem | ||
| 8/8/2026 | Listed for sale | $650,000$299/sqft |
Source: All Jersey MLS #2700081R Report a problem | ||
| 8/2/2026 | Listing removed | $650,000$299/sqft |
Source:  GSMLS #4042256 Report a problem GSMLS #4042256 Report a problem | ||
| 7/31/2026 | Price change | $650,000-3.7%$299/sqft |
Source: GSMLS #4042256 Report a problem | ||
| 7/27/2026 | Listed for rent | $3,700$2/sqft |
Source: All Jersey MLS #2700934R Report a problem | ||
| 7/21/2026 | Price change | $675,000-4.9%$311/sqft |
Source: All Jersey MLS #2700081R Report a problem | ||
| 7/17/2026 | Listing removed | $3,700$2/sqft |
Source: All Jersey MLS #2700934R Report a problem | ||
| 7/17/2026 | Price change | $710,000-2.1%$327/sqft |
Source: All Jersey MLS #2700081R Report a problem | ||
| 7/16/2026 | Listed for rent | $3,700+8.8%$2/sqft |
Source: All Jersey MLS #2700934R Report a problem | ||
| 7/9/2026 | Price change | $725,000-3.3%$334/sqft |
Source: All Jersey MLS #2700081R Report a problem | ||
| 7/2/2026 | Listed for sale | $750,000+46.5%$345/sqft |
Source: All Jersey MLS #2700081R Report a problem | ||
| 10/18/2022 | Listing removed | -- |
Source: Zillow Rental Network_1 Report a problem | ||
| 9/17/2022 | Listed for rent | $3,400$2/sqft |
Source: Zillow Rental Network_1 #2303599R Report a problem | ||
| 1/31/2022 | Sold | $512,000+5.6%$236/sqft |
Source: GSMLS #3752695 Report a problem | ||
| 11/20/2021 | Listed for sale | $485,000+7.9%$223/sqft |
Source: GSMLS #3752695 Report a problem | ||
| 8/24/2019 | Listing removed | $449,500$207/sqft |
Source: RE/MAX of Princeton #NJMX120054 Report a problem | ||
| 6/29/2019 | Price change | $449,500-2.2%$207/sqft |
Source: RE/MAX of Princeton #NJMX120054 Report a problem | ||
| 4/27/2019 | Listed for sale | $459,500+9.4%$212/sqft |
Source: RE/MAX of Princeton #NJMX120054 Report a problem | ||
| 8/30/2006 | Sold | $420,000+30.2%$193/sqft |
Source: Public Record Report a problem | ||
| 3/18/2004 | Sold | $322,500+85.1%$149/sqft |
Source: Public Record Report a problem | ||
| 3/21/1995 | Sold | $174,192$80/sqft |
Source: Public Record Report a problem | ||
Public tax history
| Year | Property taxes | Tax assessment |
|---|---|---|
| 2025 | $10,077 | $188,100 |
| 2024 | $10,077 +3.7% | $188,100 |
| 2023 | $9,715 +3.1% | $188,100 |
| 2022 | $9,426 +0.4% | $188,100 |
| 2021 | $9,386 -2.9% | $188,100 |
| 2020 | $9,666 +2.8% | $188,100 |
| 2019 | $9,406 | $188,100 |
| 2018 | $9,406 +1.3% | $188,100 |
| 2017 | $9,288 +3.6% | $188,100 |
| 2016 | $8,969 +1.6% | $188,100 |
| 2015 | $8,826 +2.5% | $188,100 |
| 2014 | $8,613 +0.8% | $188,100 |
| 2013 | $8,544 +2.5% | $188,100 |
| 2012 | $8,337 +7.2% | $188,100 |
| 2011 | $7,774 +3.6% | $188,100 |
| 2010 | $7,507 +1.4% | $188,100 |
| 2009 | $7,400 | $188,100 |
| 2008 | -- | $188,100 |
| 2007 | -- | $188,100 |
| 2006 | -- | $188,100 |
| 2005 | -- | $188,100 |
| 2004 | $5,997 | $188,100 |
| 2003 | -- | $188,100 |
| 2002 | -- | $188,100 |
| 2001 | -- | $188,100 |
Find assessor info on the county website
Monthly payment
Est. payment
Payment breakdown
Explore the cost of this home by adjusting the details. Changes won't be saved.Climate risks
Neighborhood: Hickory Ridge
- $711,9004 bd3 ba-- sqft301 Pheasant Run #0, Monmouth Junction, NJ 08852Off Market
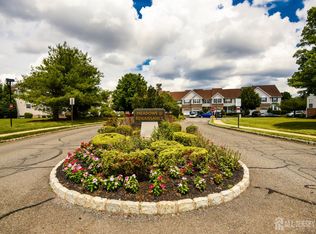
- $815,200-- bd-- ba-- sqft302 Pheasant Run, Monmouth Junction, NJ 08852Off Market
- $594,9003 bd3 ba1.9k sqft303 Pheasant Run, Monmouth Junction, NJ 08852Off Market

- $651,2003 bd3 ba1.9k sqft304 Pheasant Run, Monmouth Junction, NJ 08852Off Market
Similar homes
- $619,9003 bd3 ba2.1k sqft43 Fair Acres Ct, Princeton, NJ 08540For Sale

 MLS ID #NJMX2013108, Abdulbaset Abdulla, Weichert Realtors - Princeton. Bright MLS
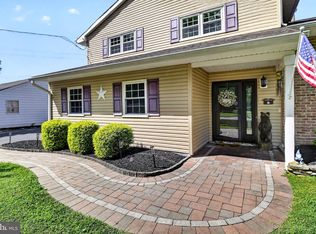
 - $635,0003 bd3 ba1.9k sqft14 Cherrybook Ln, Hightstown, NJ 08520For Sale
 MLS ID #NJME2083662, Renee Wilson-Lackey, Coldwell Banker Realty. Bright MLS
 - $615,0004 bd3 ba1.4k sqft43 Jared Dr, North Brunswick, NJ 08902For Sale
 MLS ID #2702793R, ANUPAMA TADIKONDA. All Jersey MLS
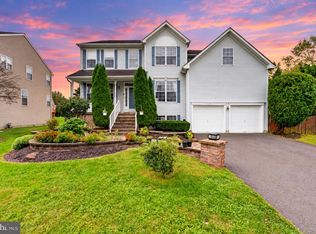
 - $749,0004 bd3 ba2.5k sqft9 Kingstone Ln, East Windsor, NJ 08520For Sale
 MLS ID #NJME2084616, Jenn Boncic, RE/MAX Homeland Realtors. Bright MLS
 - $630,0004 bd2 ba1.2k sqft43 Mimi Rd, Old Bridge, NJ 08857For SaleMLS ID #2702001R, ZEHAVA WIESNER. All Jersey MLS
- $575,0003 bd3 ba1.6k sqft40 Roxbury Ct #G, Princeton, NJ 08540For SaleMLS ID #NJSO2005904, Christine Alleyne, Weichert Realtors - Princeton. Bright MLS
- $679,9994 bd3 ba2.1k sqft22 Ditmars Cir, Hillsborough, NJ 08844For SaleMLS ID #2704487R, PETER BOUTROS. All Jersey MLS
- $670,0003 bd3 ba1.8k sqft35 Endsleigh Pl, Robbinsville, NJ 08691For SaleMLS ID #NJME2082764, Sharif Hatab, EXP Realty, LLC. Bright MLS
- $849,0004 bd2 ba1.8k sqft2 Dennison Pl, Plainsboro, NJ 08536For SaleMLS ID #2703938R, DAVID M. SWEENEY. All Jersey MLS
- $609,0002 bd2 ba2.2k sqft2 Azalea Ct, Princeton, NJ 08540For SaleMLS ID #NJMX2013006, Eric Olson, Princeton Windrows Realty LLC. Bright MLS
- $699,0004 bd3 ba2.2k sqft2 Stonehedge Dr, East Windsor, NJ 08520For SaleMLS ID #NJME2081600, John McLain, Real Broker, LLC. Bright MLS
- $574,0002 bd2 ba1.8k sqft38 Hedge Row Rd, Princeton, NJ 08540For SaleMLS ID #NJMX2013388, Eric Olson, Princeton Windrows Realty LLC. Bright MLS
- $395,0002 bd3 ba1.4k sqft810 Plymouth Rd, North Brunswick, NJ 08902For SaleMLS ID #2617496R, TANVINI Y. GOGRI. All Jersey MLS
- $625,0003 bd3 ba1.8k sqft12 Berkshire Ct, Manalapan, NJ 07726For SaleMLS ID #2704821R, UNSIK CLARA ". TORRES. All Jersey MLS
- $675,0004 bd4 ba2k sqft133 Summerhill Rd, Spotswood, NJ 08884For SaleMLS ID #2703319R, FADY BESHARA. All Jersey MLS
- $649,9003 bd2 ba2.4k sqft99 Minuteman Cir, Allentown, NJ 08501For SaleMLS ID #2704672R, BOBBI LEBBING. All Jersey MLS
- $625,0004 bd3 ba1.7k sqft64 Fountayne Ln, Lawrence Township, NJ 08648For SaleMLS ID #NJME2082660, William Chulamanis, Coldwell Banker Residential Brokerage - Princeton. Bright MLS
- $628,0003 bd2 ba1.8k sqft2 Jason Dr, North Brunswick, NJ 08902For SaleMLS ID #2701579R, APRYL R. CUILLA. All Jersey MLS
- $739,9004 bd4 ba2.3k sqft3 Quarry Ct, East Windsor, NJ 08520For SaleMLS ID #NJME2081098, Victoria Wang, Weichert Realtors - Princeton. Bright MLS
- $569,3274 bd2 ba1.9k sqft79 Harmony Ave, Lawrence Township, NJ 08648For SaleMLS ID #NJME2084356, Sharif Hatab, EXP Realty, LLC. Bright MLS
