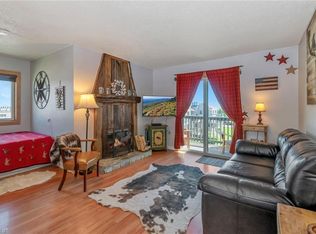
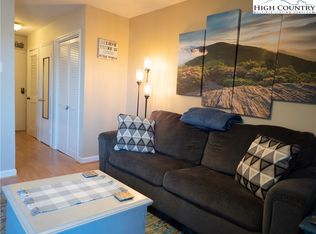
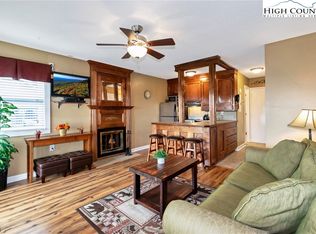
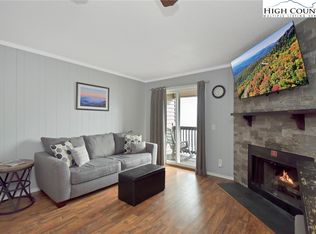
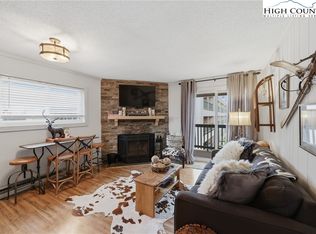
Enjoy mountain living in this fully furnished studio condo at Pinnacle Inn Resort on Beech Mountain! Thoughtfully designed for comfort, this inviting retreat features a full kitchen with stainless appliances, a cozy queen bed tucked into its own sleeping nook, and a warm wood-burning fireplace for relaxing after a day on the slopes or exploring the High Country.
Whether you're looking for an investment property, a vacation rental, a weekend mountain getaway, or your own cozy ski retreat, this versatile condo offers the opportunity to enjoy year-round mountain recreation and the cool mountain climate. With its desirable location and resort amenities, this condo offers excellent potential as a short-term vacation rental.
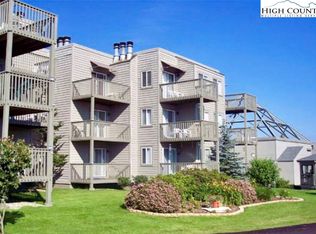
Pinnacle Inn features resort-style amenities, including an indoor swimming pool, fitness center, sauna, updated tennis and pickleball courts, outdoor grilling areas, hiking trails, and a dog park. Conveniently located near Beech Mountain Ski Resort, mountain biking, hiking, restaurants, and year-round outdoor recreation, this low-maintenance condo is ready to enjoy from day one.
For sale
$105,000
301 Pinnacle Inn Road #1203, Beech Mountain, NC 28604
--beds
365sqft
Condominium
Built in 1984
-- sqft lot
$-- Zestimate®
$288/sqft
$360/mo HOA
What's special
Warm wood-burning fireplaceFully furnished studio condo
- 64 days
- 375
- 21
Zillow last checked:
Listing updated:
Listed by:
Patricia Hall (828)386-6047,
828 Real Estate
Source: High Country AOR,MLS#: 263219 Originating MLS: High Country Association of Realtors Inc.
Originating MLS: High Country Association of Realtors Inc.Facts & features
Interior
Bedrooms & bathrooms
- Bathrooms: 1
- Full bathrooms: 1
Heating
- Electric, Fireplace(s)
Cooling
- None
Appliances
- Included: Dryer, Dishwasher, Electric Range, Electric Water Heater, Disposal, Microwave Hood Fan, Microwave, Refrigerator, Washer, Water Heater
- Laundry: Washer Hookup, Dryer Hookup, Main Level
Features
- Furnished
- Basement: Crawl Space
- Number of fireplaces: 1
- Fireplace features: One, Wood Burning
- Furnished: Yes
Interior area
- Total structure area: 0
- Total interior livable area: 365 sqft
- Finished area above ground: 365
- Finished area below ground: 0
Property
Parking
- Parking features: Driveway, Paved, Private
- Has uncovered spaces: Yes
Features
- Levels: One
- Stories: 1
- Exterior features: Pool, Paved Driveway
- Has private pool: Yes
- Pool features: Community
- Spa features: Sauna
Details
- Additional structures: Gazebo
- Parcel number: 18590639414301203
Construction
Type & style
- Home type: Condo
- Architectural style: Mountain,Traditional
- Property subtype: Condominium
Materials
- Vinyl Siding, Wood Frame
- Roof: Other,See Remarks
Condition
- Year built: 1984
Utilities & green energy
- Sewer: Public Sewer
- Water: Public
- Utilities for property: High Speed Internet Available
Community & HOA
Community
- Features: Dog Park, Fitness Center, Gated, Pickleball, Pool, Skiing, Tennis Court(s), Trails/Paths, Long Term Rental Allowed, Short Term Rental Allowed
- Subdivision: Pinnacle Inn
HOA
- Has HOA: Yes
- HOA fee: $360 monthly
Location
- Region: Banner Elk
Financial & listing details
- Price per square foot: $288/sqft
- Annual tax amount: $775
- Date on market: 7/13/2026
- Listing terms: Cash,Conventional,New Loan
- Road surface type: Paved
Estimated market value
Not available
Estimated sales range
Not available
Not available
Price history
| Date | Event | Price |
|---|---|---|
| 7/13/2026 | Listed for sale | $105,000-1.9%$288/sqft |
Source:  High Country AOR #263219 Report a problem High Country AOR #263219 Report a problem | ||
| 6/30/2026 | Listing removed | $107,000$293/sqft |
Source: High Country AOR #259320 Report a problem | ||
| 3/5/2026 | Price change | $107,000-10.5%$293/sqft |
Source: High Country AOR #259320 Report a problem | ||
| 2/20/2026 | Price change | $119,500-3.2%$327/sqft |
Source: High Country AOR #259320 Report a problem | ||
| 12/16/2025 | Listed for sale | $123,500$338/sqft |
Source: High Country AOR #259320 Report a problem | ||
| 10/10/2025 | Listing removed | $123,500$338/sqft |
Source: High Country AOR #257926 Report a problem | ||
| 9/13/2025 | Listed for sale | $123,500+6.5%$338/sqft |
Source: High Country AOR #257926 Report a problem | ||
| 10/25/2024 | Sold | $116,000-10.7%$318/sqft |
Source: High Country AOR #250787 Report a problem | ||
| 9/25/2024 | Contingent | $129,900$356/sqft |
Source: High Country AOR #250787 Report a problem | ||
| 9/14/2024 | Price change | $129,900-2%$356/sqft |
Source: High Country AOR #250787 Report a problem | ||
| 7/30/2024 | Price change | $132,500-4%$363/sqft |
Source: High Country AOR #250787 Report a problem | ||
| 7/4/2024 | Listed for sale | $138,000$378/sqft |
Source: High Country AOR #250787 Report a problem | ||
Public tax history
Tax history is unavailable.
Monthly payment
Est. payment
Payment breakdown
Explore the cost of this home by adjusting the details. Changes won't be saved.Climate risks
Neighborhood: 28604
Nearby schools
Schools provided by the listing agent
- Elementary: Banner Elk
- High: Avery County
Source: High Country AOR. This data may not be complete. We recommend contacting the local school district to confirm school assignments for this home.
- $112,900-- bd1 ba345 sqft301 Pinnacle Inn Rd UNIT 1301, Banner Elk, NC 28604Sold
- $125,000-- bd1 ba300 sqft301 Pinnacle Inn Rd #1304, Banner Elk, NC 28604Sold
- $114,800-- bd1 ba360 sqft301 Pinnacle Inn Rd #1103, Banner Elk, NC 28604Off Market
- $135,000-- bd1 ba360 sqft301 Pinnacle Inn Rd #1303, Banner Elk, NC 28604Sold
Similar homes
- $124,500-- bd1 ba400 sqft301 Pinnacle Inn Road #4304, Beech Mountain, NC 28604For Sale
 MLS ID #263760, Gina Ross. High Country AOR
 - $119,000-- bd1 ba361 sqft301 Pinnacle Inn Road #4301, Beech Mountain, NC 28604For Sale
 MLS ID #263425, Melissa Berkheimer. High Country AOR
 - $118,0001 bd1 ba476 sqft301 Pinnacle Inn Road #3130, Beech Mountain, NC 28604For Sale
 MLS ID #254748, Theresa DeMarco Gatewood. High Country AOR
 - $129,9001 bd1 ba477 sqft301 Pinnacle Inn Road #3301, Beech Mountain, NC 28604For Sale
 MLS ID #260709, Melinda Goforth. High Country AOR
 - $127,7001 bd1 ba400 sqft38 Buchanan Hill Rd, Bakersville, NC 28705For Sale
 MLS ID #4237916, Connie Ray, Foxfire Real Estate, LLC. Canopy MLS as distributed by MLS GRID
