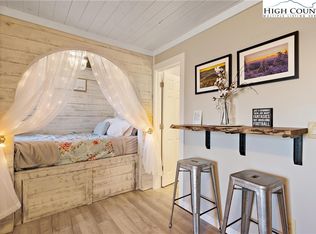
EASY ACCESS | FIRST FLOOR | COOL MOUNTAIN AIR | COVERED PORCH | WASHER/DRYER IN UNIT | FURNISHED | Exceptional opportunity for an affordable summer getaway or year round mountain retreat. Enjoy lock and leave convenience in a location that shines from the first summer hike to the last winter snowfall. Mountain getaway priced below $125K in the heart of Beech Mountain! This fully furnished ski suite at Pinnacle Inn offers easy first floor access with only 6 steps to the entry. Designed for comfort and convenience, Unit 4103 features wood flooring, updated kitchen with stainless appliances, updated bathroom with tile shower and tile flooring, queen bed in the sleeping nook, and the added convenience of a WASHER/DRYER IN UNIT, a rare feature for a ski suite at Pinnacle Inn.
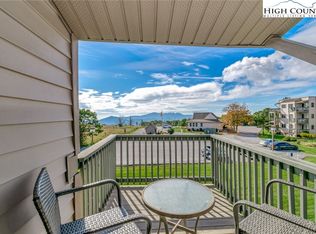
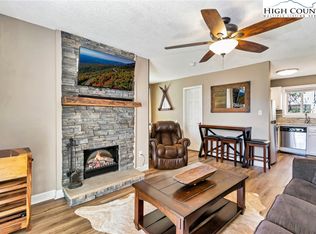
Enjoy cool summer temperatures at over 5,000 feet elevation, where highs rarely reach 80 degrees, making this the perfect escape from the summer heat. Relax and recharge in the fresh mountain air while enjoying peaceful mountain surroundings from the covered porch. The cozy woodburning fireplace adds warmth and charm after a day enjoying Beech Mountain’s winter activities. Experience the ultimate four season lifestyle! From adrenaline pumping mountain bike trails and scenic hikes to winter days spent skiing, snowboarding, and tubing, the best of Beech Mountain Resort is just minutes from your front door.
Pinnacle Inn offers outstanding amenities rarely found at this price point, including indoor pool, hot tub, sauna, fitness center, pickleball, tennis, mini golf, game room, and more. POA fees include fiber optic internet, water, sewer, and trash, with owners only paying electric. Conveniently located near Beech Mountain Resort, Fred’s General Store, restaurants, breweries, hiking trails, and less than 10 minutes to Banner Elk. No Seller Financing.
Under contract
$124,900
301 Pinnacle Inn Road #4103, Beech Mountain, NC 28604
0beds
367sqft
Condominium
Built in 1984
-- sqft lot
$-- Zestimate®
$340/sqft
$360/mo HOA
What's special
Peaceful mountain surroundingsCozy woodburning fireplaceWood flooringCovered porch
- 125 days
- 170
- 6
Zillow last checked:
Listing updated:
Listed by:
Theresa DeMarco Gatewood 828-773-0840,
Gatewood Group Real Estate,
Jon Gatewood 828-773-9852,
Gatewood Group Real Estate
Source: High Country AOR,MLS#: 261821 Originating MLS: High Country Association of Realtors Inc.
Originating MLS: High Country Association of Realtors Inc.Facts & features
Interior
Bedrooms & bathrooms
- Bedrooms: 0
- Bathrooms: 1
- Full bathrooms: 1
Heating
- Electric, Fireplace(s)
Cooling
- None
Appliances
- Included: Dryer, Dishwasher, Electric Range, Electric Water Heater, Microwave Hood Fan, Microwave, Refrigerator, Washer
- Laundry: Main Level
Features
- Furnished, Window Treatments
- Windows: Window Treatments
- Basement: Crawl Space
- Number of fireplaces: 1
- Fireplace features: One, Stone, Wood Burning
- Furnished: Yes
Interior area
- Total structure area: 367
- Total interior livable area: 367 sqft
- Finished area above ground: 367
- Finished area below ground: 0
Property
Parking
- Parking features: Asphalt, Driveway
- Has uncovered spaces: Yes
Features
- Levels: One
- Stories: 1
- Patio & porch: Covered
- Exterior features: Hot Tub/Spa, Outdoor Grill, Pool
- Has private pool: Yes
- Pool features: Community
- Has spa: Yes
- Spa features: Sauna
- Has view: Yes
- View description: Mountain(s)
- Waterfront features: Lake, Lake Privileges
Details
- Additional structures: Gazebo
- Parcel number: 18590639437304103
- Zoning description: Residential
Construction
Type & style
- Home type: Condo
- Architectural style: Contemporary,Mountain,Traditional
- Property subtype: Condominium
Materials
- Vinyl Siding, Wood Frame
- Roof: Other,See Remarks
Condition
- Year built: 1984
Utilities & green energy
- Sewer: Public Sewer
- Water: Public
- Utilities for property: High Speed Internet Available
Community & HOA
Community
- Features: Clubhouse, Dog Park, Fitness Center, Golf, Gated, Lake, Pickleball, Pool, Skiing, Tennis Court(s), Trails/Paths, Long Term Rental Allowed, Short Term Rental Allowed
- Subdivision: Pinnacle Inn
HOA
- Has HOA: Yes
- HOA fee: $360 monthly
Location
- Region: Banner Elk
Financial & listing details
- Price per square foot: $340/sqft
- Annual tax amount: $917
- Date on market: 5/14/2026
- Listing terms: Cash,Conventional,New Loan
- Road surface type: Paved
Estimated market value
Not available
Estimated sales range
Not available
Not available
Price history
| Date | Event | Price |
|---|---|---|
| 9/4/2026 | Pending sale | $124,900 |
Source:  Triad MLS #1219931 Report a problem Triad MLS #1219931 Report a problem | ||
| 9/4/2026 | Contingent | $124,900$340/sqft |
Source:  High Country AOR #261821 Report a problem High Country AOR #261821 Report a problem | ||
| 5/14/2026 | Listed for sale | $124,900+86.7%$340/sqft |
Source: High Country AOR #261821 Report a problem | ||
| 9/23/2020 | Sold | $66,900+13.2%$182/sqft |
Source: High Country AOR #224287 Report a problem | ||
| 2/7/2020 | Sold | $59,100$161/sqft |
Source: High Country AOR #219707 Report a problem | ||
Public tax history
Tax history is unavailable.
Monthly payment
Est. payment
Payment breakdown
Explore the cost of this home by adjusting the details. Changes won't be saved.Climate risks
Neighborhood: 28604
Nearby schools
Schools provided by the listing agent
- Elementary: Banner Elk
- Middle: Cranberry
- High: Avery County
Source: High Country AOR. This data may not be complete. We recommend contacting the local school district to confirm school assignments for this home.
- $124,500-- bd1 ba354 sqft301 Pinnacle Inn Rd #4105, Banner Elk, NC 28604Off Market
- $94,900-- bd1 ba363 sqft301 Pinnacle Inn Rd #4306, Banner Elk, NC 28604Sold
- $130,000-- bd1 ba336 sqft301 Pinnacle Inn Rd UNIT 4101, Banner Elk, NC 28604Sold
- $115,0002 bd2 ba1k sqft4205 Pinnacle Inn Rd, Beech Mountain, NC 28604Sold
Similar homes
- $124,500-- bd1 ba400 sqft301 Pinnacle Inn Road #4304, Beech Mountain, NC 28604For Sale
 MLS ID #263760, Gina Ross. High Country AOR
 - $129,9001 bd1 ba477 sqft301 Pinnacle Inn Road #3301, Beech Mountain, NC 28604For Sale
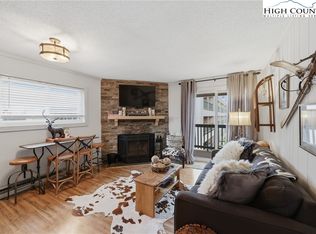 MLS ID #260709, Melinda Goforth. High Country AOR
 - $119,000-- bd1 ba361 sqft301 Pinnacle Inn Road #4301, Beech Mountain, NC 28604For Sale
 MLS ID #263425, Melissa Berkheimer. High Country AOR
 - $118,0001 bd1 ba476 sqft301 Pinnacle Inn Road #3130, Beech Mountain, NC 28604For Sale
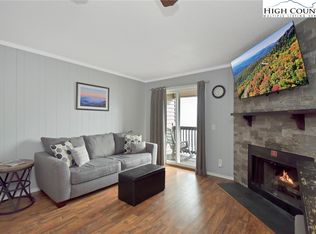 MLS ID #254748, Theresa DeMarco Gatewood. High Country AOR
 - $127,7001 bd1 ba400 sqft38 Buchanan Hill Rd, Bakersville, NC 28705For Sale
 MLS ID #4237916, Connie Ray, Foxfire Real Estate, LLC. Canopy MLS as distributed by MLS GRID
