Skip main navigation
Closed
  • $168,000

    301 Pleasant St NE, Preston, MN 55965

    5beds
    2,008sqft
    Single Family Residence
    Built in 1934
    0.33 Acres Lot
    $209,500 Zestimate®
    $84/sqft
    $2,428 Estimated rent

    Home value

    $209,500

    $193,000 - $226,000

    $2,428/mo

    Zestimate® history
    Loading
    Loading...

    Owner options

    List your home for rent

    $2,428/mo

    Rent Zestimate®

    Find your next renter with Zillow Rental Manager. Plus, with online applications, you can quickly screen prospective tenants – for free.

    Learn more

    $2,428/mo

    Rent Zestimate®

    Refinance and save

    $843/mo

    Est. payment

    Refinancing to a lower rate could help reduce your monthly payments and save thousands over the life of the loan.

    See today's rates

    $843/mo

    Est. payment

    Explore your selling options

    Work with a Zillow partner agent

    Leverage their expertise and Zillow's premium Showcase listings to get your home seen by more buyers.

    Get started

    List with your own agent

    Get your home in front of millions of buyers by listing it on Zillow.

    Learn how to do it

    Sell it yourself

    Take full control of how buyers see your home on Zillow by listing For Sale by Owner (FSBO).

    List your home

    What's special

    Walk-in pantryAmple storage spaceFresh airHeated garageSpacious living spaceNewer windows
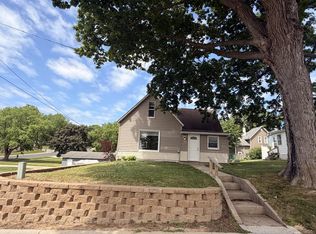
    This property 5 bedroom 2 bathroom home offers a spacious living space of 2408 square feet. The charming fireplace in the living room creates a cozy ambiance, perfect for gathering with family and friends. The newer windows not only enhance the aesthetic appeal but also provide ample natural light throughout. Situated on a corner lot, this property offers plenty of outdoor space. The heated garage provides convenience during colder months, ensuring your vehicles are protected from the elements. The walk-in pantry in the kitchen has ample storage space, making organization a breeze. One of the highlights of this property is the deck, which provides a great outdoor area for relaxation or hosting summer barbecues. Whether you enjoy soaking up the sun or simply appreciating the fresh air, this deck is an ideal spot to unwind.

    Zillow last checked:

    Listing updated:

    Listed by:

    Kristina Wheeler 612-505-2860,

    Keller Williams Premier Realty

    Bought with:

    Joe Skime

    Minnesota Real Estate Advisors

    Source: NorthstarMLS as distributed by MLS GRID,MLS#: 6404844MLS Logo

    Facts & features

    Interior

    Bedrooms & bathrooms
    • Bedrooms: 5
    • Bathrooms: 2
    • Full bathrooms: 1
    • 1/2 bathrooms: 1
    Bedroom
    • Level: Upper
    • Area: 195 Square Feet
    • Dimensions: 13x15
    Bedroom 2
    • Level: Upper
    • Area: 117 Square Feet
    • Dimensions: 9x13
    Bedroom 3
    • Level: Upper
    • Area: 117 Square Feet
    • Dimensions: 9x13
    Bedroom 4
    • Level: Lower
    • Area: 108 Square Feet
    • Dimensions: 9x12
    Bedroom 5
    • Level: Lower
    • Area: 117 Square Feet
    • Dimensions: 9x13
    Dining room
    • Level: Main
    • Area: 130 Square Feet
    • Dimensions: 10x13
    Family room
    • Level: Lower
    • Area: 143 Square Feet
    • Dimensions: 11x13
    Foyer
    • Level: Main
    • Area: 54 Square Feet
    • Dimensions: 6x9
    Kitchen
    • Level: Main
    • Area: 121 Square Feet
    • Dimensions: 11x11
    Laundry
    • Level: Lower
    • Area: 192 Square Feet
    • Dimensions: 12x16
    Living room
    • Level: Main
    • Area: 286 Square Feet
    • Dimensions: 13x22
    Other
    • Level: Main
    • Area: 126 Square Feet
    • Dimensions: 6x21
    Utility room
    • Level: Lower
    • Area: 104 Square Feet
    • Dimensions: 8x13
    Heating
    • Baseboard, Boiler, Hot Water, Radiant
    Cooling
    • Wall Unit(s)
    Appliances
    • Included: Dishwasher, Dryer, Gas Water Heater, Range, Refrigerator, Stainless Steel Appliance(s), Washer
    • Laundry: In Basement
    Features
    • Basement: Block,Daylight,Drainage System,Egress Window(s),Finished,Full,Sump Pump
    • Number of fireplaces: 1
    • Fireplace features: Wood Burning
    Interior area
    • Total structure area: 2,008
    • Total interior livable area: 2,008 sqft
    • Finished area above ground: 1,588
    • Finished area below ground: 420

    Property

    Parking
    • Total spaces: 2
    • Parking features: Detached Garage, Gravel
    • Garage spaces: 2
    • Details: Garage Dimensions (24x28)
    Accessibility
    • Accessibility features: None
    Features
    • Levels: One and One Half
    • Stories: 1
    • Patio & porch: Front Porch
    Lot
    • Size: 0.33 Acres
    • Dimensions: 120 x 120
    • Features: Corner Lot, Tree Coverage - Light
    Details
    • Foundation area: 974
    • Parcel number: 170332000
    • Zoning description: Residential-Single Family

    Construction

    Type & style
    • Home type: SingleFamily
    • Property subtype: Single Family Residence
    Materials
    • Block
    • Roof: Age 8 Years or Less,Asphalt
    Condition
    • New construction: No
    • Year built: 1934

    Utilities & green energy

    • Electric: Circuit Breakers, 200+ Amp Service
    • Gas: Natural Gas
    • Sewer: City Sewer/Connected
    • Water: City Water/Connected

    Community & neighborhood

    Location
    • Region: Preston
    • Subdivision: Bar Kaerchers Second Add

    HOA & financial

    HOA
    • Has HOA: No

    Price history

    DateEventPrice
    9/8/2023Sold$168,000-3.4%$84/sqft
    Source: NorthstarMLS as distributed by MLS GRID #6404844 Report a problem
    8/17/2023Pending sale$174,000$87/sqft
    Source: NorthstarMLS as distributed by MLS GRID #6404844 Report a problem
    8/9/2023Price change$174,000-2.8%$87/sqft
    Source: NorthstarMLS as distributed by MLS GRID #6404844 Report a problem
    7/22/2023Listed for sale$179,000+35.1%$89/sqft
    Source: NorthstarMLS as distributed by MLS GRID #6404844 Report a problem
    8/28/2020Sold$132,500-1.9%$66/sqft
    Source: NorthstarMLS as distributed by MLS GRID #5564566 Report a problem
    7/21/2020Pending sale$135,000$67/sqft
    Source: Edina Realty, Inc., a Berkshire Hathaway affiliate #5564566 Report a problem
    5/11/2020Listed for sale$135,000+41.4%$67/sqft
    Source: Edina Realty, Inc., a Berkshire Hathaway affiliate #5564566 Report a problem
    1/29/2016Sold$95,500-4.4%$48/sqft
    Source: NorthstarMLS as distributed by MLS GRID #5125837 Report a problem
    1/13/2016Pending sale$99,900$50/sqft
    Source: RE/MAX Select Properties #4067524 Report a problem
    11/24/2015Listed for sale$99,900+66.8%$50/sqft
    Source: RE/MAX Select Properties #4067524 Report a problem
    12/21/2012Sold$59,900+24.5%$30/sqft
    Source: Public Record Report a problem
    9/27/2012Sold$48,108-19.7%$24/sqft
    Source: Public Record Report a problem
    7/12/2012Listed for sale$59,900$30/sqft
    Source: Elcor Realty Report a problem

    Public tax history

    YearProperty taxesTax assessment
    2025$1,972 $148,451 +10.5%
    2024$1,972 -1.3%$134,390 +0.2%
    2023$1,998 -5.8%$134,100 -16.2%
    2022$2,121 +33.4%$160,100 +28%
    2021$1,590 +27.2%$125,100 +29.4%
    2020$1,250 +9.6%$96,700 +11.9%
    2019$1,140 +43.2%$86,400
    2018$796 $86,400 +1.8%
    2017$796 $84,900 +18.7%
    2016$796 $71,500 +69%
    2015$796 $42,300 +5%
    2014$796 $40,300 -8.4%
    2013$796 -1.9%$44,000 +1.6%
    2012$811 $43,300
    2011-- --
    2010-- --

    Find assessor info on the county website

    Neighborhood: 55965

    Nearby schools

    GreatSchools rating
    Get pre-qualified for a loan
    At Zillow Home Loans, we can pre-qualify you in as little as 5 minutes with no impact to your credit score.

    An equal housing lender. NMLS #10287.