Skip main navigation
Under contract
  • Price cut: $14K (6/3)
    $165,000

    301 Plum St NE, Elkader, IA 52043

    3beds
    1,246sqft
    : 
    Loading
    Get pre-qualified
    Single Family Residence
    Built in 1930
    7,840 Square Feet Lot
    $158,000 Zestimate®
    $132/sqft
    $-- HOA

    What's special

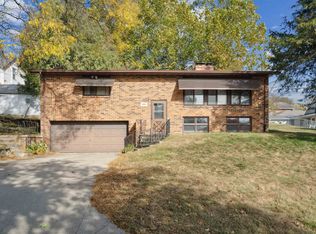
    Charming and full of character, this immaculate ranch sits proudly on an elevated corner lot, offering great curb appeal and a unique sense of privacy. Originally built as a Sears kit home, this property blends timeless craftsmanship with everyday functionality. Step inside to find beautiful hardwood floors that add warmth and charm throughout the main living spaces. The raised ranch layout provides a comfortable flow, with plenty of natural light from the abundance of replacement windows and versatile living areas to fit your needs. The lot offers a nice vantage point and an open feel, while still being conveniently located. The side yard has enough green space for a play set, fire pit or room for your furry friends to run. The welcoming covered porch is perfect spot for your morning coffee or a great place to watch the sunset. With its historic roots, solid construction, and inviting interior, this home is a rare find with personality you won’t see every day.
    40 days
    |
    381
    |
    16
    |

    Zillow last checked:

    Listing updated:

    Listed by:

    Jenny Coleman,

    RE/MAX Gold

    Source: SCWMLS,MLS#: 2021793

      Facts & features

      Interior

      Bedrooms & bathrooms
      • Bedrooms: 3
      • Bathrooms: 2
      • Full bathrooms: 2
      • Main level bathrooms: 1
      Primary bedroom
      • Level: Main
      • Area: 168
      • Dimensions: 14 x 12
      Bedroom 2
      • Level: Main
      • Area: 169
      • Dimensions: 13 x 13
      Bedroom 3
      • Level: Main
      • Area: 90
      • Dimensions: 10 x 9
      Dining room
      • Level: Main
      • Area: 210
      • Dimensions: 15 x 14
      Family room
      • Area: 253
      • Dimensions: 23 x 11
      Kitchen
      • Features: Range/Oven, Refrigerator, Dishwasher
      • Level: Main
      • Area: 176
      • Dimensions: 16 x 11
      Living room
      • Level: Main
      • Area: 285
      • Dimensions: 19 x 15
      Heating
      • Radiant
      Cooling
      • Window Unit(s)
      Appliances
      • Included: Washer, Dryer
      • Laundry: Lower Level
      Features
      • Ceiling Fan(s)
      • Basement: Full,Partially Finished
      • Has fireplace: No
      Interior area
      • Total structure area: 1,246
      • Total interior livable area: 1,246 sqft
      • Finished area above ground: 1,246

      Property

      Parking
      • Total spaces: 1
      • Parking features: 1 car, Underground, Garage Door Opener, Access to Basement
      • Attached garage spaces: 1
      • Has uncovered spaces: Yes
      Features
      • Levels: One
      • Stories: 1
      • Patio & porch: Patio, Covered
      Lot
      • Size: 7,840 Square Feet
      • Dimensions: 132x60
      • Features: Corner Lot, Sidewalk
      Details
      • Parcel number: 2523181001
      • Zoning: R

      Construction

      Type & style
      • Home type: SingleFamily
      • Architectural style: Ranch
      • Property subtype: Single Family Residence
      Materials
      • Vinyl Siding
      Condition
      • Year built: 1930

      Utilities & green energy

      • Sewer: Public Sewer
      • Water: Public

      Community & HOA

      Location
      • Region: Elkader

      Financial & listing details

      • Price per square foot: $132/sqft
      • Tax assessed value: $128,492
      • Annual tax amount: $2,724
      • Date on market: 6/5/2026
      • Inclusions: stove refrigerator
      • Exclusions: washer, dryer

        Estimated market value

        $158,000

        $150,000 - $166,000

        $1,629/mo

        Price history

        DateEventPrice
        7/15/2026Contingent$165,000$132/sqft
        Source: SCWMLS #2021793 Report a problem
        7/1/2026Listed for sale$165,000$132/sqft
        Source: SCWMLS #2021793 Report a problem
        6/16/2026Contingent$165,000$132/sqft
        Source: WIREX MLS #2021793 Report a problem
        6/3/2026Price change$165,000-7.8%$132/sqft
        Source: WIREX MLS #2021793 Report a problem
        4/27/2026Listed for sale$179,000+55.7%$144/sqft
        Source: WIREX MLS #2021793 Report a problem
        11/23/2022Sold$115,000-5.7%$92/sqft
        Source: Northeast Iowa Regional BOR as distributed by MLS GRID #20225100 Report a problem
        11/5/2022Pending sale$122,000$98/sqft
        Source: Northeast Iowa Regional BOR as distributed by MLS GRID #20225100 Report a problem
        11/2/2022Listed for sale$122,000$98/sqft
        Source: Northeast Iowa Regional BOR as distributed by MLS GRID #20225100 Report a problem

        Public tax history

        YearProperty taxesTax assessment
        2025$2,724 +10%$128,492 +17.9%
        2024$2,476 +73.6%$108,967
        2023$1,426 +8.2%$108,967 +71.6%
        2022$1,318 +9.3%$63,515
        2021$1,206 -12.2%$63,515 +4.6%
        2020$1,374 +5.7%$60,720
        2019$1,300 -3.2%$60,720 +5.6%
        2018$1,344 +23.7%$57,508
        2017$1,086 +1.9%$57,508 +1.4%
        2015$1,066 +3.3%$56,741
        2014$1,032 +1.8%$56,741
        2013$1,014 -1.9%$56,741
        2012$1,034 -0.8%$56,741
        2011$1,042 +6.3%$56,741 -1.1%
        2010$980 +22.8%$57,366
        2007$798 +11.5%--
        2005$716 --
        Find assessor info on the county website

        Monthly payment

        Est. payment

        Payment breakdown

        Explore the cost of this home by adjusting the details. Changes won't be saved.
        All calculations are estimates and provided by Zillow, Inc. for informational purposes only. Actual amounts may vary.
        HOA fees may include property taxes on listings classified as Co-Ops. Contact the listing agent and/or owner for fee details.
        Mortgage interest rates are dependent on a number of factors, including credit score, down payment, and repayment length. Interest rate data provided by Zillow Group Marketplace, Inc. as of 1/1/1970 from various mortgage lenders with which we have lead or other similar arrangements; the Estimated Payment is an average of those rates.
        See how much you could borrow to make a competitive offer.

        Climate risks

        Neighborhood: 52043

        Getting around

        56 / 100
        Somewhat Walkable
        42 / 100
        Somewhat Bikeable

        Nearby schools

        GreatSchools rating
        Schools provided by the listing agent
        • Middle: Central

        Source: SCWMLS. This data may not be complete. We recommend contacting the local school district to confirm school assignments for this home.

        A local agent can set up tours, give advice and negotiate with sellers.

        Browse local experts

        Similar homes