Skip main navigation
Closed
  • $985,000

    301 Plymouth Rd, Minnetonka, MN 55305

    5beds
    5,128sqft
    Single Family
    Built in 2006
    0.46 Acres Lot
    $984,900 Zestimate®
    $192/sqft
    $7,499 Estimated rent

    Home value

    $984,900

    $916,000 - $1.05M

    $7,499/mo

    Zestimate® history
    Loading
    Loading...

    Owner options

    List your home for rent

    $7,499/mo

    Rent Zestimate®

    Find your next renter with Zillow Rental Manager. Plus, with online applications, you can quickly screen prospective tenants – for free.

    Learn more

    $7,499/mo

    Rent Zestimate®

    Refinance and save

    $6,339/mo

    Est. payment

    Refinancing to a lower rate could help reduce your monthly payments and save thousands over the life of the loan.

    See today's rates

    $6,339/mo

    Est. payment

    Explore your selling options

    Work with a Zillow partner agent

    Leverage their expertise and Zillow's premium Showcase listings to get your home seen by more buyers.

    Get started

    List with your own agent

    Get your home in front of millions of buyers by listing it on Zillow.

    Learn how to do it

    Sell it yourself

    Take full control of how buyers see your home on Zillow by listing For Sale by Owner (FSBO).

    List your home

    What's special

    Beautiful hardwood floorsAmple prep spaceCozy gas fireplaceSpa-inspired bathSerene outdoor settingFormal dining roomGrand entryway
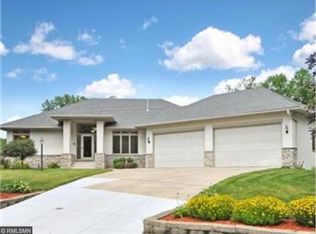
    Welcome to this beautifully designed 5-bedroom, 5-bathroom custom two-story home nestled in one of Minnetonka’s most convenient and sought-after locations. Just minutes from Ridgedale Center and a short drive to downtown Wayzata and downtown Minneapolis. This home offers the perfect blend of luxury, lifestyle, and accessibility. Enjoy proximity to Medicine Lake, Lake Minnetonka, local parks, trails, shopping, and dining, with easy access to Highways 394, 494, and 55—making commuting and daily errands effortless. Step inside the grand entryway, complete with a stunning chandelier and beautiful hardwood floors, and be greeted by a layout designed for comfort and functionality. The bright and airy living room features large windows that fill the home with natural light, creating the perfect gathering space. The main floor features a welcoming living room and family room with a cozy gas fireplace, a formal dining room, breakfast nook, and a private office perfect for remote work. The gourmet kitchen showcases custom cabinetry and ample prep space, opening seamlessly to the dining and family areas. A main-floor office and laundry room add everyday ease Upstairs, discover an open bonus loft space, ideal for a media room or play area. Most bedrooms offer private or adjoining baths. The primary suite is your personal retreat, complete with a walk-in closet, spa-inspired bath, soaking tub, and walk-in shower. The freshly finished lower level is a true bonus—featuring brand-new carpet and paint, in-floor heating, a comfortable bedroom and full bath, plus a versatile flex/exercise room ideal for workouts, hobbies, or guest accommodations. Perfect for multi-generational living or hosting long-term visitors, this level adds exceptional comfort and flexibility to the home. Step out to the deck overlooking a generous backyard surrounded by mature trees, a lush garden area, and ample space for entertaining or relaxation. The expansive driveway and serene outdoor setting make this home perfect for hosting gatherings or simply unwinding at the end of the day. Experience the best of Minnetonka living—modern comfort, timeless design, and unbeatable convenience—in the award-winning Wayzata School District.

    Zillow last checked:

    Listing updated:

    Listed by:

    Olga B Loghinov 763-742-8058,

    Edina Realty, Inc.

    Bought with:

    John T Murray

    Edina Realty, Inc.

    Source: NorthstarMLS as distributed by MLS GRID,MLS#: 7009503MLS Logo

    Facts & features

    Interior

    Bedrooms & bathrooms
    • Bedrooms: 5
    • Bathrooms: 5
    • Full bathrooms: 4
    • 1/2 bathrooms: 1
    Bedroom
    • Level: Second
    • Area: 221 Square Feet
    • Dimensions: 17 x 13
    Bedroom 2
    • Level: Second
    • Area: 165 Square Feet
    • Dimensions: 15 x 11
    Bedroom 3
    • Level: Second
    • Area: 196 Square Feet
    • Dimensions: 14 x 14
    Bedroom 4
    • Level: Second
    • Area: 195 Square Feet
    • Dimensions: 15 x 13
    Bedroom 5
    • Level: Basement
    • Area: 234 Square Feet
    • Dimensions: 18 x 13
    Primary bathroom
    • Level: Second
    • Area: 126 Square Feet
    • Dimensions: 14 x 9
    Bathroom
    • Level: Main
    • Area: 25 Square Feet
    • Dimensions: 5x5
    Bathroom
    • Level: Second
    • Area: 72 Square Feet
    • Dimensions: 12 x 6
    Bathroom
    • Level: Second
    • Area: 50 Square Feet
    • Dimensions: 10 x 5
    Bathroom
    • Level: Basement
    • Area: 50 Square Feet
    • Dimensions: 10 x 5
    Deck
    • Level: Main
    • Area: 286 Square Feet
    • Dimensions: 26 x 11
    Dining room
    • Level: Main
    • Area: 165 Square Feet
    • Dimensions: 11 x 15
    Family room
    • Level: Main
    • Area: 400 Square Feet
    • Dimensions: 16 x 25
    Flex room
    • Level: Basement
    • Area: 336 Square Feet
    • Dimensions: 21 x 16
    Foyer
    • Level: Main
    • Area: 143 Square Feet
    • Dimensions: 13 x 11
    Kitchen
    • Level: Main
    • Area: 204 Square Feet
    • Dimensions: 12 x 17
    Laundry
    • Level: Main
    • Area: 80 Square Feet
    • Dimensions: 8 x 10
    Living room
    • Level: Main
    • Area: 266 Square Feet
    • Dimensions: 14 x 19
    Loft
    • Level: Second
    • Area: 486 Square Feet
    • Dimensions: 27 x 18
    Office
    • Level: Main
    • Area: 247 Square Feet
    • Dimensions: 13 x 19
    Other
    • Level: Main
    • Area: 170 Square Feet
    • Dimensions: 10 x 17
    Other
    • Level: Basement
    • Area: 100 Square Feet
    • Dimensions: 10 x 10
    Other
    • Level: Basement
    • Area: 192 Square Feet
    • Dimensions: 16 x 12
    Recreation room
    • Level: Basement
    • Area: 609 Square Feet
    • Dimensions: 29 x 21
    Storage
    • Level: Basement
    • Area: 210 Square Feet
    • Dimensions: 15 x 14
    Storage
    • Level: Basement
    • Area: 36 Square Feet
    • Dimensions: 6 x 6
    Heating
    • Forced Air, Humidifier, In-Floor Heating, Zoned
    Cooling
    • Central Air, Zoned
    Appliances
    • Included: Air-To-Air Exchanger, Chandelier, Dishwasher, Disposal, Dryer, ENERGY STAR Qualified Appliances, Gas Water Heater, Microwave, Range, Refrigerator, Stainless Steel Appliance(s), Washer
    • Laundry: Gas Dryer Hookup, Laundry Room, Main Level, Washer Hookup
    Features
    • Basement: Block,Daylight,Drain Tiled,Finished,Full,Storage Space,Sump Basket,Sump Pump,Tile Shower
    • Number of fireplaces: 1
    • Fireplace features: Double Sided, Family Room, Free Standing, Gas
    Interior area
    • Total structure area: 5,427
    • Total interior livable area: 5,128 sqft
    • Finished area above ground: 3,594
    • Finished area below ground: 1,534

    Property

    Parking
    • Total spaces: 3
    • Parking features: Attached, Asphalt, Garage, Garage Door Opener
    • Attached garage spaces: 3
    • Has uncovered spaces: Yes
    • Details: Garage Dimensions (24x30), Garage Door Height (8), Garage Door Width (16)
    Accessibility
    • Accessibility features: Soaking Tub
    Features
    • Levels: Two
    • Stories: 2
    • Patio & porch: Composite Decking, Deck
    • Fencing: Partial
    Lot
    • Size: 0.46 Acres
    • Dimensions: 102.3 x 207.13
    • Features: Near Public Transit, Tree Coverage - Medium
    Details
    • Foundation area: 1833
    • Parcel number: 0311722120071
    • Zoning description: Residential-Single Family

    Construction

    Type & style
    • Home type: SingleFamily
    • Property subtype: Single Family
    Materials
    • Block, Brick, Concrete, Frame
    • Roof: Age 8 Years or Less,Asphalt
    Condition
    • New construction: No
    • Year built: 2006

    Utilities & green energy

    • Electric: 200+ Amp Service
    • Gas: Natural Gas
    • Sewer: City Sewer/Connected
    • Water: City Water/Connected

    Community & HOA

    Community
    • Subdivision: Benson 2nd Adn
    HOA
    • Has HOA: No
    Location
    • Region: Minnetonka

    Financial & listing details

    • Price per square foot: $192/sqft
    • Tax assessed value: $830,100
    • Annual tax amount: $10,482
    • Date on market: 2/4/2026
    • Cumulative days on market: 188 days
    • Road surface type: Paved

    Price history

    DateEventPrice
    7/1/2026Sold$985,000-0.5%$192/sqft
    Source: NorthstarMLS as distributed by MLS GRID #7009503 Report a problem
    5/13/2026Pending sale$990,000$193/sqft
    Source: NorthstarMLS as distributed by MLS GRID #7009503 Report a problem
    4/8/2026Price change$990,000-10%$193/sqft
    Source: NorthstarMLS as distributed by MLS GRID #7009503 Report a problem
    2/4/2026Listed for sale$1,100,000$215/sqft
    Source: NorthstarMLS as distributed by MLS GRID #7009503 Report a problem
    1/16/2026Listing removed$1,100,000$215/sqft
    Source: NorthstarMLS as distributed by MLS GRID #6804431 Report a problem
    10/18/2025Listed for sale$1,100,000+658.6%$215/sqft
    Source: NorthstarMLS as distributed by MLS GRID #6804431 Report a problem
    1/18/2005Sold$145,000$28/sqft
    Source: Public Record Report a problem

    Public tax history

    YearProperty taxesTax assessment
    2025$10,483 +3.9%$830,100 +5.7%
    2024$10,088 +3.1%$785,300 -1.2%
    2023$9,784 +2.2%$795,000 +3.7%
    2022$9,574 +0.8%$766,300 +12.7%
    2021$9,502 -3.3%$680,200 +0.1%
    2020$9,828 +3.4%$679,200 +0.3%
    2019$9,502 -3.3%$677,400 +1.7%
    2018$9,828 +12.9%$666,100 +16.3%
    2017$8,708 +6.5%$572,700 +3.3%
    2016$8,179 +2.5%$554,400 -6.6%
    2015$7,978 -10%$593,500 +18.3%
    2014$8,865 +9.2%$501,800 -8.2%
    2013$8,115 -5%$546,800 -6.9%
    2012$8,541 -0.3%$587,300 -4.7%
    2011$8,563 +2.1%$616,100 -4.3%
    2010$8,386 +0.1%$643,800 -4.6%
    2009$8,377 +1058.3%$674,600 +1243.8%
    2006$723 $50,200
    Find assessor info on the county website

    Neighborhood: 55305

    Nearby schools

    GreatSchools rating
    Get a cash offer in 3 minutes
    Find out how much your home could sell for in as little as 3 minutes with a no-obligation cash offer.
    Estimated market value
    $984,900
    Get a cash offer in 3 minutes
    Find out how much your home could sell for in as little as 3 minutes with a no-obligation cash offer.
    Estimated market value
    $984,900