Highest and best due by 5/5 at 12pm. Set back from the road on just under 2 acres, this well-maintained 2017-built home offers privacy and a circular driveway with ample guest parking. Inside, a bright open floor plan features vaulted ceilings, a cabinet-packed kitchen with island and under-cabinet lighting, and a spacious living room with gas fireplace. The dining area leads to a deck—perfect for grilling—and overlooks a fenced-in yard ideal for pets and outdoor enjoyment. The primary suite includes a private bath with double sinks, while two additional bedrooms share a full bath. The finished lower level provides flexible space for an office, playroom, or game room, plus a laundry room with folding station and half bath. Central air and a two-car garage complete the home. Schedule your showing today!
Sold for $550,000
$550,000
301 Podunk Rd, East Brookfield, MA 01515
3beds
1,800sqft
Single Family Residence
Built in 2017
1.9 Acres Lot
$552,200 Zestimate®
$306/sqft
$3,339 Estimated rent
Home value
$552,200
$514,000 - $591,000
$3,339/mo
Zestimate® history
Owner options
List your home for rent
$3,339/mo
Rent Zestimate®
Find your next renter with Zillow Rental Manager. Plus, with online applications, you can quickly screen prospective tenants – for free.
$3,339/mo
Rent Zestimate®
Refinance and save
$3,716/mo
Est. payment
Refinancing to a lower rate could help reduce your monthly payments and save thousands over the life of the loan.
$3,716/mo
Est. payment
Explore your selling options
Work with a Zillow partner agent
Leverage their expertise and Zillow's premium Showcase listings to get your home seen by more buyers.
Get startedList with your own agent
Get your home in front of millions of buyers by listing it on Zillow.
Learn how to do itSell it yourself
Take full control of how buyers see your home on Zillow by listing For Sale by Owner (FSBO).
List your homeWhat's special
Central airTwo-car garageVaulted ceilingsBright open floor plan
Zillow last checked:
Listing updated:
Listed by:
Andrew Rodman 413-386-3558,
Lock and Key Realty Inc. 413-282-8080
Bought with:
Amber Foley
Byrnes Real Estate Group LLC
Source: MLS PIN,MLS#: 73507939
Facts & features
Interior
Bedrooms & bathrooms
- Bedrooms: 3
- Bathrooms: 3
- Full bathrooms: 2
- 1/2 bathrooms: 1
Primary bedroom
- Features: Bathroom - Full, Ceiling Fan(s), Closet, Flooring - Wall to Wall Carpet
- Level: First
Bedroom 2
- Features: Ceiling Fan(s), Closet, Flooring - Wall to Wall Carpet
- Level: First
Bedroom 3
- Features: Ceiling Fan(s), Closet, Flooring - Wall to Wall Carpet
- Level: First
Bathroom 1
- Features: Bathroom - Full, Bathroom - Double Vanity/Sink, Closet, Flooring - Stone/Ceramic Tile
- Level: First
Bathroom 2
- Features: Bathroom - Full, Bathroom - With Tub & Shower, Flooring - Stone/Ceramic Tile
- Level: First
Bathroom 3
- Features: Bathroom - Half, Dryer Hookup - Electric, Washer Hookup
- Level: Basement
Dining room
- Features: Vaulted Ceiling(s), Flooring - Wood, Open Floorplan
- Level: First
Family room
- Features: Flooring - Wall to Wall Carpet
- Level: Basement
Kitchen
- Features: Vaulted Ceiling(s), Flooring - Wood, Countertops - Stone/Granite/Solid, Kitchen Island, Cabinets - Upgraded, Open Floorplan, Stainless Steel Appliances
- Level: First
Living room
- Features: Vaulted Ceiling(s), Flooring - Wood, Open Floorplan, Recessed Lighting
- Level: First
Heating
- Forced Air, Propane
Cooling
- Central Air
Appliances
- Included: Water Heater, Range, Dishwasher, Refrigerator, Washer, Dryer
- Laundry: In Basement
Features
- Flooring: Wood, Tile, Carpet
- Basement: Full,Partially Finished,Garage Access
- Number of fireplaces: 1
- Fireplace features: Living Room
Interior area
- Total structure area: 1,800
- Total interior livable area: 1,800 sqft
- Finished area above ground: 1,300
- Finished area below ground: 500
Property
Parking
- Total spaces: 8
- Parking features: Attached, Paved Drive
- Attached garage spaces: 2
- Uncovered spaces: 6
Features
- Patio & porch: Deck
- Exterior features: Deck, Rain Gutters, Fenced Yard
- Fencing: Fenced
Lot
- Size: 1.9 Acres
Details
- Parcel number: M:0100 B:0189 L:00420,3246569
- Zoning: R
Construction
Type & style
- Home type: SingleFamily
- Architectural style: Raised Ranch
- Property subtype: Single Family Residence
Materials
- Frame
- Foundation: Concrete Perimeter
- Roof: Shingle
Condition
- Year built: 2017
Utilities & green energy
- Electric: Circuit Breakers
- Sewer: Private Sewer
- Water: Private
- Utilities for property: for Gas Range
Community & HOA
Community
- Features: Shopping, Walk/Jog Trails
HOA
- Has HOA: No
Location
- Region: East Brookfield
Financial & listing details
- Price per square foot: $306/sqft
- Tax assessed value: $478,300
- Annual tax amount: $6,141
- Date on market: 7/20/2026
- Exclusions: Ring Cameras, Generator, Chest Freezer In The Garage
Price history
| Date | Event | Price |
|---|---|---|
| 7/24/2026 | Sold | $550,000+4.8%$306/sqft |
Source: MLS PIN #73507939 Report a problem | ||
| 4/27/2026 | Listed for sale | $524,900+29.6%$292/sqft |
Source: MLS PIN #73507939 Report a problem | ||
| 8/6/2021 | Sold | $405,000+8%$225/sqft |
Source: Public Record Report a problem | ||
| 6/7/2021 | Pending sale | $375,000$208/sqft |
Source: MLS PIN #72840754 Report a problem | ||
| 6/1/2021 | Listed for sale | $375,000+26.3%$208/sqft |
Source: MLS PIN #72840754 Report a problem | ||
| 9/28/2017 | Sold | $296,901-1%$165/sqft |
Source: Public Record Report a problem | ||
| 7/1/2017 | Listed for sale | $299,900+566.4%$167/sqft |
Source: Erika Sullivan Realty Group #72191886 Report a problem | ||
| 10/15/2015 | Sold | $45,000-35.7%$25/sqft |
Source: Public Record Report a problem | ||
| 3/6/2009 | Sold | $70,000-46.2%$39/sqft |
Source: Public Record Report a problem | ||
| 12/31/2008 | Sold | $130,000-25.7%$72/sqft |
Source: Public Record Report a problem | ||
| 9/26/2008 | Listing removed | $174,900$97/sqft |
Source: MLShomeFinder.com #70819814 Report a problem | ||
| 9/14/2008 | Listed for sale | $174,900-17.5%$97/sqft |
Source: MLShomeFinder.com #70819814 Report a problem | ||
| 9/7/2005 | Sold | $212,000$118/sqft |
Source: Public Record Report a problem | ||
Public tax history
| Year | Property taxes | Tax assessment |
|---|---|---|
| 2025 | $6,141 +4% | $478,300 +3.4% |
| 2024 | $5,905 +11.2% | $462,400 +14.2% |
| 2023 | $5,310 +4% | $405,000 +7.4% |
| 2022 | $5,104 +4.3% | $377,200 +14.3% |
| 2021 | $4,892 +5% | $329,900 +4.9% |
| 2020 | $4,661 -2.2% | $314,500 +8.6% |
| 2019 | $4,768 +477.2% | $289,500 +442.1% |
| 2018 | $826 +2.7% | $53,400 +8.1% |
| 2017 | $804 -59.4% | $49,400 -56.5% |
| 2016 | $1,982 +0.6% | $113,500 |
| 2015 | $1,970 -0.4% | $113,500 |
| 2014 | $1,977 +5% | $113,500 -12.3% |
| 2013 | $1,883 +2.3% | $129,400 |
| 2012 | $1,840 +2.7% | $129,400 |
| 2011 | $1,792 -21.5% | $129,400 -30.9% |
| 2010 | $2,284 -0.4% | $187,400 -10.8% |
| 2009 | $2,293 +3.3% | $210,000 |
| 2008 | $2,220 +17.8% | $210,000 -5.6% |
| 2007 | $1,885 -10.1% | $222,500 |
| 2006 | $2,096 +6% | $222,500 +16.6% |
| 2005 | $1,978 +11.4% | $190,900 +49.4% |
| 2004 | $1,776 | $127,800 |
| 2003 | $1,776 +33.7% | $127,800 +13.9% |
| 2001 | $1,328 +11.7% | $112,200 |
| 2000 | $1,189 | $112,200 |
Find assessor info on the county website
Neighborhood: 01515
Nearby homes
- $529,5003 bd3 ba2.1k sqft329 Podunk Rd, East Brookfield, MA 01515Off Market
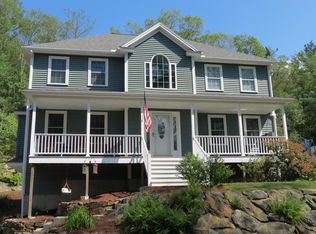
- $494,4003 bd3 ba2k sqft283 Podunk Rd, East Brookfield, MA 01515Off Market
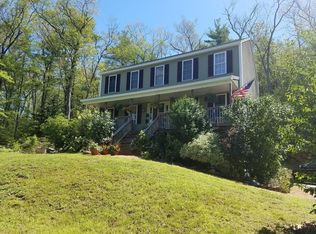
- $351,8003 bd1 ba1.4k sqft342 Podunk Rd, East Brookfield, MA 01515Off Market
- $523,4003 bd2 ba1.7k sqft263 Podunk Rd, East Brookfield, MA 01515Off Market
- $506,3004 bd2 ba2k sqft350 Podunk Rd, East Brookfield, MA 01515Off Market
- $537,0003 bd2 ba1.6k sqft107 Adams Rd, East Brookfield, MA 01515Off Market
- $482,5003 bd3 ba3.9k sqft300 E Main St #EAST, East Brookfield, MA 01515Off Market
- $637,4003 bd2 ba2.2k sqft257 Podunk Rd, East Brookfield, MA 01515Off Market
Nearby schools
GreatSchools rating
- 5/10East Brookfield Elementary SchoolGrades: PK-6Distance: 1.8 mi
- 4/10Knox Trail Junior High SchoolGrades: 5-8Distance: 4.2 mi
- 3/10David Prouty High SchoolGrades: 9-12Distance: 4.8 mi


Get pre-qualified for a loan
At Zillow Home Loans, we can pre-qualify you in as little as 5 minutes with no impact to your credit score.An equal housing lender. NMLS #10287.
- Massachusetts
- Worcester County
- East Brookfield
- 01515
- 301 Podunk Rd
