Skip main navigation
Closed
  • $205,000

    301 Pond St, Dekalb, IL 60115

    3beds
    936sqft
    Single Family Residence
    Built in 1899
    3,099.13 Square Feet Lot
    $209,600 Zestimate®
    $219/sqft
    $1,691 Estimated rent

    Home value

    $209,600

    $172,000 - $256,000

    $1,691/mo

    Zestimate® history
    Loading
    Loading...

    Owner options

    List your home for rent

    $1,691/mo

    Rent Zestimate®

    Find your next renter with Zillow Rental Manager. Plus, with online applications, you can quickly screen prospective tenants – for free.

    Learn more

    $1,691/mo

    Rent Zestimate®

    Refinance and save

    $1,557/mo

    Est. payment

    Refinancing to a lower rate could help reduce your monthly payments and save thousands over the life of the loan.

    See today's rates

    $1,557/mo

    Est. payment

    Explore your selling options

    Work with a Zillow partner agent

    Leverage their expertise and Zillow's premium Showcase listings to get your home seen by more buyers.

    Get started

    List with your own agent

    Get your home in front of millions of buyers by listing it on Zillow.

    Learn how to do it

    Sell it yourself

    Take full control of how buyers see your home on Zillow by listing For Sale by Owner (FSBO).

    List your home

    What's special

    Partially finished rec roomBreakfast bar seatingFresh neutral paintUtility spaceLaundry roomUpdated kitchenWelcoming covered front porch
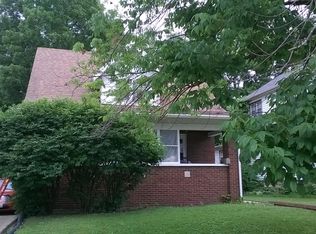
    Such charm and character await in this inviting 1.5 STORY 3-BEDROOM, 1.1-BATH home with a welcoming COVERED FRONT PORCH. Step inside to recently REFINISHED, gleaming HARDWOOD floors, wide vintage trim, and a sun-filled living room that flows into the bright DINING ROOM with BAY windows. The UPDATED KITCHEN features BUTCHER BLOCK countertops, a large STAINLESS STEEL farmhouse sink, RO WATER FILTRATION SYSTEM, BREAKFAST BAR seating, and ALL STAINLESS STEEL APPLIANCES with electric stove and HOOD. A newer POWDER ROOM (2023) and a convenient 1ST FLOOR BEDROOM/HOME OFFICE add to the functionality of the main level. Step out back to enjoy the spacious DECK & YARD, complete with a newer SHED. Upstairs, you'll find TWO BEDROOMS both with generously sized WALK-IN CLOSETS, fresh neutral paint and LARGE FULL BATH. The full BASEMENT offers exterior access and includes a partially finished REC room, LAUNDRY Room, utility space, and additional STORAGE/WORKSHOP room. NEWER SHED, ROOF-2021, PAINT & LIGHTING updated throughout. Electrical, plumbing, vinyl windows and HVAC have all been updated over the recent years as well. Truly nothing to do but move in and make this charming home your own! Check out the Low Taxes!

    Zillow last checked:

    Listing updated:

    Listing courtesy of:

    Mark Sannita, PSA,SFR 630-267-5091,

    Keller Williams Inspire - Geneva,

    Rachel Biddle 630-765-4359,

    Keller Williams Inspire - Geneva

    Bought with:

    Caitlin Wright

    @properties Christie's International Real Estate

    Source: MRED as distributed by MLS GRID,MLS#: 12513085MLS Logo

    Facts & features

    Interior

    Bedrooms & bathrooms
    • Bedrooms: 3
    • Bathrooms: 2
    • Full bathrooms: 1
    • 1/2 bathrooms: 1
    Primary bedroom
    • Features: Flooring (Wood Laminate)
    • Level: Second
    • Area: 120 Square Feet
    • Dimensions: 12X10
    Bedroom 2
    • Features: Flooring (Wood Laminate)
    • Level: Second
    • Area: 108 Square Feet
    • Dimensions: 12X9
    Bedroom 3
    • Features: Flooring (Other)
    • Level: Main
    • Area: 81 Square Feet
    • Dimensions: 9X9
    Dining room
    • Features: Flooring (Hardwood)
    • Level: Main
    • Area: 182 Square Feet
    • Dimensions: 14X13
    Kitchen
    • Features: Kitchen (Eating Area-Breakfast Bar, Updated Kitchen), Flooring (Hardwood)
    • Level: Main
    • Area: 110 Square Feet
    • Dimensions: 11X10
    Laundry
    • Level: Basement
    • Area: 90 Square Feet
    • Dimensions: 10X9
    Living room
    • Features: Flooring (Hardwood)
    • Level: Main
    • Area: 156 Square Feet
    • Dimensions: 13X12
    Recreation room
    • Features: Flooring (Other)
    • Level: Basement
    • Area: 140 Square Feet
    • Dimensions: 14X10
    Heating
    • Natural Gas
    Cooling
    • None
    Appliances
    • Included: Range, Microwave, Dishwasher, Refrigerator, Washer, Dryer, Stainless Steel Appliance(s), Range Hood, Water Purifier Owned
    • Laundry: In Unit
    Features
    • 1st Floor Bedroom
    • Flooring: Hardwood, Laminate
    • Basement: Exterior Entry,Full
    Interior area
    • Total structure area: 1,564
    • Total interior livable area: 936 sqft

    Property

    Parking
    • Total spaces: 2
    • Parking features: Gravel, Driveway, Yes, Owned
    • Has uncovered spaces: Yes
    Accessibility
    • Accessibility features: No Disability Access
    Features
    • Stories: 1
    • Patio & porch: Deck
    • Fencing: Fenced
    Lot
    • Size: 3,099 sqft
    • Dimensions: 122 X 122 X 52
    Details
    • Additional structures: Shed(s)
    • Parcel number: 0823126009
    • Special conditions: None

    Construction

    Type & style
    • Home type: SingleFamily
    • Architectural style: Cape Cod
    • Property subtype: Single Family Residence
    Materials
    • Vinyl Siding
    • Roof: Asphalt
    Condition
    • New construction: No
    • Year built: 1899

    Utilities & green energy

    • Electric: Circuit Breakers
    • Sewer: Public Sewer
    • Water: Public

    Community & neighborhood

    Security
    • Security features: Carbon Monoxide Detector(s)
    Community
    • Community features: Park, Curbs, Sidewalks, Street Lights, Street Paved
    Location
    • Region: Dekalb

    HOA & financial

    HOA
    • Services included: None

    Other

    Other facts
    • Listing terms: Conventional
    • Ownership: Fee Simple

    Price history

    DateEventPrice
    1/5/2026Sold$205,000+3%$219/sqft
    Source: MRED as distributed by MLS GRID #12513085 Report a problem
    12/7/2025Contingent$199,000$213/sqft
    Source: MRED as distributed by MLS GRID #12513085 Report a problem
    11/28/2025Listed for sale$199,000+99%$213/sqft
    Source: MRED as distributed by MLS GRID #12513085 Report a problem
    1/28/2022Sold$100,000-8.3%$107/sqft
    Source: Public Record Report a problem
    1/3/2022Contingent$109,000$116/sqft
    Source: MRED as distributed by MLS GRID #11264996 Report a problem
    11/6/2021Listed for sale$109,000-5.1%$116/sqft
    Source: MRED as distributed by MLS GRID #11264996 Report a problem
    5/9/2008Listing removed$114,900$123/sqft
    Source: Century 21 Report a problem
    3/5/2008Listed for sale$114,900$123/sqft
    Source: Century 21 Report a problem

    Public tax history

    YearProperty taxesTax assessment
    2024$2,608 -2.9%$32,731 +14.7%
    2023$2,686 +2%$28,539 +9.5%
    2022$2,633 -2.6%$26,056 +6.6%
    2021$2,704 -2.2%$24,438 +1.6%
    2020$2,765 +2%$24,049 +4.1%
    2019$2,711 +2.4%$23,104 +3.5%
    2018$2,647 -0.9%$22,320 +4%
    2017$2,672 +1.1%$21,455 +2.6%
    2016$2,643 $20,913 +5.5%
    2015-- $19,815 -1.8%
    2014-- $20,173 -4.8%
    2013-- $21,191 -8.9%
    2012-- $23,269 -9%
    2011-- $25,562 -5.1%
    2010-- $26,942 -6.1%
    2009-- $28,686 +1.5%
    2008-- $28,262 +3.3%
    2007-- $27,361 +28.8%
    2006-- $21,242

    Find assessor info on the county website

    Neighborhood: 60115

    Nearby schools

    GreatSchools rating
    Schools provided by the listing agent
    • Elementary: Littlejohn Elementary School
    • Middle: Clinton Rosette Middle School
    • High: De Kalb High School
    • District: 428

    Source: MRED as distributed by MLS GRID. This data may not be complete. We recommend contacting the local school district to confirm school assignments for this home.

    Get pre-qualified for a loan
    At Zillow Home Loans, we can pre-qualify you in as little as 5 minutes with no impact to your credit score.

    An equal housing lender. NMLS #10287.