Skip main navigation
Sold for $765,000
  • $765,000

    301 Pondside Drive, White Plains, NY 10607

    3beds
    2,500sqft
    Condominium, Residential
    Built in 1992
    -- sqft lot
    $808,100 Zestimate®
    $306/sqft
    $5,339 Estimated rent

    Home value

    $808,100

    Estimated sales range

    Not available

    $5,339/mo

    Zestimate® history
    Loading
    Loading...

    Owner options

    List your home for rent

    $5,339/mo

    Rent Zestimate®

    Find your next renter with Zillow Rental Manager. Plus, with online applications, you can quickly screen prospective tenants – for free.

    Learn more

    $5,339/mo

    Rent Zestimate®

    Refinance and save

    $5,497/mo

    Est. payment

    Refinancing to a lower rate could help reduce your monthly payments and save thousands over the life of the loan.

    See today's rates

    $5,497/mo

    Est. payment

    Explore your selling options

    Work with a Zillow partner agent

    Leverage their expertise and Zillow's premium Showcase listings to get your home seen by more buyers.

    Get started

    List with your own agent

    Get your home in front of millions of buyers by listing it on Zillow.

    Learn how to do it

    Sell it yourself

    Take full control of how buyers see your home on Zillow by listing For Sale by Owner (FSBO).

    List your home

    What's special

    Two fireplacesFinished lower levelCorner unitThree-story living space
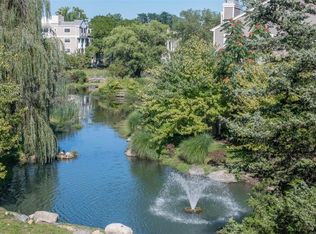
    Discover the elegance of **Pondside**, a prestigious gated community nestled on 17.5 acres of beautifully landscaped grounds. The sought-after enclave offers a serene, wooded setting complemented by modern luxury and convenience. This corner unit features a three-story living space with Living Room, Dining Area, Large Kitchen, three bedrooms, two and half baths, two fireplaces, and a finished lower level with access to the outside facing the pond, creating a peaceful retreat just minutes from shopping. Plenty of closet space and storage. Spacious and bright in excellent condition. Enjoy the perfect blend of luxury living and natural beauty. Residents of Pondside enjoy an array of premium amenities designed for comfort, recreation, and security, including 24-hour gated security, a clubhouse with a Fitness Center, a walk to the Swimming pool, a playground, a wading pool, and two tennis courts. Experience the best resort-style living in this beautifully maintained gated community—prime location with easy access to major highways for seamless commuting. Located in the "Town of Greenburgh" with a "White Plains mailing address," this gated community is just 35 minutes from New York City by car, and only 1.5 miles to the White Plains Train.

    Zillow last checked:

    Listing updated:

    Listed by:

    Theresa Crozier 914-391-9277,

    Houlihan Lawrence Inc. 914-328-8400,

    Annette (Toni) Chrystal 914-673-1640,

    Houlihan Lawrence Inc.

    Bought with:

    Daniel Rabius, 10401334661

    Houlihan Lawrence Inc.

    Source: OneKey® MLS as distributed by MLS GRID,MLS#: 839052MLS Logo

    Facts & features

    Interior

    Bedrooms & bathrooms
    • Bedrooms: 3
    • Bathrooms: 3
    • Full bathrooms: 2
    • 1/2 bathrooms: 1
    Other
    • Description: Entry Hall, Half Bath, Eat in Kitchen, Living Room/FPL, Dining Area, Sliding door to Deck
    • Level: First
    Other
    • Description: Full Finished Lower Level Family Room/ FPL, with Laundry, Storage, Utility Room, Sliding Door to Padio
    • Level: Lower
    Other
    • Description: Primary Bedroom, Full Bath, Two Large Closets, Bedroom, Bedroom, Full Bath
    • Level: Second
    Heating
    • Forced Air
    Cooling
    • Central Air
    Appliances
    • Included: Dishwasher, Dryer, Electric Range, Range, Refrigerator, Washer
    • Laundry: Laundry Room
    Features
    • Primary Bathroom
    • Flooring: Carpet, Hardwood, Laminate
    • Basement: Finished,Full,Storage Space,Walk-Out Access
    • Attic: None
    • Number of fireplaces: 2
    • Fireplace features: Basement, Living Room
    Interior area
    • Total structure area: 2,500
    • Total interior livable area: 2,500 sqft

    Property

    Parking
    • Total spaces: 2
    • Parking features: Attached, Driveway, Garage
    • Garage spaces: 1
    • Has uncovered spaces: Yes
    Accessibility
    • Accessibility features: Accessible Entrance
    Features
    • Levels: Tri-Level
    • Patio & porch: Deck, Patio
    • Pool features: Community
    • Has view: Yes
    • View description: Water
    • Has water view: Yes
    • Water view: Water
    • Waterfront features: Pond
    • Frontage length: View of Pond
    Lot
    • Size: 4,356 sqft
    • Features: Corner Lot, Level
    Details
    • Parcel number: 268900748000295000000900301
    • Special conditions: None

    Construction

    Type & style
    • Home type: Condo
    • Property subtype: Condominium, Residential
    • Attached to another structure: Yes
    Materials
    • Clapboard
    Condition
    • Actual
    • Year built: 1992

    Utilities & green energy

    • Sewer: Public Sewer
    • Water: Public
    • Utilities for property: Natural Gas Connected

    Community & neighborhood

    Security
    • Security features: Gated Community
    Community
    • Community features: Clubhouse, Fitness Center, Playground, Pool, Tennis Court(s)
    Location
    • Region: White Plains
    • Subdivision: Pondside Village

    HOA & financial

    HOA
    • Has HOA: Yes
    • HOA fee: $390 monthly
    • Amenities included: Clubhouse, Fitness Center, Gated, Playground, Pool, Tennis Court(s)
    • Services included: Common Area Maintenance, Maintenance Structure, Pool Service, Snow Removal, Trash
    • Association name: Ferrara Management Nick Shkreli
    • Association phone: 914-888-2099

    Other

    Other facts
    • Listing agreement: Exclusive Right To Sell

    Price history

    DateEventPrice
    7/14/2025Sold$765,000-2.5%$306/sqft
    Source: OneKey® MLS as distributed by MLS GRID #839052 Report a problem
    5/15/2025Pending sale$785,000$314/sqft
    Source: OneKey® MLS as distributed by MLS GRID #839052 Report a problem
    5/9/2025Listing removed$785,000$314/sqft
    Source: OneKey® MLS as distributed by MLS GRID #839052 Report a problem
    4/21/2025Listed for sale$785,000$314/sqft
    Source: OneKey® MLS as distributed by MLS GRID #839052 Report a problem
    4/12/2025Listing removed$785,000$314/sqft
    Source: OneKey® MLS as distributed by MLS GRID #839052 Report a problem
    4/3/2025Listed for sale$785,000+8.3%$314/sqft
    Source: OneKey® MLS as distributed by MLS GRID #839052 Report a problem
    4/8/2022Sold$725,000+32.1%$290/sqft
    Source: OneKey® MLS as distributed by MLS GRID #H6159608 Report a problem
    6/21/2013Listing removed$549,000$220/sqft
    Source: RE/MAX Prime Properties #3308165 Report a problem
    5/19/2013Price change$549,000-8.3%$220/sqft
    Source: RE/MAX Prime Properties #3308165 Report a problem
    4/26/2013Price change$599,000-7.7%$240/sqft
    Source: RE/MAX Prime Properties #3308165 Report a problem
    3/20/2013Listed for sale$649,000$260/sqft
    Source: RE/MAX Prime Properties #3308165 Report a problem

    Public tax history

    Tax history is unavailable.

    Neighborhood: 10607

    Nearby schools

    GreatSchools rating
    Schools provided by the listing agent
    • Elementary: Highview School
    • Middle: Woodlands Middle/High School
    • High: Woodlands Middle/High School

    Source: OneKey® MLS as distributed by MLS GRID. This data may not be complete. We recommend contacting the local school district to confirm school assignments for this home.

    Get a cash offer in 3 minutes
    Find out how much your home could sell for in as little as 3 minutes with a no-obligation cash offer.
    Estimated market value
    $808,100
    Get a cash offer in 3 minutes
    Find out how much your home could sell for in as little as 3 minutes with a no-obligation cash offer.
    Estimated market value
    $808,100