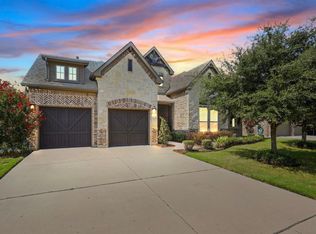
This beautifully designed 4-bedroom, 2-bath home offers exceptional curb appeal with mature trees, gutters, a charming covered front entrance, copper awning, elegant sconces, and plantation shutters on the front-facing windows. Inside, an open-concept layout features hardwood floors throughout the main living areas and cozy carpet in the bedrooms. Natural light floods the home, highlighting the spacious eat-in kitchen with a custom vent hood, newer oven, oversized island with farmhouse sink, stunning pedestal accents, granite countertops, abundant cabinetry, a walk-in pantry, and extra storage. The grand living room boasts a floor-to-ceiling stone gas fireplace and mantel, custom Roman shades, and a ceiling fan for added comfort. The front bedroom, currently used as an office, includes a sleek ceiling fan and plantation shutters. The primary suite is a peaceful retreat with a spacious bedroom with a tray ceiling & celing fan and a luxurious ensuite bath offering a walk-in tiled shower, garden tub, and large walk-in closet. Secondary bedrooms are generously sized and well-appointed closet space. Step outside to enjoy the oversized covered patio overlooking a serene green space, complete with a built-in gas line for grilling—perfect for entertaining or relaxing. This home beautifully blends luxury, comfort, and style—schedule your private tour today!
Sold
Price Unknown
301 Prairie Oak Ct, Burleson, TX 76028
4beds
2,235sqft
Single Family Residence
Built in 2016
7,013 Square Feet Lot
$406,500 Zestimate®
$--/sqft
$2,463 Estimated rent
Home value
$406,500
$366,000 - $451,000
$2,463/mo
Zestimate® history
Owner options
List your home for rent
$2,463/mo
Rent Zestimate®
Find your next renter with Zillow Rental Manager. Plus, with online applications, you can quickly screen prospective tenants – for free.
$2,463/mo
Rent Zestimate®
Refinance and save
$325/mo
Est. payment
Refinancing to a lower rate could help reduce your monthly payments and save thousands over the life of the loan.
$325/mo
Est. payment
Explore your selling options
Work with a Zillow partner agent
Leverage their expertise and Zillow's premium Showcase listings to get your home seen by more buyers.
Get startedList with your own agent
Get your home in front of millions of buyers by listing it on Zillow.
Learn how to do itSell it yourself
Take full control of how buyers see your home on Zillow by listing For Sale by Owner (FSBO).
List your homeWhat's special
Oversized covered patioHardwood floorsCustom roman shadesGranite countertopsExceptional curb appealNatural lightLarge walk-in closet
Zillow last checked:
Listing updated:
Listed by:
Raina Bryant 0705537 888-455-6040,
Fathom Realty, LLC 888-455-6040
Bought with:
Tracey Pritchard
The Pritchard Agency
Source: NTREIS,MLS#: 20975173
Facts & features
Interior
Bedrooms & bathrooms
- Bedrooms: 4
- Bathrooms: 2
- Full bathrooms: 2
Primary bedroom
- Features: Ceiling Fan(s), Dual Sinks, En Suite Bathroom, Separate Shower, Walk-In Closet(s)
- Level: First
- Dimensions: 17 x 20
Bedroom
- Features: Walk-In Closet(s)
- Level: First
- Dimensions: 10 x 11
Bedroom
- Features: Walk-In Closet(s)
- Level: First
- Dimensions: 11 x 10
Bedroom
- Level: First
- Dimensions: 11 x 11
Dining room
- Level: First
- Dimensions: 11 x 10
Kitchen
- Features: Breakfast Bar, Built-in Features, Eat-in Kitchen, Pantry, Stone Counters, Walk-In Pantry
- Level: First
- Dimensions: 11 x 18
Living room
- Features: Ceiling Fan(s), Fireplace
- Level: First
- Dimensions: 19 x 24
Utility room
- Features: Utility Room
- Level: First
- Dimensions: 6 x 6
Heating
- Central, Electric
Cooling
- Central Air, Ceiling Fan(s), Electric
Appliances
- Included: Dishwasher, Gas Cooktop, Disposal
Features
- Built-in Features, Decorative/Designer Lighting Fixtures, Eat-in Kitchen, Granite Counters, Pantry, Walk-In Closet(s)
- Flooring: Carpet, Tile, Wood
- Has basement: No
- Number of fireplaces: 1
- Fireplace features: Living Room, Stone, Wood Burning
Interior area
- Total interior livable area: 2,235 sqft
Property
Parking
- Total spaces: 2
- Parking features: Door-Multi, Driveway, Garage Faces Front, Garage, Garage Door Opener
- Attached garage spaces: 2
- Has uncovered spaces: Yes
Features
- Levels: One
- Stories: 1
- Patio & porch: Covered
- Pool features: None
- Fencing: Back Yard,Wood,Wrought Iron
Lot
- Size: 7,013 Square Feet
- Features: Interior Lot, Landscaped
Details
- Parcel number: 126497505020
Construction
Type & style
- Home type: SingleFamily
- Architectural style: Traditional,Detached
- Property subtype: Single Family Residence
- Attached to another structure: Yes
Materials
- Brick, Rock, Stone
- Foundation: Slab
- Roof: Composition
Condition
- Year built: 2016
Utilities & green energy
- Sewer: Public Sewer
- Water: Public
- Utilities for property: Sewer Available, Water Available
Community & HOA
Community
- Subdivision: Willow Crk Xing
HOA
- Has HOA: Yes
- Services included: Association Management
- HOA fee: $325 annually
- HOA name: Willow Creek Crossing
- HOA phone: 866-699-3838
Location
- Region: Burleson
Financial & listing details
- Tax assessed value: $389,714
- Annual tax amount: $8,980
- Date on market: 6/20/2025
- Cumulative days on market: 47 days
- Listing terms: Cash,Conventional,FHA,VA Loan
Price history
| Date | Event | Price |
|---|---|---|
| 8/26/2025 | Sold | -- |
Source: NTREIS #20975173 Report a problem | ||
| 8/22/2025 | Pending sale | $414,900$186/sqft |
Source: NTREIS #20975173 Report a problem | ||
| 8/6/2025 | Contingent | $414,900$186/sqft |
Source: NTREIS #20975173 Report a problem | ||
| 7/10/2025 | Price change | $414,900-1.2%$186/sqft |
Source: NTREIS #20975173 Report a problem | ||
| 6/20/2025 | Listed for sale | $420,000$188/sqft |
Source: NTREIS #20975173 Report a problem | ||
Public tax history
| Year | Property taxes | Tax assessment |
|---|---|---|
| 2025 | $7,445 -1.7% | $389,714 +2% |
| 2024 | $7,570 +20.1% | $382,207 +10% |
| 2023 | $6,305 -9.9% | $347,461 +10% |
| 2022 | $6,998 +4.8% | $315,874 +10% |
| 2021 | $6,676 -2.6% | $287,158 +4.5% |
| 2020 | $6,852 +2.4% | $274,912 |
| 2019 | $6,690 +4.9% | $274,912 +12.5% |
| 2018 | $6,376 -2.7% | $244,298 |
| 2017 | $6,551 +665% | $244,298 +714.3% |
| 2016 | $856 +821.6% | $30,000 +757.1% |
| 2015 | $93 | $3,500 |
Find assessor info on the county website
Neighborhood: 76028
Nearby homes
- $363,5003 bd2 ba2k sqft305 Prairie Oak Ct, Burleson, TX 76028Off Market
- $490,5004 bd3 ba3k sqft249 Prairie Oak Ct, Burleson, TX 76028Off Market
- $425,3004 bd3 ba2.8k sqft309 Prairie Oak Ct, Burleson, TX 76028Off Market
- $--5 bd4 ba3.2k sqft245 Prairie Oak Ct, Burleson, TX 76028Sold
- $402,1004 bd2 ba2.3k sqft2776 Chimney Rock Rd, Burleson, TX 76028Off Market
- $425,9004 bd2 ba2.9k sqft313 Prairie Oak Ct, Burleson, TX 76028Off Market
- $362,4004 bd2 ba2k sqft241 Prairie Oak Ct, Burleson, TX 76028Off Market
- $375,4004 bd2 ba2k sqft244 Prairie Oak Ct, Burleson, TX 76028Off Market
Nearby schools
GreatSchools rating
- 10/10North Joshua Elementary SchoolGrades: PK-5Distance: 0.4 mi
- 7/10R C Loflin Middle SchoolGrades: 6-8Distance: 3.2 mi
- 7/10Joshua High SchoolGrades: 9-12Distance: 3.5 mi
Schools provided by the listing agent
- Elementary: Njoshua
- Middle: Loflin
- High: Joshua
- District: Joshua ISD
Source: NTREIS. This data may not be complete. We recommend contacting the local school district to confirm school assignments for this home.
Get a cash offer in 3 minutes
Find out how much your home could sell for in as little as 3 minutes with a no-obligation cash offer.
Estimated market value
$406,500
Get a cash offer in 3 minutes
Find out how much your home could sell for in as little as 3 minutes with a no-obligation cash offer.
Estimated market value
$406,500
- Texas
- Johnson County
- Burleson
- 76028
- 301 Prairie Oak Ct
