Come visit this beautiful Chester Springs, Downingtown School District home at the Reserve at Eagle. The first floor has a dramatic 2 story entrance with a turned staircase an office with French doors living, 9’ ceilings and custom millwork in living room along with a tray ceiling in the dining room, a conservatory room currently the coolest play area. Spacious kitchen perfect for entertaining with a large island, double oven and plenty of cabinet and pantry space, a family room with a gorgeous wall of windows to let the light in even on a cloudy, gas floor to ceiling stone fireplace. Step outside to an oasis a beautiful two tier hardscaped patio with beautiful landscaping and accent lighting in the front and back of the house . Perfect for outdoor parties. Go up to the second floor via the front or backsteps to 4 bedrooms and 3 baths. The primary suite bedroom also has a large sitting area, bathroom, 3 spacious closets and a tray ceiling; continue down the hall with it’s beautiful mill work to bedrooms 2 and 3 with a Jack and Jill bath and closet organizers. Bedroom 4 completes the second floor with an en-suite bathroom perfect for guests. Head down to the Lower Level with a glass French Door so you always know who is on the steps. The Lower Level offers 1000 sq ft of finished space to organize to your liking gym area, office space, movie room, it offers a full bath and it’s own private entrance via the day light walkup steps. It also has plenty of storage. There is a 3 car garage. The pride of ownership rings through with the attention to detail this home has to offer. It also has a community pool and is Close to Marsh Creek
Sold for $1,025,000
$1,025,000
301 Prescott Dr, Chester Springs, PA 19425
4beds
5,594sqft
Single Family Residence
Built in 2002
0.41 Acres Lot
$1,025,400 Zestimate®
$183/sqft
$5,483 Estimated rent
Home value
$1,025,400
$974,000 - $1.08M
$5,483/mo
Zestimate® history
Owner options
List your home for rent
$5,483/mo
Rent Zestimate®
Find your next renter with Zillow Rental Manager. Plus, with online applications, you can quickly screen prospective tenants – for free.
$5,483/mo
Rent Zestimate®
Refinance and save
$6,883/mo
Est. payment
Refinancing to a lower rate could help reduce your monthly payments and save thousands over the life of the loan.
$6,883/mo
Est. payment
Explore your selling options
Work with a Zillow partner agent
Leverage their expertise and Zillow's premium Showcase listings to get your home seen by more buyers.
Get startedList with your own agent
Get your home in front of millions of buyers by listing it on Zillow.
Learn how to do itSell it yourself
Take full control of how buyers see your home on Zillow by listing For Sale by Owner (FSBO).
List your homeWhat's special
Conservatory roomPlenty of storageOffice with french doorsLarge islandDouble ovenCloset organizersJack and jill bath
Zillow last checked:
Listing updated:
Listed by:
Mary Pat McCarthy 610-585-6818,
Long & Foster Real Estate, Inc.
Bought with:
Yan (Diana) Qi, RS286809
Keller Williams Real Estate-Blue Bell
Source: Bright MLS,MLS#: PACT2123722
Facts & features
Interior
Bedrooms & bathrooms
- Bedrooms: 4
- Bathrooms: 5
- Full bathrooms: 4
- 1/2 bathrooms: 1
- Main level bathrooms: 1
Rooms
- Room types: Living Room, Dining Room, Primary Bedroom, Sitting Room, Bedroom 2, Bedroom 3, Bedroom 4, Kitchen, 2nd Stry Fam Ovrlk, 2nd Stry Fam Rm, Office, Solarium, Primary Bathroom
Primary bedroom
- Level: Upper
Bedroom 2
- Features: Attached Bathroom
- Level: Upper
- Area: 168 Square Feet
- Dimensions: 12 X 14
Bedroom 3
- Level: Upper
- Area: 156 Square Feet
- Dimensions: 12 X 13
Bedroom 4
- Level: Upper
- Area: 156 Square Feet
- Dimensions: 12 X 13
Primary bathroom
- Level: Upper
Other
- Level: Upper
Other
- Level: Main
Dining room
- Level: Main
- Area: 195 Square Feet
- Dimensions: 13 X 15
Kitchen
- Level: Main
Living room
- Level: Main
- Area: 195 Square Feet
- Dimensions: 13 X 15
Office
- Level: Main
- Area: 156 Square Feet
- Dimensions: 12 X 13
Sitting room
- Level: Upper
Other
- Level: Main
Heating
- Forced Air, Natural Gas
Cooling
- Central Air, Electric
Appliances
- Included: Electric Water Heater
- Laundry: Main Level
Features
- Additional Stairway, Breakfast Area, Crown Molding, Curved Staircase, Family Room Off Kitchen, Open Floorplan, Formal/Separate Dining Room, Kitchen - Gourmet, Pantry, Primary Bath(s), Bathroom - Stall Shower, Walk-In Closet(s)
- Flooring: Hardwood, Tile/Brick, Carpet
- Basement: Full
- Number of fireplaces: 1
- Fireplace features: Stone, Gas/Propane
Interior area
- Total structure area: 5,594
- Total interior livable area: 5,594 sqft
- Finished area above ground: 4,594
- Finished area below ground: 1,000
Property
Parking
- Total spaces: 3
- Parking features: Garage Faces Side, Attached, Driveway
- Attached garage spaces: 3
- Has uncovered spaces: Yes
Accessibility
- Accessibility features: None
Features
- Levels: Three
- Stories: 3
- Exterior features: Lighting, Extensive Hardscape
- Pool features: Community
- Has spa: Yes
Lot
- Size: 0.41 Acres
- Features: Level, Landscaped, Suburban
Details
- Additional structures: Above Grade, Below Grade
- Parcel number: 3203 0580
- Zoning: RESIDENTIAL
- Special conditions: Standard
Construction
Type & style
- Home type: SingleFamily
- Architectural style: Colonial
- Property subtype: Single Family Residence
Materials
- HardiPlank Type
- Foundation: Concrete Perimeter
- Roof: Architectural Shingle
Condition
- New construction: No
- Year built: 2002
Utilities & green energy
- Sewer: Public Sewer
- Water: Public
- Utilities for property: Natural Gas Available
Community & HOA
Community
- Features: Pool
- Subdivision: Reserve At Eagle
HOA
- Has HOA: Yes
- Services included: Common Area Maintenance, Pool(s), Recreation Facility
- HOA fee: $300 quarterly
- HOA name: CAMCO
Location
- Region: Chester Springs
- Municipality: UPPER UWCHLAN TWP
Financial & listing details
- Price per square foot: $183/sqft
- Tax assessed value: $296,100
- Annual tax amount: $11,283
- Date on market: 4/30/2026
- Listing agreement: Exclusive Right To Sell
- Listing terms: Cash,Conventional
- Inclusions: Fridge, Microwave, Tv Mounting Brackets
- Exclusions: Washer, Dryer, Tv's
- Ownership: Fee Simple
Price history
| Date | Event | Price |
|---|---|---|
| 6/17/2026 | Sold | $1,025,000$183/sqft |
Source:  Bright MLS #PACT2123722 Report a problem Bright MLS #PACT2123722 Report a problem | ||
| 5/5/2026 | Pending sale | $1,025,000$183/sqft |
Source: Bright MLS #PACT2123722 Report a problem | ||
| 4/30/2026 | Listed for sale | $1,025,000+10.8%$183/sqft |
Source: Bright MLS #PACT2123722 Report a problem | ||
| 12/12/2023 | Sold | $925,000-2.6%$165/sqft |
Source: Bright MLS #PACT2053620 Report a problem | ||
| 11/13/2023 | Pending sale | $950,000$170/sqft |
Source: Bright MLS #PACT2053620 Report a problem | ||
| 10/6/2023 | Price change | $950,000-2.6%$170/sqft |
Source: Bright MLS #PACT2053620 Report a problem | ||
| 9/20/2023 | Price change | $975,000-2.4%$174/sqft |
Source: Bright MLS #PACT2048994 Report a problem | ||
| 8/2/2023 | Listed for sale | $999,000+96.5%$179/sqft |
Source: Bright MLS #PACT2048994 Report a problem | ||
| 10/7/2002 | Sold | $508,442$91/sqft |
Source: Public Record Report a problem | ||
Public tax history
| Year | Property taxes | Tax assessment |
|---|---|---|
| 2025 | $10,929 +1.7% | $296,100 |
| 2024 | $10,747 +3.3% | $296,100 |
| 2023 | $10,406 +2.9% | $296,100 |
| 2022 | $10,110 +2.5% | $296,100 |
| 2021 | $9,863 +146.3% | $296,100 -17.8% |
| 2020 | $4,004 -65.9% | $360,100 |
| 2019 | $11,734 | $360,100 |
| 2018 | $11,734 +9899.9% | $360,100 |
| 2017 | $117 -99% | $360,100 |
| 2016 | $11,253 | $360,100 |
| 2015 | $11,253 | $360,100 |
| 2014 | $11,253 | $360,100 |
| 2013 | -- | $360,100 |
| 2012 | -- | $360,100 |
| 2011 | -- | $360,100 -10.2% |
| 2010 | -- | $400,880 |
| 2009 | -- | $400,880 |
| 2008 | -- | $400,880 |
| 2007 | -- | $400,880 |
| 2006 | -- | $400,880 -1.2% |
| 2005 | -- | $405,750 -16.6% |
| 2004 | -- | $486,540 +3.4% |
| 2003 | -- | $470,380 |
Find assessor info on the county website
Neighborhood: 19425
Nearby homes
- $890,6004 bd3 ba3.3k sqft303 Prescott Dr, Chester Springs, PA 19425Off Market

- $1,091,3005 bd6 ba6.2k sqft900 Bennett Ct, Chester Springs, PA 19425Off Market
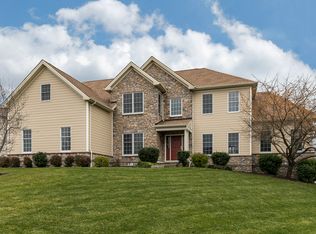
- $846,0004 bd2 ba3.3k sqft517 Benson Ln, Chester Springs, PA 19425Off Market
- $1,027,8004 bd3 ba5.4k sqft300 Prescott Dr, Chester Springs, PA 19425Off Market
- $989,4005 bd4 ba5.5k sqft519 Benson Ln, Chester Springs, PA 19425Off Market
- $946,5004 bd3 ba3.7k sqft902 Bennett Ct, Chester Springs, PA 19425Off Market
- $1,080,7005 bd5 ba5.4k sqft302 Prescott Dr, Chester Springs, PA 19425Off Market
- $1,061,3004 bd2 ba5.4k sqft305 Prescott Dr, Chester Springs, PA 19425Off Market
Nearby schools
GreatSchools rating
- 10/10Shamona Creek El SchoolGrades: K-5Distance: 2.3 mi
- 9/10Marsh Creek Sixth Grade CenterGrades: 6Distance: 2.4 mi
- 9/10Downingtown High School East CampusGrades: 9-12Distance: 3.9 mi
Schools provided by the listing agent
- District: Downingtown Area
Source: Bright MLS. This data may not be complete. We recommend contacting the local school district to confirm school assignments for this home.
Get a cash offer in 3 minutes
Find out how much your home could sell for in as little as 3 minutes with a no-obligation cash offer.
Estimated market value
$1,025,400
Get a cash offer in 3 minutes
Find out how much your home could sell for in as little as 3 minutes with a no-obligation cash offer.
Estimated market value
$1,025,400
- Pennsylvania
- Chester County
- Chester Springs
- 19425
- 301 Prescott Dr
Nearby cities
Nearby neighborhoods
Nearby zip codes
Other Chester Springs Topics
