This spacious 1 story Cali floor plan on almost a half-acre lot offers a large, open kitchen, featuring a walk-in pantry, beautiful granite countertops and plenty of storage and stainless-steel appliances. The kitchen flows into the Great Room, perfect for entertaining. The Owner's Suite has walk-in closet just off the bath which includes a 5' walk-in shower. Three additional spacious bedrooms, you could use one as a Study. This is an incredible value with all the benefits of new construction and a 2/10 Warranty!
Sold for $273,000
$273,000
301 Pristine Dr Lot 86, Greenwood, SC 29646
4beds
1,764sqft
Single Family Residence, Residential
Built in 2025
10,018 Square Feet Lot
$272,400 Zestimate®
$155/sqft
$2,215 Estimated rent
Home value
$272,400
Estimated sales range
Not available
$2,215/mo
Zestimate® history
Owner options
List your home for rent
$2,215/mo
Rent Zestimate®
Find your next renter with Zillow Rental Manager. Plus, with online applications, you can quickly screen prospective tenants – for free.
$2,215/mo
Rent Zestimate®
Refinance and save
$1,623/mo
Est. payment
Refinancing to a lower rate could help reduce your monthly payments and save thousands over the life of the loan.
$1,623/mo
Est. payment
Explore your selling options
Work with a Zillow partner agent
Leverage their expertise and Zillow's premium Showcase listings to get your home seen by more buyers.
Get startedList with your own agent
Get your home in front of millions of buyers by listing it on Zillow.
Learn how to do itSell it yourself
Take full control of how buyers see your home on Zillow by listing For Sale by Owner (FSBO).
List your homeWhat's special
Large open kitchenWalk-in pantryGreat roomStainless-steel appliancesBeautiful granite countertopsSpacious bedroomsPlenty of storage
Zillow last checked:
Listing updated:
Listed by:
Trina Montalbano 864-713-0753,
D.R. Horton
Bought with:
Larry Morton
Morton's Realty
Source: Greater Greenville AOR,MLS#: 1545466
Facts & features
Interior
Bedrooms & bathrooms
- Bedrooms: 4
- Bathrooms: 2
- Full bathrooms: 2
- Main level bathrooms: 2
- Main level bedrooms: 4
Rooms
- Room types: Laundry
Primary bedroom
- Area: 180
- Dimensions: 12 x 15
Bedroom 2
- Area: 110
- Dimensions: 10 x 11
Bedroom 3
- Area: 110
- Dimensions: 10 x 11
Bedroom 4
- Area: 121
- Dimensions: 11 x 11
Primary bathroom
- Features: Double Sink, Full Bath, Shower Only, Multiple Closets
- Level: Main
Dining room
- Area: 100
- Dimensions: 10 x 10
Kitchen
- Area: 143
- Dimensions: 13 x 11
Living room
- Area: 240
- Dimensions: 15 x 16
Heating
- Natural Gas
Cooling
- Electric
Appliances
- Included: Dishwasher, Disposal, Gas Oven, Microwave, Tankless Water Heater
- Laundry: 1st Floor, Electric Dryer Hookup, Washer Hookup, Laundry Room
Features
- Granite Counters, Open Floorplan, Walk-In Closet(s), Pantry
- Flooring: Carpet, Laminate, Vinyl
- Basement: None
- Attic: Pull Down Stairs,Storage
- Has fireplace: No
- Fireplace features: None
Interior area
- Total structure area: 1,764
- Total interior livable area: 1,764 sqft
Property
Parking
- Total spaces: 2
- Parking features: Attached, Paved
- Attached garage spaces: 2
- Has uncovered spaces: Yes
Features
- Levels: One
- Stories: 1
- Patio & porch: Rear Porch
Lot
- Size: 10,018 Square Feet
- Features: Sidewalk, 1/2 Acre or Less
Details
- Parcel number: 6845011013
Construction
Type & style
- Home type: SingleFamily
- Architectural style: Craftsman
- Property subtype: Single Family Residence, Residential
Materials
- Vinyl Siding
- Foundation: Slab
- Roof: Architectural
Condition
- New Construction
- New construction: Yes
- Year built: 2025
Details
- Builder model: Cali F
- Builder name: D.R. Horton
Utilities & green energy
- Sewer: Public Sewer
- Water: Public
- Utilities for property: Cable Available
Community & HOA
Community
- Features: Clubhouse, Pool, Sidewalks
- Subdivision: Bentley Park
HOA
- Has HOA: Yes
- Services included: Pool, By-Laws, Restrictive Covenants
Location
- Region: Greenwood
Financial & listing details
- Price per square foot: $155/sqft
- Date on market: 1/13/2025
Price history
| Date | Event | Price |
|---|---|---|
| 5/16/2025 | Sold | $273,000-1.8%$155/sqft |
Source:  Greater Greenville AOR #1545466 Report a problem Greater Greenville AOR #1545466 Report a problem | ||
| 2/21/2025 | Contingent | $277,900$158/sqft |
Source: Greater Greenville AOR #1545466 Report a problem | ||
| 1/13/2025 | Listed for sale | $277,900$158/sqft |
Source: Greater Greenville AOR #1545466 Report a problem | ||
Public tax history
Tax history is unavailable.
Neighborhood: 29646
Nearby homes
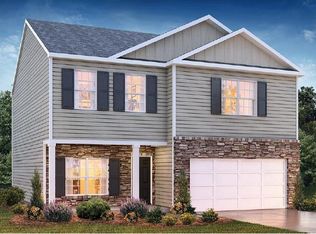
- $273,9004 bd3 ba2.1k sqft307 Pristine Dr LOT 83, Greenwood, SC 29646Sold
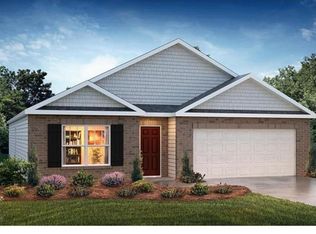
- $270,0004 bd2 ba1.7k sqft305 Pristine Dr LOT 84, Greenwood, SC 29646Sold
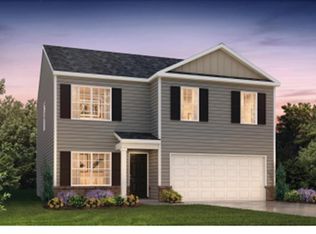
- $264,9004 bd3 ba1.9k sqft303 Pristine Dr LOT 85, Greenwood, SC 29646Sold
- $4,0002 bd2 ba896 sqft153 Preston Cir, Hodges, SC 29653Off Market
- $238,9003 bd2 ba1.3k sqft309 Pristine Dr LOT 82, Greenwood, SC 29646Sold
- $190,4003 bd2 ba1.1k sqft102 Corrie Ct, Greenwood, SC 29646Off Market
- $215,3003 bd2 ba1.4k sqft101 Pristine Dr, Greenwood, SC 29646Off Market
- $199,3003 bd2 ba1.2k sqft123 Darlene Dr, Greenwood, SC 29646Off Market
Nearby schools
GreatSchools rating
- 9/10Dr. Benjamin E. Mays ElementaryGrades: PK-5Distance: 1.5 mi
- 5/10Westview Middle SchoolGrades: 6-8Distance: 1.3 mi
- 4/10Emerald High SchoolGrades: 9-12Distance: 1.5 mi
Schools provided by the listing agent
- Elementary: Dr. Benjamin E. Mays
- Middle: Westview
- High: Emerald
Source: Greater Greenville AOR. This data may not be complete. We recommend contacting the local school district to confirm school assignments for this home.
Get a cash offer in 3 minutes
Find out how much your home could sell for in as little as 3 minutes with a no-obligation cash offer.
Estimated market value
$272,400
Get a cash offer in 3 minutes
Find out how much your home could sell for in as little as 3 minutes with a no-obligation cash offer.
Estimated market value
$272,400
- South Carolina
- Greenwood County
- Greenwood
- 29646
- 301 Pristine Dr Lot 86
Nearby cities
Nearby zip codes
Other Greenwood Topics
