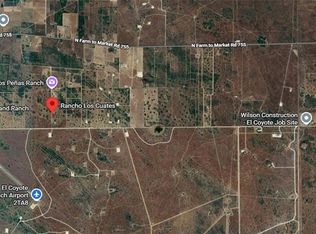
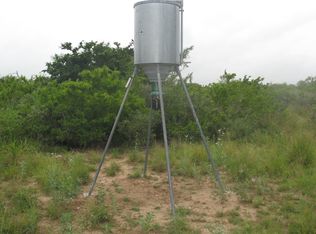
This incredible 3-bedroom, 1-bathroom Spanish Mediterranean home on 24 acres in scenic Encino, TX, has just had a price drop, making it an even more attractive opportunity! This property is a true sanctuary, fully fenced for your privacy and peace of mind. With a premium water well and electricity already in place, this home offers convenience and comfort for a hassle-free lifestyle. The elegant Spanish Mediterranean design adds unique character and charm, perfect for both relaxation and entertaining. Don’t let this opportunity slip away—this home is priced to sell ! Seller financing is available . Whether you dream of a serene getaway or are looking to settle in a beautiful community, this property checks all the boxes. Make this dream home yours!
For sale
$430,000
301 Pvt #755, Encino, TX 78353
3beds
1,470sqft
Single Family Residence, Residential
Built in 2023
24.4 Acres Lot
$-- Zestimate®
$293/sqft
$-- HOA
What's special
Elegant spanish mediterranean designUnique character and charm
- 241 days
- 189
- 20
Zillow last checked:
Listing updated:
Listed by:
Paola DeLeon 956-562-7898,
Grand Realty & Associates, Llc
Source: Greater McAllen AOR,MLS#: 494903
Facts & features
Interior
Bedrooms & bathrooms
- Bedrooms: 3
- Bathrooms: 1
- Full bathrooms: 1
Dining room
- Description: Living Area(s): 1
Living room
- Description: Living Area(s): 1
Heating
- Has Heating (Unspecified Type)
Cooling
- Central Air, Electric
Appliances
- Included: Electric Water Heater, Water Heater (Other Location), Refrigerator, Stove/Range
- Laundry: Laundry Room, Washer/Dryer Connection
Features
- Countertops (Solid Surface), Office/Study, Walk-In Closet(s)
- Flooring: Tile
- Windows: Double Pane Windows, No Window Coverings
Interior area
- Total structure area: 1,470
- Total interior livable area: 1,470 sqft
Property
Parking
- Parking features: No Garage
Features
- Patio & porch: Patio Slab
- Exterior features: Mature Trees
- Fencing: Barbed Wire
Lot
- Size: 24.4 Acres
- Features: Mature Trees
Details
- Parcel number: 163872
- Horses can be raised: Yes
Construction
Type & style
- Home type: SingleFamily
- Property subtype: Single Family Residence, Residential
Materials
- Stucco
- Foundation: Slab
- Roof: Metal
Condition
- Year built: 2023
Utilities & green energy
- Sewer: Septic Tank
- Water: Private Well
Green energy
- Energy efficient items: Thermostat
Community & HOA
Community
- Features: Horse/Livestock Allowed
- Subdivision: Tr 6 755 Ranches
HOA
- Has HOA: No
Location
- Region: Encino
Financial & listing details
- Price per square foot: $293/sqft
- Annual tax amount: $2,586
- Date on market: 2/16/2026
- Road surface type: Caliche, Dirt
Estimated market value
Not available
Estimated sales range
Not available
Not available
Price history
| Date | Event | Price |
|---|---|---|
| 2/16/2026 | Listed for sale | $430,000-3.4%$293/sqft |
Source: Greater McAllen AOR #494903 Report a problem | ||
| 2/11/2026 | Listing removed | $445,000$303/sqft |
Source: Greater McAllen AOR #473076 Report a problem | ||
| 11/3/2025 | Price change | $445,000-3.3%$303/sqft |
Source: Greater McAllen AOR #473076 Report a problem | ||
| 10/16/2025 | Price change | $460,000-5.2%$313/sqft |
Source: Greater McAllen AOR #473076 Report a problem | ||
| 9/10/2025 | Price change | $485,000-2%$330/sqft |
Source: Greater McAllen AOR #473076 Report a problem | ||
| 8/27/2025 | Price change | $495,000-5.7%$337/sqft |
Source: Greater McAllen AOR #473076 Report a problem | ||
| 6/13/2025 | Listed for sale | $524,999$357/sqft |
Source: Greater McAllen AOR #473076 Report a problem | ||
Public tax history
Tax history is unavailable.
Monthly payment
Est. payment
Payment breakdown
Explore the cost of this home by adjusting the details. Changes won't be saved.Climate risks
Neighborhood: 78353
Nearby schools
Schools provided by the listing agent
- Elementary: Falfurrias
- Middle: Falfurrias Junior High
- High: Falfurrias H.S.
- District: San Isidro ISD
Source: Greater McAllen AOR. This data may not be complete. We recommend contacting the local school district to confirm school assignments for this home.