Skip main navigation
Sold for $884,700
  • $884,700

    301 Quails Run Pass, Winter Haven, FL 33884

    4beds
    4,484sqft
    SingleFamily
    Built in 2000
    0.51 Acres Lot
    $950,100 Zestimate®
    $197/sqft
    $4,586 Estimated rent

    Home value

    $950,100

    $884,000 - $1.03M

    $4,586/mo

    Zestimate® history
    Loading
    Loading...

    Owner options

    List your home for rent

    $4,586/mo

    Rent Zestimate®

    Find your next renter with Zillow Rental Manager. Plus, with online applications, you can quickly screen prospective tenants – for free.

    Learn more

    $4,586/mo

    Rent Zestimate®

    Refinance and save

    $6,013/mo

    Est. payment

    Refinancing to a lower rate could help reduce your monthly payments and save thousands over the life of the loan.

    See today's rates

    $6,013/mo

    Est. payment

    Explore your selling options

    Work with a Zillow partner agent

    Leverage their expertise and Zillow's premium Showcase listings to get your home seen by more buyers.

    Get started

    List with your own agent

    Get your home in front of millions of buyers by listing it on Zillow.

    Learn how to do it

    Sell it yourself

    Take full control of how buyers see your home on Zillow by listing For Sale by Owner (FSBO).

    List your home

    What's special

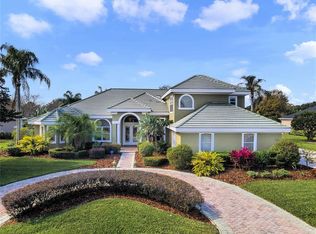
    Exquisite! This word accurately describes this custom built 4 bedrooms, 5 bath POOL home. Boasting TONS of upgrades, this well-kept home is sited on a manicured corner lot in the beautiful gated community of Renaissance. This is a MUST SEE! Be immediately captivated by features like tray ceilings, crown molding, French doors, all new LED lighting, and tons of windows, just to name a few. Upon entering you are greeted by an elegantly tiled foyer that leads into the formal living and dining area with fourteen-foot ceilings. Follow the archways from one amazing room into another. The kitchen features Corian countertops, wine cooler, NEW refrigerator, TWO pantries, and both a prep island with a gas stove as well as a breakfast bar. Seamless windows provide views from the breakfast nook, great room, and pool. You will never feel alone in this space. The great room features a gas fireplace along with oversized glass sliding doors leading into the screened in patio and pool retreat. A saltwater pool with Spa and cascading waterfall is the pièce de résistance. Heading back inside, the office has double French doors, a built-in WET BAR, and plantation shutters making it the perfect WORK AT HOME space. The Master Suite has access to the pool, a sitting area, dual walk-in closets, a HUGE walk-in shower, spa tub, and double vanity areas. On the other side of the house, there are 2 more Ensuite bedrooms with new carpet and a 3rd Ensuite upstairs with walk-in access to two attics! This house also has a spacious laundry room and Central Vacuum plus kick plates! UPDATES: Too many to list but not to be missed is the lead glass front door, freshly painted exterior and interior, archways, surround SPEAKERS throughout the entire house and lanai, Opaque Shield on the exterior window and glass doors give you privacy and saves on electric, new pool motor, renovated irrigation system, new Rinnai tankless water heater, built-in FULL HOME Cutler-Hammer SURGE PROTECTOR, custom pegboards in the 3-car garage, updated irrigation system features a well. Community amenities include a private Boat Ramp (only 1 block away!!) offering Chain of Lake Access, Tennis & Basketball Court. Truly a TURN-KEY move-in ready home!! CALL TODAY for a viewing before it's too late!

    Facts & features

    Interior

    Bedrooms & bathrooms
    • Bedrooms: 4
    • Bathrooms: 5
    • Full bathrooms: 5
    Heating
    • Forced air, Electric
    Cooling
    • Central
    Appliances
    • Included: Dishwasher, Garbage disposal, Microwave, Range / Oven, Refrigerator
    • Laundry: Inside, Laundry Room
    Features
    • Ceiling Fans(s), High Ceiling(s), Master Bedroom Downstairs, Split Bedroom, Vaulted Ceiling(s), Central Vaccum, Crown Molding, Walk-In Closet(s), Open Floorplan, Solid Surface Counters, Solid Wood Cabinets, Eating Space In Kitchen, Kitchen/Family Room Combo, Wet Bar, Built in Features, Tray Ceiling(s), In Wall Pest System, Thermostat
    • Flooring: Tile, Carpet
    • Windows: Blinds
    • Has fireplace: Yes
    • Fireplace features: Family Room, Gas
    Interior area
    • Structure area source: Public Records
    • Total interior livable area: 4,484 sqft

    Property

    Parking
    • Total spaces: 3
    • Parking features: Garage - Attached
    Accessibility
    • Accessibility features: Accessible Kitchen, Accessible Bedroom, Accessible Central Living Area, Central Living Area
    Features
    • Levels: Two
    • Patio & porch: Covered, Porch, Screened, Rear Porch
    • Exterior features: Stucco
    • Pool features: Salt Water, Outside Bath Access, Screen Enclosure, In Ground, Gunite
    • Has spa: Yes
    • Spa features: In Ground
    • Body of water: LAKE WINTERSET
    Lot
    • Size: 0.51 Acres
    • Features: In County, Street Paved, Street Private, Near Public Transit, Sidewalk, Corner Lot, Level/Flat
    • Residential vegetation: Mature Landscaping, Trees/Landscaped
    Details
    • Parcel number: 262914687802000290
    • Zoning: 0100

    Construction

    Type & style
    • Home type: SingleFamily
    • Architectural style: Custom
    Materials
    • Wood
    • Foundation: Retaining Wall
    • Roof: Shake / Shingle
    Condition
    • Completed
    • Year built: 2000
    Details
    • Builder name: Built By Waters

    Utilities & green energy

    • Sewer: Public Sewer
    • Water: Public
    • Utilities for property: Cable Available, Public, BB/HS Internet Available, Cable Connected, Electricity Connected, Sprinkler Well, Street Lights, Underground Utilities, Sewer Connected, Electricity Available
    Green energy
    • Energy efficient items: Water Heater

    Community & neighborhood

    Security
    • Security features: Smoke Detector(s)
    Location
    • Region: Winter Haven
    • Subdivision: RENAISSANCE

    HOA & financial

    HOA
    • Has HOA: Yes
    • HOA fee: $187 monthly
    • Amenities included: Gated, Playground, Tennis Court(s), Basketball Court
    • Services included: Private Road

    Other

    Other facts
    • Additional Rooms: Inside Utility, Den/Library/Office, Family Room, Formal Dining Room Separate, Great Room, Attic
    • Appliances: Dishwasher, Refrigerator, Disposal, Microwave, Range, Built-In Oven, Wine Refrigerator, Tankless Water Heater
    • Association Amenities: Gated, Playground, Tennis Court(s), Basketball Court
    • Association Fee Includes: Private Road
    • Association Fee Requirement: Required
    • Building Area Source: Public Records
    • Community Features: Deed Restrictions, Gated Community, Playground, Tennis Courts, Water Access, Community Boat Ramp, Sidewalk
    • Construction Materials: Block, Stucco
    • Cooling: Central Air
    • Exterior Features: Irrigation System, French Doors, Rain Gutters, Lighting, Sidewalk
    • Flooring: Carpet, Ceramic Tile
    • Foundation Details: Slab
    • Interior Features: Ceiling Fans(s), High Ceiling(s), Master Bedroom Downstairs, Split Bedroom, Vaulted Ceiling(s), Central Vaccum, Crown Molding, Walk-In Closet(s), Open Floorplan, Solid Surface Counters, Solid Wood Cabinets, Eating Space In Kitchen, Kitchen/Family Room Combo, Wet Bar, Built in Features, Tray Ceiling(s), In Wall Pest System, Thermostat
    • Fireplace Features: Family Room, Gas
    • Levels: Two
    • Laundry Features: Inside, Laundry Room
    • Parking Features: Circular Driveway, Garage Door Opener, Driveway, Workshop in Garage, Garage Faces Side
    • Vegetation: Mature Landscaping, Trees/Landscaped
    • Water Extras: Skiing Allowed, Boat Ramp - Private
    • Association Fee Frequency: Annually
    • Lot Features: In County, Street Paved, Street Private, Near Public Transit, Sidewalk, Corner Lot, Level/Flat
    • Patio And Porch Features: Covered, Porch, Screened, Rear Porch
    • Roof: Shingle
    • Heating: Central
    • Utilities: Cable Available, Public, BB/HS Internet Available, Cable Connected, Electricity Connected, Sprinkler Well, Street Lights, Underground Utilities, Sewer Connected, Electricity Available
    • Pets Allowed: Yes
    • Property Type: Residential
    • Security Features: Smoke Detector(s)
    • Pool Features: Salt Water, Outside Bath Access, Screen Enclosure, In Ground, Gunite
    • Architectural Style: Custom
    • View: Pool
    • Window Features: Blinds
    • Water Access: Lake, Lake - Chain of Lakes
    • Green Energy Efficient: Water Heater
    • Direction Faces: Northeast
    • Minimum Lease: 7 Months
    • Additional Parcels YN: 0
    • Available For Lease YN: 1
    • Flood Zone Code: X
    • Waterfront Feet Total: 0
    • Waterfront YN: 0
    • Water View YN: 0
    • Fireplace YN: 1
    • Pool Private YN: 1
    • Public Survey Range: 26
    • Water Access YN: 1
    • Water Extras YN: 1
    • Association Approval Required YN: 1
    • Zoning Compatible YN: 1
    • Room Count: 13
    • Public Survey Section: 14
    • Year Built: 2000
    • Flood Zone Panel: 12105C0535H
    • Garage Dimensions: 34x25
    • Water Body Name: LAKE WINTERSET
    • Additional Water Information: Community boat ramp
    • Zoning: 0100
    • Association Fee: 2250.00
    • Garage Spaces: 3
    • DPRYN: 1
    • Attached Garage YN: 1
    • Garage YN: 1
    • New Construction YN: 0
    • Living Area: 4484.00
    • Building Area Total: 5571.00
    • Property Condition: Completed
    • Accessibility Features: Accessible Kitchen, Accessible Bedroom, Accessible Central Living Area, Central Living Area
    • Spa Features: In Ground
    • Water Source: Public
    • Sewer: Public Sewer
    • Builder Name: Built By Waters
    • Tax Year: 2019
    • Exist Lse Tenant YN: 0
    • Homestead YN: 1
    • Lease Restrictions YN: 1
    • Subdivision Name: RENAISSANCE
    • Flood Zone Date: 2016-12-22
    • Association Name: BRENT SETHERLIN
    • Additional Lease Restrictions: Buyer's responsibility to confirm all information is accurate the HO
    • Approval Process: Buyer's responsibility to confirm all information is accurate the HOA.
    • Pet Restrictions: Buyer's responsibility to confirm all information is accurate the HOA.
    • Amenities Additional Fees: HOA Due's, Capital Contribution/Transfer Fee's and Amenities during inspection peri
    • Total Acreage: 1/2 to less than 1
    • Tax Annual Amount: 6912.40
    • Virtual Tour URL Unbranded 2: https://www.youtube.com/watch?v=_LwhZRl74xk&t=1s
    • Tax Book Number: 106-40 THRU 44
    • Tax Legal Description: RENAISSANCE PB 106 PGS 40 THRU 44 LYING IN A PORTION OF SECS 11 & 14 T29 R26
    • Parcel Number: 26-29-14-687802-000290

    Price history

    DateEventPrice
    2/13/2024Sold$884,700+1.1%$197/sqft
    Source: Public Record Report a problem
    3/28/2023Sold$875,000-8.4%$195/sqft
    Source: Public Record Report a problem
    3/1/2023Pending sale$955,000$213/sqft
    Source: Stellar MLS #S5077423 Report a problem
    12/8/2022Price change$955,000-2.1%$213/sqft
    Source: Stellar MLS #S5077423 Report a problem
    11/22/2022Listed for sale$975,000+22.5%$217/sqft
    Source: Stellar MLS #S5077423 Report a problem
    9/9/2021Listing removed--
    Source: Stellar MLS #L4917471 Report a problem
    7/27/2021Pending sale$795,900$177/sqft
    Source: Stellar MLS #L4917471 Report a problem
    6/6/2021Listed for sale$795,900+6.7%$177/sqft
    Source: Stellar MLS #L4917471 Report a problem
    11/13/2020Listing removed$745,900$166/sqft
    Source: EXP REALTY LLC #L4917471 Report a problem
    8/18/2020Listed for sale$745,900-5.6%$166/sqft
    Source: EXP REALTY LLC #L4917471 Report a problem
    3/20/2020Listing removed$789,900$176/sqft
    Source: CENTURY 21 At Your Service Realty #P4906461 Report a problem
    6/24/2019Listed for sale$789,900+49%$176/sqft
    Source: CENTURY 21 AT YOUR SERVICE #P4906461 Report a problem
    4/24/2017Sold$530,000-1.7%$118/sqft
    Source: Stellar MLS #P4708151 Report a problem
    4/5/2017Pending sale$539,000$120/sqft
    Source: CENTURY 21 At Your Service Realty #P4708151 Report a problem
    11/23/2016Price change$539,000-5.3%$120/sqft
    Source: CENTURY 21 At Your Service Realty #P4708151 Report a problem
    9/20/2016Price change$569,000-5.2%$127/sqft
    Source: CENTURY 21 At Your Service Realty #P4708151 Report a problem
    8/1/2016Price change$599,900-4%$134/sqft
    Source: CENTURY 21 At Your Service Realty #P4708151 Report a problem
    5/27/2016Price change$625,000-2.3%$139/sqft
    Source: CENTURY 21 At Your Service Realty #P4708151 Report a problem
    4/1/2016Price change$640,000-1.5%$143/sqft
    Source: CENTURY 21 At Your Service Realty #P4708151 Report a problem
    12/7/2015Listed for sale$650,000+1081.8%$145/sqft
    Source: CENTURY 21 AT YOUR SERVICE #P4708151 Report a problem
    10/20/1999Sold$55,000$12/sqft
    Source: Public Record Report a problem

    Public tax history

    YearProperty taxesTax assessment
    2025$5,582 -37.6%$461,627 -31.4%
    2024$8,951 +33.6%$673,408 +25.5%
    2023$6,698 +1.7%$536,592 +3%
    2022$6,587 -0.9%$520,963 +3%
    2021$6,647 +0.7%$505,789 +1.4%
    2020$6,604 -1.2%$498,806 +1.6%
    2019$6,685 -7.2%$490,902 +1.5%
    2018$7,200 +0.5%$483,560 +36%
    2017$7,168 +51.8%$355,648 +2.1%
    2016$4,721 -1.7%$348,333 +0.7%
    2015$4,802 -3.9%$345,912 +0.8%
    2014$4,998 +4%$343,167 +1.5%
    2013$4,804 +2.8%$338,096 +1.7%
    2012$4,674 -9%$332,444 -7.1%
    2011$5,134 -22.3%$358,043 -19.2%
    2010$6,607 -14.8%$443,093 -9.2%
    2009$7,754 +7.6%$488,006 +0.1%
    2008$7,208 $487,518
    2007-- --
    2006$7,859 --
    2005-- --
    2004$6,990 -6.4%--
    2003$7,469 -2.5%$463,400 0%
    2002$7,658 +13.7%$463,560 +12.9%
    2001$6,732 $410,570

    Find assessor info on the county website

    Neighborhood: 33884

    Nearby schools

    GreatSchools rating
    Schools provided by the listing agent
    • Elementary: Chain O Lakes Elem
    • Middle: Denison Middle
    • High: Lake Region High

    Source: The MLS. This data may not be complete. We recommend contacting the local school district to confirm school assignments for this home.

    Get a cash offer in 3 minutes
    Find out how much your home could sell for in as little as 3 minutes with a no-obligation cash offer.
    Estimated market value
    $950,100
    Get a cash offer in 3 minutes
    Find out how much your home could sell for in as little as 3 minutes with a no-obligation cash offer.
    Estimated market value
    $950,100