One or more photo(s) has been virtually staged. This brand new Bayso luxury condominium stands perfectly positioned in the heart of downtown Sarasota. This well-appointed, 19th-floor penthouse offers western and northwestern water and city views. The contemporary style of this home perfectly blends with modern designer accents. This open concept floor plan seamlessly connects common spaces, with 2,481 square feet of living area including three bedrooms, three bathrooms, and a den. The entrance area features access to the den, half bath, and leads to the living area with soaring 11’ ceilings and dramatic 10’ floor-to-ceiling impact rated windows. The open feel continues onto a spacious tiled terrace complete with glass railings with views of the bay, as well as the sparkling lights of Sarasota in the distance. Enjoy the spacious eat-in European inspired contemporary kitchen with a dining space, breakfast bar, glass door wine fridge, custom wood cabinets, Gen air stainless-steel appliances, and quartz countertops. The full-size laundry room off the kitchen includes Whirlpool washer and dryer, a wash tub, and loads of storage. The owner’s suite has a direct entrance onto the private terrace. The owner’s suite also features walk-in closets, a double vanity, a soaking tub, and walk-in shower. The split floor plan offers two guest rooms with en-suite baths to provide a retreat for family and guests. Bayso Sarasota offers a lifestyle enhanced by legendary services and desirable amenities including: 24-hour front desk attendants, onsite property management, a beautiful club lounge with a catering kitchen, a state-of-the-art fitness center and movement studio, and a private conference room including common glass enclosed workstations for private use. Residents and guests will enjoy the elevated resort style pool and spa, a community recreation area with a pergola-covered grilling station, a second catering kitchen, and a private dog park with a pet water fountain. The ideal location simply elevates the entire appeal of Bayso living. This home includes two deeded parking spaces, extra owner humidity-controlled storage, and a separate bicycle storage area. Strolling on the waterfront boardwalk, exploring the diverse cuisine, or attending the cultural event centered in downtown Sarasota makes the Bayso a destination, as well as home.
Sold for $2,600,000
$2,600,000
301 QUAY COMMONS #1901, SARASOTA, FL 34236
3beds
2,481sqft
Condominium
Built in 2023
-- sqft lot
$2,695,400 Zestimate®
$1,048/sqft
$15,645 Estimated rent
Home value
$2,695,400
$2.43M - $2.99M
$15,645/mo
Zestimate® history
Owner options
List your home for rent
$15,645/mo
Rent Zestimate®
Find your next renter with Zillow Rental Manager. Plus, with online applications, you can quickly screen prospective tenants – for free.
$15,645/mo
Rent Zestimate®
Refinance and save
$18,955/mo
Est. payment
Refinancing to a lower rate could help reduce your monthly payments and save thousands over the life of the loan.
$18,955/mo
Est. payment
Explore your selling options
Work with a Zillow partner agent
Leverage their expertise and Zillow's premium Showcase listings to get your home seen by more buyers.
Get startedList with your own agent
Get your home in front of millions of buyers by listing it on Zillow.
Learn how to do itSell it yourself
Take full control of how buyers see your home on Zillow by listing For Sale by Owner (FSBO).
List your homeWhat's special
Zillow last checked:
Listing updated:
Listed by:
Stacy Hanan 941-266-0529,
MICHAEL SAUNDERS & COMPANY 941-951-6660
Bought with:
Nora Johnson, 0683885
MICHAEL SAUNDERS & COMPANY
Source: Stellar MLS,MLS#: A4594812 Originating MLS: Sarasota - Manatee
Originating MLS: Sarasota - Manatee
Facts & features
Interior
Bedrooms & bathrooms
- Bedrooms: 3
- Bathrooms: 4
- Full bathrooms: 3
- 1/2 bathrooms: 1
Primary bedroom
- Features: Dual Sinks, En Suite Bathroom, Tub with Separate Shower Stall, Walk-In Closet(s)
- Level: First
- Area: 195 Square Feet
- Dimensions: 13x15
Bedroom 2
- Features: Walk-In Closet(s)
- Level: First
- Area: 132 Square Feet
- Dimensions: 11x12
Bedroom 3
- Features: Walk-In Closet(s)
- Level: First
- Area: 132 Square Feet
- Dimensions: 12x11
Den
- Level: First
- Area: 120 Square Feet
- Dimensions: 12x10
Great room
- Level: First
- Area: 567 Square Feet
- Dimensions: 21x27
Kitchen
- Features: Pantry
- Level: First
- Area: 154 Square Feet
- Dimensions: 14x11
Heating
- Central, Electric
Cooling
- Central Air
Appliances
- Included: Oven, Convection Oven, Cooktop, Dishwasher, Disposal, Dryer, Microwave, Refrigerator, Washer, Wine Refrigerator
- Laundry: Laundry Room
Features
- High Ceilings, Living Room/Dining Room Combo, Open Floorplan, Primary Bedroom Main Floor, Solid Surface Counters, Split Bedroom, Thermostat
- Flooring: Tile
- Doors: Sliding Doors
- Has fireplace: No
Interior area
- Total structure area: 2,481
- Total interior livable area: 2,481 sqft
Property
Parking
- Total spaces: 2
- Parking features: Assigned, Circular Driveway, Covered, Reserved, Under Building
- Attached garage spaces: 2
- Has uncovered spaces: Yes
Features
- Levels: One
- Stories: 1
- Exterior features: Balcony
- Has view: Yes
- View description: Bay/Harbor - Partial
- Has water view: Yes
- Water view: Bay/Harbor - Partial
Lot
- Features: City Lot, In County
Details
- Parcel number: 2009163143
- Zoning: DTB
- Special conditions: None
Construction
Type & style
- Home type: Condo
- Property subtype: Condominium
Materials
- Block, Concrete
- Foundation: Slab, Raised
- Roof: Other
Condition
- Completed
- New construction: Yes
- Year built: 2023
Utilities & green energy
- Sewer: Public Sewer
- Water: Public
- Utilities for property: BB/HS Internet Available, Cable Available, Electricity Available, Sewer Connected
Community & HOA
Community
- Features: Clubhouse, Deed Restrictions, Dog Park, Fitness Center, Pool, Sidewalks
- Pet fee: $0 monthly
- Subdivision: BAYSO SARASOTA
HOA
- Has HOA: No
- Services included: 24-Hour Guard, Cable TV, Community Pool, Reserve Fund, Insurance, Maintenance Structure, Maintenance Grounds, Maintenance Repairs, Manager, Pest Control, Pool Maintenance, Recreational Facilities, Security, Sewer, Trash, Water
- HOA fee: $2,116 monthly
- HOA name: Karina Alfaro
- HOA phone: 941-867-7744
Location
- Region: Sarasota
Financial & listing details
- Price per square foot: $1,048/sqft
- Tax assessed value: $2,436,300
- Annual tax amount: $28,784
- Date on market: 1/9/2024
- Cumulative days on market: 162 days
- Listing terms: Cash,Conventional
- Ownership: Condominium
- Total actual rent: 0
- Electric utility on property: Yes
- Road surface type: Asphalt, Brick, Paved
Price history
| Date | Event | Price |
|---|---|---|
| 7/9/2024 | Sold | $2,600,000-13.3%$1,048/sqft |
Source:  Stellar MLS #A4594812 Report a problem Stellar MLS #A4594812 Report a problem | ||
| 6/20/2024 | Pending sale | $2,999,000$1,209/sqft |
Source: Stellar MLS #A4594812 Report a problem | ||
| 5/15/2024 | Price change | $2,999,000-6.3%$1,209/sqft |
Source: Stellar MLS #A4594812 Report a problem | ||
| 5/1/2024 | Price change | $3,200,000-9.9%$1,290/sqft |
Source: Stellar MLS #A4594812 Report a problem | ||
| 3/6/2024 | Price change | $3,550,000-9%$1,431/sqft |
Source: Stellar MLS #A4594812 Report a problem | ||
| 1/9/2024 | Listed for sale | $3,899,000+77.1%$1,572/sqft |
Source: Stellar MLS #A4594812 Report a problem | ||
| 12/27/2023 | Sold | $2,201,400+0.1%$887/sqft |
Source: Stellar MLS #A4592477 Report a problem | ||
| 12/13/2023 | Pending sale | $2,199,000$886/sqft |
Source: Stellar MLS #A4592477 Report a problem | ||
Public tax history
| Year | Property taxes | Tax assessment |
|---|---|---|
| 2025 | $28,784 -4.3% | $1,936,300 -4.3% |
| 2024 | $30,086 | $2,023,000 |
Find assessor info on the county website
Neighborhood: 34236
Nearby homes
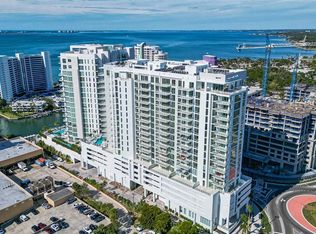
- $15,0002 bd3 ba1.6k sqft301 Quay Commons Dr #704, Sarasota, FL 34236For Rent

- $3,556,4803 bd4 ba3.6k sqft301 Quay Cmns #PENTHOUSE 4, Sarasota, FL 34236Sold
- $2,712,4503 bd4 ba3.6k sqft301 Quay Cmns #1906, Sarasota, FL 34236Sold
- $1,419,0002 bd3 ba1.6k sqft301 Quay Cmns #1808, Sarasota, FL 34236Sold
- $2,028,9103 bd4 ba2.4k sqft301 Quay Cmns #1801, Sarasota, FL 34236Sold
- $1,785,0002 bd3 ba1.8k sqft301 Quay Cmns #1709, Sarasota, FL 34236Sold
- $1,505,7502 bd3 ba1.8k sqft301 Quay Cmns UNIT 1502, Sarasota, FL 34236Sold
- $1,261,6002 bd3 ba1.8k sqft301 Quay Cmns #1503, Sarasota, FL 34236Sold
- $1,424,4802 bd3 ba1.7k sqft301 Quay Cmns UNIT 1806, Sarasota, FL 34236Sold
Nearby schools
GreatSchools rating
- 7/10Alta Vista Elementary SchoolGrades: PK-5Distance: 2 mi
- 5/10Booker Middle SchoolGrades: 6-8Distance: 2.4 mi
- 3/10Booker High SchoolGrades: 9-12Distance: 1.9 mi
Get a cash offer in 3 minutes
Find out how much your home could sell for in as little as 3 minutes with a no-obligation cash offer.
Estimated market value
$2,695,400
Get a cash offer in 3 minutes
Find out how much your home could sell for in as little as 3 minutes with a no-obligation cash offer.
Estimated market value
$2,695,400
- Florida
- Sarasota County
- Sarasota
- 34236
- 301 QUAY COMMONS Unit 1901
Nearby cities
Nearby neighborhoods
Nearby zip codes
Other Sarasota Topics
