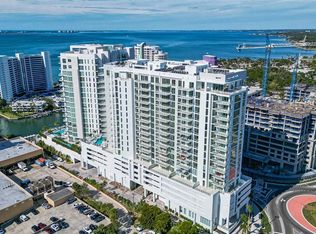

BAYSO is an 18-story newly completed luxury condo building located in the Quay. This is the new epi-center of Downtown Sarasota that offers close proximity to almost anything you may want to do. It is all about the lifestyle with easy access to restaurants, the arts, shopping, water and beaches. See for yourself by viewing the Virtual Tour at https://iplayerhd.com/player/84b9dfe0-a89f-4a64-affb-face973d8d03 and then continue reading to learn more. Step outside BAYSO and you will soon be able to dine at Ocean Prime, a nationally acclaimed restaurant with dynamic seafood and steak. This Cameron Mitchell Restaurant is known for delivering an elevated experience and exceptional ambiance. After dinner, you may want to meander to Quay Central Park. Here you can relax on chaise lounge chairs and enjoy a serene and beautiful view of the harbor and yachts. The vision of the Master Developer, Green Pointe is to have retailers with upscale shopping in the future as well. You are also approximately 300 steps to an amazing public park, The Bay Sarasota. It offers 53 acres of green space, kayaking, yoga classes, and a community gathering place you are sure to enjoy. This is a great place to run, exercise, or walk your dogs. The core downtown area on Main Street is only a 10-minute walk where you can experience the arts, theatres, eclectic shops, cafes, and boutiques. Marina Jack’s is a half-mile walk where you can enjoy chartering a boat for the day. Or, grab an electric bike and head 3 miles west to Lido Beach to watch the sunset. There are many shops and restaurants available in the historic St. Armand’s Circle on your way back as well. Now all you need is the perfect condo to easily enjoy the experience. For those who have an appreciation for natural light throughout their condo look no further. This 2/2 + den with approximately 1,606 sq ft is perfect for a lock and leave. The sliding doors open to a terrace that brings an expansion of approximately 230 sq ft to the condo and invites the outdoors in. The designer upgraded kitchen is from the Euro Collection featuring natural oak base cabinets and high gloss uppers. The cabinets are Italkraft and are known for their bespoke quality. The Jenn-Air appliances are delicately crafted to exceed your expectations. The kitchen has an electric cooktop and a wine cooler. The flooring has 24x48 porcelain tiles throughout and there is no carpet. The location of this condo within the building is also an advantage. It is only two floors from the splash lounge, pool, and dog park so you can easily take the elevator or stairs if you prefer. There is a beautiful view of Sarasota Bay from the terrace on this level. You may even choose to cook out on one of the two gas grills or enjoy evening drinks with the ambiance of a fire. Additional amenities include the Club Room for entertaining, a state-of-the-art fitness center, and a well-appointed workspace area that has a board room, drop-in spaces, and private workspaces as well. There is also community bike storage and a climate-controlled storage unit that comes with the condo. The parking space for this unit is conveniently located near the service and passenger elevators. Please schedule an in-person or virtual appointment to see this amazing luxury condo for yourself.
Sold for $1,435,000
$1,435,000
301 Quay Cmns #708, Sarasota, FL 34236
2beds
1,606sqft
Condominium
Built in 2023
-- sqft lot
$1,364,700 Zestimate®
$894/sqft
$7,029 Estimated rent
Home value
$1,364,700
$1.24M - $1.49M
$7,029/mo
Zestimate® history
Owner options
List your home for rent
$7,029/mo
Rent Zestimate®
Find your next renter with Zillow Rental Manager. Plus, with online applications, you can quickly screen prospective tenants – for free.
$7,029/mo
Rent Zestimate®
Refinance and save
$10,744/mo
Est. payment
Refinancing to a lower rate could help reduce your monthly payments and save thousands over the life of the loan.
$10,744/mo
Est. payment
Explore your selling options
Work with a Zillow partner agent
Leverage their expertise and Zillow's premium Showcase listings to get your home seen by more buyers.
Get startedList with your own agent
Get your home in front of millions of buyers by listing it on Zillow.
Learn how to do itSell it yourself
Take full control of how buyers see your home on Zillow by listing For Sale by Owner (FSBO).
List your homeWhat's special
Zillow last checked:
Listing updated:
Listed by:
Lisa Otte 941-281-5472,
DOUGLAS ELLIMAN 941-867-6199
Bought with:
Lisa Otte, 3406205
DOUGLAS ELLIMAN
Source: Stellar MLS,MLS#: A4597281 Originating MLS: Sarasota - Manatee
Originating MLS: Sarasota - Manatee
Facts & features
Interior
Bedrooms & bathrooms
- Bedrooms: 2
- Bathrooms: 3
- Full bathrooms: 2
- 1/2 bathrooms: 1
Rooms
- Room types: Den/Library/Office
Primary bedroom
- Features: Walk-In Closet(s)
- Level: First
- Dimensions: 13x13
Bedroom 2
- Features: Built-in Closet
- Level: First
- Dimensions: 10x12
Bathroom 1
- Features: Dual Sinks, En Suite Bathroom, Shower No Tub
- Level: First
- Dimensions: 13x8
Balcony porch lanai
- Level: First
- Dimensions: 23x10
Den
- Level: First
- Dimensions: 9x10
Dining room
- Level: First
- Dimensions: 9x12
Great room
- Level: First
- Dimensions: 18x14
Kitchen
- Level: First
- Dimensions: 11x15
Heating
- Central, Electric
Cooling
- Central Air
Appliances
- Included: Convection Oven, Cooktop, Dishwasher, Disposal, Dryer, Exhaust Fan, Ice Maker, Microwave, Range Hood, Refrigerator, Washer, Wine Refrigerator
- Laundry: Laundry Room
Features
- High Ceilings, Living Room/Dining Room Combo, Open Floorplan, Walk-In Closet(s)
- Flooring: Porcelain Tile
- Doors: Outdoor Grill, Outdoor Kitchen
- Windows: Hurricane Shutters/Windows
- Has fireplace: No
Interior area
- Total structure area: 1,842
- Total interior livable area: 1,606 sqft
Property
Parking
- Total spaces: 1
- Parking features: Electric Vehicle Charging Station(s), Under Building
- Attached garage spaces: 1
Features
- Levels: One
- Stories: 1
- Patio & porch: Covered
- Exterior features: Outdoor Grill, Outdoor Kitchen
- Has spa: Yes
- Has view: Yes
- View description: City, Water, Bay/Harbor - Partial
- Has water view: Yes
- Water view: Water,Bay/Harbor - Partial
- Body of water: SARASOTA BAY
Lot
- Size: 0.98 Acres
- Features: City Lot
Details
- Parcel number: 2009163029
- Special conditions: None
Construction
Type & style
- Home type: Condo
- Architectural style: Contemporary
- Property subtype: Condominium
Materials
- Block, Concrete, Stucco
- Foundation: Slab
- Roof: Membrane,Other
Condition
- New construction: No
- Year built: 2023
Details
- Builder model: RESIDENCE H
- Builder name: KOLTER
Utilities & green energy
- Sewer: Public Sewer
- Water: Public
- Utilities for property: BB/HS Internet Available, Cable Connected, Electricity Connected, Sewer Connected
Community & HOA
Community
- Features: Deed Restrictions, Pool
- Pet fee: $0 monthly
- Subdivision: BAYSO SARASOTA CONDOMINIUM
HOA
- Has HOA: Yes
- Amenities included: Fitness Center, Lobby Key Required, Pool, Spa/Hot Tub
- Services included: 24-Hour Guard, Community Pool, Insurance, Maintenance Structure, Maintenance Grounds, Maintenance Repairs, Manager, Pest Control, Pool Maintenance, Private Road, Recreational Facilities, Sewer, Trash, Water
- HOA fee: $1,388 monthly
- HOA name: Karina Alfaro
- HOA phone: 941-867-7744
Location
- Region: Sarasota
Financial & listing details
- Price per square foot: $894/sqft
- Tax assessed value: $1,059,100
- Annual tax amount: $15,540
- Date on market: 1/26/2024
- Cumulative days on market: 67 days
- Listing terms: Cash,Conventional
- Ownership: Condominium
- Total actual rent: 0
- Electric utility on property: Yes
- Road surface type: Asphalt, Concrete, Paved
Price history
| Date | Event | Price |
|---|---|---|
| 5/7/2024 | Sold | $1,435,000-4.3%$894/sqft |
Source:  Stellar MLS #A4597281 Report a problem Stellar MLS #A4597281 Report a problem | ||
| 4/7/2024 | Pending sale | $1,499,000$933/sqft |
Source: Stellar MLS #A4597281 Report a problem | ||
| 4/3/2024 | Listed for sale | $1,499,000$933/sqft |
Source: Stellar MLS #A4597281 Report a problem | ||
| 3/29/2024 | Pending sale | $1,499,000$933/sqft |
Source: Stellar MLS #A4597281 Report a problem | ||
| 3/13/2024 | Price change | $1,499,000-4.8%$933/sqft |
Source: Stellar MLS #A4597281 Report a problem | ||
| 3/1/2024 | Price change | $1,575,000-6%$981/sqft |
Source:  Douglas Elliman #A4597281 Report a problem Douglas Elliman #A4597281 Report a problem | ||
| 2/13/2024 | Price change | $1,675,000-6.9%$1,043/sqft |
Source: Stellar MLS #A4597281 Report a problem | ||
| 1/27/2024 | Listed for sale | $1,799,999$1,121/sqft |
Source: Stellar MLS #A4597281 Report a problem | ||
Public tax history
| Year | Property taxes | Tax assessment |
|---|---|---|
| 2025 | $15,540 +36.5% | $1,059,100 +40.1% |
| 2024 | $11,388 | $755,800 |
Find assessor info on the county website
Neighborhood: 34236
Nearby homes
- $15,0002 bd3 ba1.6k sqft301 Quay Commons Dr #704, Sarasota, FL 34236For Rent
- $3,556,4803 bd4 ba3.6k sqft301 Quay Cmns #PENTHOUSE 4, Sarasota, FL 34236Sold
- $2,712,4503 bd4 ba3.6k sqft301 Quay Cmns #1906, Sarasota, FL 34236Sold
- $1,419,0002 bd3 ba1.6k sqft301 Quay Cmns #1808, Sarasota, FL 34236Sold
- $2,028,9103 bd4 ba2.4k sqft301 Quay Cmns #1801, Sarasota, FL 34236Sold
- $1,785,0002 bd3 ba1.8k sqft301 Quay Cmns #1709, Sarasota, FL 34236Sold
- $1,505,7502 bd3 ba1.8k sqft301 Quay Cmns UNIT 1502, Sarasota, FL 34236Sold
- $1,261,6002 bd3 ba1.8k sqft301 Quay Cmns #1503, Sarasota, FL 34236Sold
- $1,424,4802 bd3 ba1.7k sqft301 Quay Cmns UNIT 1806, Sarasota, FL 34236Sold
Nearby schools
GreatSchools rating
- 7/10Alta Vista Elementary SchoolGrades: PK-5Distance: 2 mi
- 5/10Booker Middle SchoolGrades: 6-8Distance: 2.4 mi
- 3/10Booker High SchoolGrades: 9-12Distance: 1.9 mi
Get a cash offer in 3 minutes
Find out how much your home could sell for in as little as 3 minutes with a no-obligation cash offer.
Estimated market value
$1,364,700
Get a cash offer in 3 minutes
Find out how much your home could sell for in as little as 3 minutes with a no-obligation cash offer.
Estimated market value
$1,364,700
- Florida
- Sarasota County
- Sarasota
- 34236
- 301 Quay Cmns Unit 708
Nearby cities
Nearby neighborhoods
Nearby zip codes
Other Sarasota Topics
