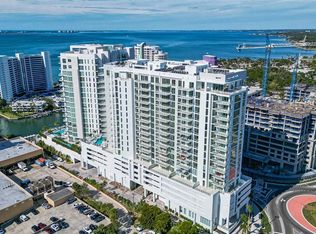

One or more photo(s) has been virtually staged. Elevate your expectations for luxury living in the most exciting new community in Sarasota. This brand-new residence, nestled in the heart of the Quay Waterfront District, introduces striking modern architecture to downtown Sarasota. As the owner of this never-lived-in residence you are welcomed by TWO SIDE-BY-SIDE PARKING SPACES FOR ULTIMATE CONVENIENCE, SITUATED RIGHT NEXT TO THE ELEVATOR LOBBY, ensuring easy access to your soaring retreat. Spanning 1,829 square feet, this split 2BR/3BA plus a den/office C-Floor plan boasts 10’ ceilings and floor-to-ceiling windows, bathing the space with natural light and dramatically showcasing the sweeping 9th floor views of Sarasota Bay and the vibrant Bayfront Park. Delight in only the finest touches and appointments at every turn, as immaculate care was taken to ensure complete elegance throughout. The designer contemporary kitchen is a statement of style and panache, featuring Italkraft cabinets, upgraded quartz countertops and state-of-the-art Jenn-Aire appliances. The space adjoins the living room with a large breakfast bar, providing an exceptional setting for entertaining. The laundry room is equipped with extra cabinets for ample storage. The primary suite is a haven of serene sophistication with a breathtaking wall of windows framing invigorating views of the water and the city. The beautiful primary bath is a chic retreat, boasting dual vanities, low-profile cabinetry and a glass walk-in shower. The expansive, deep balcony brings your world-class vistas to life, creating a captivating backdrop for your gatherings or quiet reflection. Living in this vibrant, brand-new community is an exhilarating experience, where the pulse of downtown Sarasota meets the tranquility of the waterfront. Residents enjoy an amazing host of amenities, including one of Sarasota's finest fitness centers, a 5th-floor elevated pool and spa, an outdoor kitchen with two gas grills, and a dog park with a pet washing station. Some photos have been virtually staged.
Sold for $1,580,000
$1,580,000
301 Quay Cmns #903, Sarasota, FL 34236
2beds
1,828sqft
Condominium
Built in 2023
-- sqft lot
$1,552,500 Zestimate®
$864/sqft
$7,712 Estimated rent
Home value
$1,552,500
$1.41M - $1.69M
$7,712/mo
Zestimate® history
Owner options
List your home for rent
$7,712/mo
Rent Zestimate®
Find your next renter with Zillow Rental Manager. Plus, with online applications, you can quickly screen prospective tenants – for free.
$7,712/mo
Rent Zestimate®
Refinance and save
$11,854/mo
Est. payment
Refinancing to a lower rate could help reduce your monthly payments and save thousands over the life of the loan.
$11,854/mo
Est. payment
Explore your selling options
Work with a Zillow partner agent
Leverage their expertise and Zillow's premium Showcase listings to get your home seen by more buyers.
Get startedList with your own agent
Get your home in front of millions of buyers by listing it on Zillow.
Learn how to do itSell it yourself
Take full control of how buyers see your home on Zillow by listing For Sale by Owner (FSBO).
List your homeWhat's special
Zillow last checked:
Listing updated:
Listed by:
Ryan Ackerman, PA 305-205-7700,
COLDWELL BANKER REALTY 941-383-6411
Bought with:
Jared Ross, 3454394
MICHAEL SAUNDERS & COMPANY
Source: Stellar MLS,MLS#: A4601836 Originating MLS: Sarasota - Manatee
Originating MLS: Sarasota - Manatee
Facts & features
Interior
Bedrooms & bathrooms
- Bedrooms: 2
- Bathrooms: 3
- Full bathrooms: 3
Rooms
- Room types: Den/Library/Office, Great Room
Primary bedroom
- Features: Dual Sinks, Shower No Tub, Walk-In Closet(s)
- Level: First
- Dimensions: 14x14
Bedroom 2
- Features: En Suite Bathroom, Walk-In Closet(s)
- Level: First
- Dimensions: 11x13
Great room
- Level: First
- Dimensions: 19x24
Kitchen
- Level: First
- Dimensions: 17x10
Heating
- Central, Electric
Cooling
- Central Air
Appliances
- Included: Oven, Convection Oven, Cooktop, Dishwasher, Disposal, Dryer, Exhaust Fan, Microwave, Range, Range Hood, Refrigerator, Tankless Water Heater, Washer
- Laundry: Laundry Room
Features
- High Ceilings, Open Floorplan, Solid Surface Counters, Split Bedroom, Thermostat, Walk-In Closet(s)
- Flooring: Other
- Doors: Sliding Doors
- Has fireplace: No
Interior area
- Total structure area: 2,034
- Total interior livable area: 1,828 sqft
Property
Parking
- Total spaces: 2
- Parking features: Alley Access, Assigned, Circular Driveway, Covered, Electric Vehicle Charging Station(s), Reserved, Under Building
- Attached garage spaces: 2
- Has uncovered spaces: Yes
Features
- Levels: One
- Stories: 1
- Patio & porch: Rear Porch
- Exterior features: Balcony, Lighting, Sidewalk
- Pool features: Deck, Heated, Salt Water
- Has spa: Yes
- Spa features: Heated
- Has view: Yes
- View description: City, Park/Greenbelt, Water, Bay/Harbor - Partial
- Has water view: Yes
- Water view: Water,Bay/Harbor - Partial
Lot
- Size: 0.98 Acres
Details
- Parcel number: 2009163046
- Zoning: DTB
- Special conditions: None
Construction
Type & style
- Home type: Condo
- Architectural style: Custom,Other
- Property subtype: Condominium
Materials
- Block, Concrete, Stucco
- Foundation: Slab, Raised
- Roof: Membrane,Other
Condition
- Completed
- New construction: Yes
- Year built: 2023
Utilities & green energy
- Sewer: Public Sewer
- Water: Public
- Utilities for property: BB/HS Internet Available, Cable Connected, Electricity Connected, Phone Available, Sewer Connected, Water Connected
Community & HOA
Community
- Features: Association Recreation - Owned, Buyer Approval Required, Deed Restrictions, Dog Park, Fitness Center, Gated Community - Guard, Pool
- Security: Smoke Detector(s)
- Pet fee: $0 monthly
- Subdivision: BAYSO SARASOTA
HOA
- Has HOA: Yes
- Amenities included: Clubhouse, Elevator(s), Fitness Center, Lobby Key Required, Maintenance, Pool, Recreation Facilities, Security, Spa/Hot Tub, Storage
- Services included: 24-Hour Guard, Common Area Taxes, Community Pool, Reserve Fund, Fidelity Bond, Gas, Insurance, Internet, Maintenance Structure, Maintenance Grounds, Maintenance Repairs, Manager, Pest Control, Pool Maintenance, Private Road, Recreational Facilities, Security, Sewer, Trash, Water
- HOA fee: $1,553 monthly
- HOA name: Bayso Sarasota/Karina Alfaro
- HOA phone: 941-867-7744
Location
- Region: Sarasota
Financial & listing details
- Price per square foot: $864/sqft
- Tax assessed value: $1,236,800
- Annual tax amount: $20,530
- Date on market: 3/2/2024
- Cumulative days on market: 136 days
- Listing terms: Cash,Conventional
- Ownership: Condominium
- Total actual rent: 0
- Electric utility on property: Yes
- Road surface type: Asphalt, Brick, Paved
Price history
| Date | Event | Price |
|---|---|---|
| 7/31/2024 | Sold | $1,580,000-9.2%$864/sqft |
Source:  Stellar MLS #A4601836 Report a problem Stellar MLS #A4601836 Report a problem | ||
| 7/19/2024 | Pending sale | $1,739,500$952/sqft |
Source: Stellar MLS #A4601836 Report a problem | ||
| 4/16/2024 | Price change | $1,739,500-3.3%$952/sqft |
Source: Stellar MLS #A4601836 Report a problem | ||
| 3/2/2024 | Listed for sale | $1,799,000$984/sqft |
Source: Stellar MLS #A4601836 Report a problem | ||
Public tax history
| Year | Property taxes | Tax assessment |
|---|---|---|
| 2025 | $18,829 +33.3% | $1,236,800 +31.5% |
| 2024 | $14,128 | $940,300 |
Find assessor info on the county website
Neighborhood: 34236
Nearby homes
- $15,0002 bd3 ba1.6k sqft301 Quay Commons Dr #704, Sarasota, FL 34236For Rent
- $3,556,4803 bd4 ba3.6k sqft301 Quay Cmns #PENTHOUSE 4, Sarasota, FL 34236Sold
- $2,712,4503 bd4 ba3.6k sqft301 Quay Cmns #1906, Sarasota, FL 34236Sold
- $1,419,0002 bd3 ba1.6k sqft301 Quay Cmns #1808, Sarasota, FL 34236Sold
- $2,028,9103 bd4 ba2.4k sqft301 Quay Cmns #1801, Sarasota, FL 34236Sold
- $1,785,0002 bd3 ba1.8k sqft301 Quay Cmns #1709, Sarasota, FL 34236Sold
- $1,505,7502 bd3 ba1.8k sqft301 Quay Cmns UNIT 1502, Sarasota, FL 34236Sold
- $1,261,6002 bd3 ba1.8k sqft301 Quay Cmns #1503, Sarasota, FL 34236Sold
- $1,424,4802 bd3 ba1.7k sqft301 Quay Cmns UNIT 1806, Sarasota, FL 34236Sold
Nearby schools
GreatSchools rating
- 7/10Alta Vista Elementary SchoolGrades: PK-5Distance: 2 mi
- 5/10Booker Middle SchoolGrades: 6-8Distance: 2.4 mi
- 3/10Booker High SchoolGrades: 9-12Distance: 1.9 mi
Schools provided by the listing agent
- Elementary: Alta Vista Elementary
- Middle: Booker Middle
- High: Booker High
Source: Stellar MLS. This data may not be complete. We recommend contacting the local school district to confirm school assignments for this home.
Get a cash offer in 3 minutes
Find out how much your home could sell for in as little as 3 minutes with a no-obligation cash offer.
Estimated market value
$1,552,500
Get a cash offer in 3 minutes
Find out how much your home could sell for in as little as 3 minutes with a no-obligation cash offer.
Estimated market value
$1,552,500
- Florida
- Sarasota County
- Sarasota
- 34236
- 301 Quay Cmns Unit 903
Nearby cities
Nearby neighborhoods
Nearby zip codes
Other Sarasota Topics
