Discover BAYSO at The QUAY Sarasota, the most exciting new residential destination in all of downtown Sarasota! Nestled amidst the vibrant city life, this exquisite condominium beckons you to indulge in the array of exceptional restaurants, quaint specialty boutiques, farmer's markets and beloved local theaters that have become woven into the downtown Sarasota lifestyle. Poised high upon the 15th floor, this unit provides extensive long southern vistas capturing the sparkling lights of downtown Sarasota, look across the Sarasota Bay to Siesta Key, Lido Key, Bird Key and you can even see the Gulf of Mexico in the horizon! Experience the allure of floor to ceiling windows and impact rated sliding glass doors, large format porcelain tile flooring, contemporary Italkraft cabinetry dressed with quartz countertops which are complimented by an upscale Jenn Air appliance package. Enjoy a spacious split floor plan that offers great privacy to both ensuite bedrooms plus a versatile den that includes an adjacent 3rd full bathroom should you need to flex for additional guests. The owner's suite includes two walk-in closets and a spalike bathroom with double vanities, a spacious shower and a separate soaking tub. The guest ensuite features its own full bathroom plus a large walk in closet. Step out onto the spacious 23 foot wide balcony that offers an idyllic retreat perfect for unwinding while absorbing the enchanting city lights and the melodic rhythm of downtown life. BAYSO spoils its residents with a premium package of on site amenities including a resort style pool, cutting edge fitness center, a luxurious club lounge, private conference room and several common glass enclosed workstations for your private use. Pet Friendly and they prove it with a dog bark park located on the 5th floor amenities level. Live only steps away from the city of Sarasota's most anticipated new waterfront project, The Bay Sarasota, a 53 acre site which features a host of exciting activities and future improvements that include walking trails, kayak launch, waterfront restaurants, an amphitheater and so much more. As an added bonus, this residence includes TWO highly sought after DEEDED parking spaces exclusively for its owners!
Sold for $1,700,000
$1,700,000
301 QUAY COMMONS #1509, SARASOTA, FL 34236
2beds
1,869sqft
Condominium
Built in 2023
-- sqft lot
$1,605,500 Zestimate®
$910/sqft
$5,834 Estimated rent
Home value
$1,605,500
$1.46M - $1.77M
$5,834/mo
Zestimate® history
Owner options
List your home for rent
$5,834/mo
Rent Zestimate®
Find your next renter with Zillow Rental Manager. Plus, with online applications, you can quickly screen prospective tenants – for free.
$5,834/mo
Rent Zestimate®
Refinance and save
$12,321/mo
Est. payment
Refinancing to a lower rate could help reduce your monthly payments and save thousands over the life of the loan.
$12,321/mo
Est. payment
Explore your selling options
Work with a Zillow partner agent
Leverage their expertise and Zillow's premium Showcase listings to get your home seen by more buyers.
Get startedList with your own agent
Get your home in front of millions of buyers by listing it on Zillow.
Learn how to do itSell it yourself
Take full control of how buyers see your home on Zillow by listing For Sale by Owner (FSBO).
List your homeWhat's special
Zillow last checked:
Listing updated:
Listed by:
Rob Hunt, Jr 941-232-2431,
HUNT BROTHERS REALTY, INC. 941-388-7017,
Christopher Hunt 941-232-9614,
HUNT BROTHERS REALTY, INC.
Bought with:
Gregg Center, 3299435
PREMIER SOTHEBY'S INTERNATIONAL REALTY
Source: Stellar MLS,MLS#: A4621701 Originating MLS: Sarasota - Manatee
Originating MLS: Sarasota - Manatee
Facts & features
Interior
Bedrooms & bathrooms
- Bedrooms: 2
- Bathrooms: 3
- Full bathrooms: 3
Rooms
- Room types: Utility Room, Storage Rooms
Primary bedroom
- Features: Built-in Closet
- Level: First
- Dimensions: 13x19
Bedroom 2
- Features: Built-in Closet
- Level: First
- Dimensions: 11x13
Balcony porch lanai
- Level: First
- Dimensions: 10x23
Den
- Level: First
- Dimensions: 10x11
Great room
- Level: First
- Dimensions: 17x23
Kitchen
- Level: First
- Dimensions: 10x23
Heating
- Central
Cooling
- Central Air
Appliances
- Included: Oven, Cooktop, Dishwasher, Disposal, Dryer, Exhaust Fan, Ice Maker, Microwave, Range, Range Hood, Refrigerator, Washer
- Laundry: Inside, In Kitchen, Laundry Room
Features
- Elevator, High Ceilings, Living Room/Dining Room Combo, Primary Bedroom Main Floor, Open Floorplan, Stone Counters, Thermostat, Walk-In Closet(s)
- Flooring: Porcelain Tile
- Doors: Outdoor Grill, Sliding Doors
- Windows: Storm Window(s)
- Has fireplace: No
Interior area
- Total structure area: 2,123
- Total interior livable area: 1,869 sqft
Property
Parking
- Total spaces: 2
- Parking features: Assigned, Under Building
- Attached garage spaces: 2
Features
- Levels: One
- Stories: 1
- Patio & porch: Covered, Patio
- Exterior features: Balcony, Outdoor Grill, Sidewalk, Storage
- Has private pool: Yes
- Pool features: Child Safety Fence, Heated, In Ground, Outside Bath Access, Tile
- Has spa: Yes
- Spa features: In Ground
- Has view: Yes
- View description: City, Water, Bay/Harbor - Partial, Gulf/Ocean - Partial
- Has water view: Yes
- Water view: Water,Bay/Harbor - Partial,Gulf/Ocean - Partial
Lot
- Size: 0.98 Acres
- Features: City Lot, Sidewalk
Details
- Parcel number: 2009160018
- Special conditions: None
Construction
Type & style
- Home type: Condo
- Property subtype: Condominium
Materials
- Cement Siding, Stucco
- Foundation: Other
- Roof: Other
Condition
- Completed
- New construction: No
- Year built: 2023
Utilities & green energy
- Sewer: Public Sewer
- Water: Public
- Utilities for property: BB/HS Internet Available, Cable Available, Electricity Connected, Phone Available, Public, Street Lights, Underground Utilities, Water Connected
Community & HOA
Community
- Features: Buyer Approval Required, Community Mailbox, Dog Park, Fitness Center, Pool, Sidewalks
- Security: Closed Circuit Camera(s), Fire Alarm, Fire Sprinkler System, Key Card Entry, Smoke Detector(s)
- Pet fee: $0 monthly
- Subdivision: BAYSO SARASOTA
HOA
- Has HOA: Yes
- Services included: 24-Hour Guard, Community Pool, Reserve Fund, Insurance, Maintenance Structure, Maintenance Grounds, Maintenance Repairs, Manager, Pool Maintenance, Security, Sewer, Trash, Water
- HOA fee: $1,458 monthly
- HOA name: Karina Alfaro
- HOA phone: 941-867-7744
Location
- Region: Sarasota
Financial & listing details
- Price per square foot: $910/sqft
- Tax assessed value: $1,355,000
- Annual tax amount: $20,000
- Date on market: 8/30/2024
- Ownership: Condominium
- Total actual rent: 0
- Electric utility on property: Yes
- Road surface type: Asphalt, Paved
Price history
| Date | Event | Price |
|---|---|---|
| 8/30/2024 | Sold | $1,700,000-4.8%$910/sqft |
Source:  Stellar MLS #A4621701 Report a problem Stellar MLS #A4621701 Report a problem | ||
| 8/14/2024 | Listing removed | -- |
Source: Stellar MLS #A4615598 Report a problem | ||
| 6/28/2024 | Listed for rent | $8,500$5/sqft |
Source: Stellar MLS #A4615598 Report a problem | ||
| 5/16/2024 | Price change | $1,785,000-4.8%$955/sqft |
Source: Stellar MLS #A4591427 Report a problem | ||
| 5/2/2024 | Price change | $1,875,000-3.1%$1,003/sqft |
Source: Stellar MLS #A4591427 Report a problem | ||
| 3/19/2024 | Price change | $1,935,000-2.5%$1,035/sqft |
Source: Stellar MLS #A4591427 Report a problem | ||
| 2/19/2024 | Price change | $1,985,000-11.8%$1,062/sqft |
Source: Stellar MLS #A4591427 Report a problem | ||
| 12/8/2023 | Listed for sale | $2,250,000+59.2%$1,204/sqft |
Source: Stellar MLS #A4591427 Report a problem | ||
| 11/28/2023 | Sold | $1,413,700$756/sqft |
Source: Stellar MLS #A4590744 Report a problem | ||
Public tax history
| Year | Property taxes | Tax assessment |
|---|---|---|
| 2025 | $20,000 +37.6% | $1,355,000 +40.1% |
| 2024 | $14,532 | $967,400 |
Find assessor info on the county website
Neighborhood: Golden Gate Point
Nearby homes
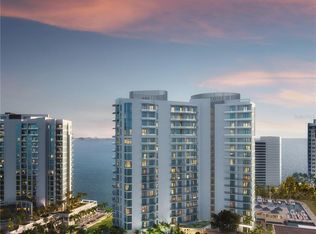
- $4,749,0003 bd4 ba3.9k sqft555 Quay Cmns #602, Sarasota, FL 34236Pending
- $1,688,8882 bd3 ba1.8k sqft301 Quay Cmns #1802, Sarasota, FL 34236Sold

- $1,525,0002 bd3 ba1.8k sqft301 Quay Cmns #703, Sarasota, FL 34236Sold
- $1,635,0002 bd3 ba2.1k sqft301 Quay Cmns #610, Sarasota, FL 34236Sold
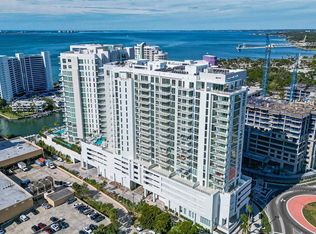
- $1,114,0002 bd3 ba1.8k sqft301 Quay Cmns #709, Sarasota, FL 34236Sold
- $874,9172 bd3 ba1.6k sqft301 Quay Cmns #604, Sarasota, FL 34236Sold
- $644,8002 bd2 ba1.2k sqft350 Golden Gate Point #12, Sarasota, FL 34236Off Market
- $1,073,9002 bd2 ba1.7k sqft350 Golden Gate Point #21, Sarasota, FL 34236Off Market
Nearby schools
GreatSchools rating
- 10/10Southside Elementary SchoolGrades: K-5Distance: 2 mi
- 5/10Booker Middle SchoolGrades: 6-8Distance: 3 mi
- 3/10Booker High SchoolGrades: 9-12Distance: 2.4 mi
Schools provided by the listing agent
- Elementary: Alta Vista Elementary
- Middle: Booker Middle
- High: Booker High
Source: Stellar MLS. This data may not be complete. We recommend contacting the local school district to confirm school assignments for this home.
Get a cash offer in 3 minutes
Find out how much your home could sell for in as little as 3 minutes with a no-obligation cash offer.
Estimated market value
$1,605,500
Get a cash offer in 3 minutes
Find out how much your home could sell for in as little as 3 minutes with a no-obligation cash offer.
Estimated market value
$1,605,500
- Florida
- Sarasota County
- Sarasota
- 34236
- Golden Gate Point
- 301 QUAY COMMONS Unit 1509
Nearby cities
Nearby neighborhoods
Nearby zip codes
Other Sarasota Topics
