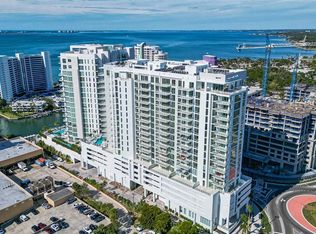

One or more photo(s) has been virtually staged. NEW CONSTRUCTION. Ready to move in and make it yours at the brand new BAYSO located in downtown Sarasota. Soaring 18 stories high, Bayso Sarasota condominium is located in the Quay side of the Downtown Bayfront District and is located adjacent to the new Ritz-Carlton Residences. Bayso features 149 luxury condominiums with Sarasota Bay views. This luxury residence is a 2,485 square foot corner unit with 3-bedroom, 3.5-bath plus den with an open floor plan featuring an expansive 10' deep terrace off of the main living area with views of the Sarasota Bay. This contemporary luxury residence features natural light, premium finishes and 10' ceilings and windows throughout. The owner's suite features a terrace, two walk-in closets and a spa-like bath retreat with glass wall partitions. On the 5th level is the "Splash Lounge" that opens up to the resort-style pool and spa deck with an entertainment area, outdoor kitchen and private dog park. There is always a dedicated lobby-level staff to service residents. Located next to the main lobby area is the Formal lobby-level Resident Club Room which includes a catering kitchen and bar for entertaining overlooking downtown Sarasota. Amenities include a state-of-the-art fitness center and private studio for personal training, "HomeWork" which includes co-working areas designed to serve as flexible office space for residents that leads into the Resident Board Room for private business meetings. Bayso residents will also have 24/7 security and access-controlled entry points at all elevators, lobbies and parking garage. This unit also includes a lockable humidity-controlled storage area. All information is believed to be accurate but not guaranteed. Buyer must verify all information. Bedroom Closet Type: Walk-in Closet (Primary Bedroom).
Sold for $2,150,000
$2,150,000
301 QUAY COMMONS #601, SARASOTA, FL 34236
3beds
2,485sqft
Condominium
Built in 2023
-- sqft lot
$2,013,400 Zestimate®
$865/sqft
$12,376 Estimated rent
Home value
$2,013,400
$1.81M - $2.21M
$12,376/mo
Zestimate® history
Owner options
List your home for rent
$12,376/mo
Rent Zestimate®
Find your next renter with Zillow Rental Manager. Plus, with online applications, you can quickly screen prospective tenants – for free.
$12,376/mo
Rent Zestimate®
Refinance and save
$16,085/mo
Est. payment
Refinancing to a lower rate could help reduce your monthly payments and save thousands over the life of the loan.
$16,085/mo
Est. payment
Explore your selling options
Work with a Zillow partner agent
Leverage their expertise and Zillow's premium Showcase listings to get your home seen by more buyers.
Get startedList with your own agent
Get your home in front of millions of buyers by listing it on Zillow.
Learn how to do itSell it yourself
Take full control of how buyers see your home on Zillow by listing For Sale by Owner (FSBO).
List your homeWhat's special
Zillow last checked:
Listing updated:
Listed by:
Samantha Jennen 941-321-6095,
PREFERRED SHORE LLC 941-999-1179
Bought with:
Nicholle McKiernan, 3562924
COLDWELL BANKER REALTY
Source: Stellar MLS,MLS#: A4590075 Originating MLS: Sarasota - Manatee
Originating MLS: Sarasota - Manatee
Facts & features
Interior
Bedrooms & bathrooms
- Bedrooms: 3
- Bathrooms: 4
- Full bathrooms: 3
- 1/2 bathrooms: 1
Rooms
- Room types: Den/Library/Office, Great Room
Primary bedroom
- Features: Dual Sinks, En Suite Bathroom, Tub with Separate Shower Stall, Walk-In Closet(s)
- Level: First
- Dimensions: 13x16
Bedroom 1
- Features: En Suite Bathroom, Walk-In Closet(s)
- Level: First
- Dimensions: 11x12
Bedroom 2
- Features: En Suite Bathroom, Walk-In Closet(s)
- Level: First
- Dimensions: 12x11
Balcony porch lanai
- Level: First
- Dimensions: 21x10
Great room
- Features: Kitchen Island
- Level: First
- Dimensions: 21x27
Kitchen
- Features: Pantry, Kitchen Island
- Level: First
- Dimensions: 14x11
Office
- Level: First
- Dimensions: 12x10
Heating
- Central, Electric
Cooling
- Central Air
Appliances
- Included: Oven, Cooktop, Dishwasher, Disposal, Dryer, Exhaust Fan, Microwave, Range, Range Hood, Refrigerator, Tankless Water Heater, Washer
- Laundry: Laundry Room
Features
- High Ceilings, Open Floorplan, Solid Surface Counters, Split Bedroom, Thermostat, Walk-In Closet(s)
- Flooring: Carpet, Tile
- Doors: Sliding Doors
- Has fireplace: No
Interior area
- Total structure area: 2,786
- Total interior livable area: 2,485 sqft
Property
Parking
- Total spaces: 1
- Parking features: Alley Access, Assigned, Circular Driveway, Covered, Electric Vehicle Charging Station(s), Reserved, Under Building
- Attached garage spaces: 1
- Has uncovered spaces: Yes
Features
- Levels: One
- Stories: 1
- Patio & porch: Rear Porch
- Exterior features: Balcony
- Pool features: Deck, Heated, Salt Water
- Has spa: Yes
- Has view: Yes
- View description: City, Water, Bay/Harbor - Partial
- Has water view: Yes
- Water view: Water,Bay/Harbor - Partial
Lot
- Size: 0.98 Acres
Details
- Parcel number: 2009163011
- Special conditions: None
Construction
Type & style
- Home type: Condo
- Property subtype: Condominium
Materials
- Block
- Foundation: Slab
- Roof: Other
Condition
- Completed
- New construction: Yes
- Year built: 2023
Utilities & green energy
- Sewer: Public Sewer
- Water: Public
- Utilities for property: BB/HS Internet Available, Cable Connected, Electricity Connected, Phone Available, Sewer Connected, Water Connected
Community & HOA
Community
- Features: Buyer Approval Required, Deed Restrictions, Dog Park, Fitness Center, Pool
- Pet fee: $0 monthly
- Subdivision: BAYSO SARASOTA
HOA
- Has HOA: No
- Amenities included: Clubhouse, Elevator(s), Fitness Center, Lobby Key Required, Maintenance, Pool, Security, Spa/Hot Tub, Storage
- Services included: 24-Hour Guard, Community Pool, Reserve Fund, Insurance, Maintenance Structure, Maintenance Grounds, Maintenance Repairs, Manager, Pest Control, Pool Maintenance, Recreational Facilities, Security, Sewer, Trash, Water
- HOA fee: $2,035 monthly
- HOA name: Bayso Sarasota
Location
- Region: Sarasota
Financial & listing details
- Price per square foot: $865/sqft
- Tax assessed value: $1,530,900
- Annual tax amount: $23,347
- Date on market: 11/20/2023
- Cumulative days on market: 358 days
- Ownership: Condominium
- Total actual rent: 0
- Electric utility on property: Yes
- Road surface type: Asphalt
Price history
| Date | Event | Price |
|---|---|---|
| 12/9/2024 | Sold | $2,150,000-2.2%$865/sqft |
Source:  Stellar MLS #A4590075 Report a problem Stellar MLS #A4590075 Report a problem | ||
| 11/13/2024 | Pending sale | $2,199,000$885/sqft |
Source: Stellar MLS #A4590075 Report a problem | ||
| 9/4/2024 | Price change | $2,199,000-4.2%$885/sqft |
Source: Stellar MLS #A4590075 Report a problem | ||
| 12/6/2023 | Price change | $2,295,000-8%$924/sqft |
Source: Stellar MLS #A4590075 Report a problem | ||
| 11/20/2023 | Listed for sale | $2,495,000+38%$1,004/sqft |
Source: Stellar MLS #A4590075 Report a problem | ||
| 11/17/2023 | Sold | $1,807,800+0.5%$727/sqft |
Source: Stellar MLS #A4589613 Report a problem | ||
| 11/15/2023 | Pending sale | $1,799,000$724/sqft |
Source: Stellar MLS #A4589613 Report a problem | ||
Public tax history
| Year | Property taxes | Tax assessment |
|---|---|---|
| 2025 | $23,347 +20.3% | $1,530,900 +18.4% |
| 2024 | $19,414 | $1,293,300 |
Find assessor info on the county website
Neighborhood: 34236
Nearby homes
- $15,0002 bd3 ba1.6k sqft301 Quay Commons Dr #704, Sarasota, FL 34236For Rent
- $3,556,4803 bd4 ba3.6k sqft301 Quay Cmns #PENTHOUSE 4, Sarasota, FL 34236Sold
- $2,712,4503 bd4 ba3.6k sqft301 Quay Cmns #1906, Sarasota, FL 34236Sold
- $1,419,0002 bd3 ba1.6k sqft301 Quay Cmns #1808, Sarasota, FL 34236Sold
- $2,028,9103 bd4 ba2.4k sqft301 Quay Cmns #1801, Sarasota, FL 34236Sold
- $1,785,0002 bd3 ba1.8k sqft301 Quay Cmns #1709, Sarasota, FL 34236Sold
- $1,505,7502 bd3 ba1.8k sqft301 Quay Cmns UNIT 1502, Sarasota, FL 34236Sold
- $1,261,6002 bd3 ba1.8k sqft301 Quay Cmns #1503, Sarasota, FL 34236Sold
- $1,424,4802 bd3 ba1.7k sqft301 Quay Cmns UNIT 1806, Sarasota, FL 34236Sold
Nearby schools
GreatSchools rating
- 7/10Alta Vista Elementary SchoolGrades: PK-5Distance: 2 mi
- 5/10Booker Middle SchoolGrades: 6-8Distance: 2.4 mi
- 3/10Booker High SchoolGrades: 9-12Distance: 1.9 mi
Schools provided by the listing agent
- Elementary: Alta Vista Elementary
- Middle: Booker Middle
- High: Booker High
Source: Stellar MLS. This data may not be complete. We recommend contacting the local school district to confirm school assignments for this home.
Get a cash offer in 3 minutes
Find out how much your home could sell for in as little as 3 minutes with a no-obligation cash offer.
Estimated market value
$2,013,400
Get a cash offer in 3 minutes
Find out how much your home could sell for in as little as 3 minutes with a no-obligation cash offer.
Estimated market value
$2,013,400
- Florida
- Sarasota County
- Sarasota
- 34236
- 301 QUAY COMMONS Unit 601
Nearby cities
Nearby neighborhoods
Nearby zip codes
Other Sarasota Topics
