Welcome Home to 301 Queens Drive! This stunning home is ready for it's new owners! Conveniently located close to the City of Lexington and major highways for all your travel, shopping and dining needs! Well sought after Davis-Townsend school district! Neighborhood pool!! This beauty has been well taken care! As soon as the doors open, you are welcomed with the charm of original parquet in the entryway and original hardwoods throughout the home! You will find that storage is not an issue here! The basement is already heated and cooled, ready for the new owners to add their touch! Such an amazing space that could be more living space or continued to be used as a "hobby room" with the vintage pool table already in place!! Whole has has natural gas generator and vacuum system!
Sold for $359,500
$359,500
301 Queens Dr, Lexington, NC 27292
4beds
2,678sqft
Stick/Site Built, Residential, Single Family Residence
Built in 1965
2.67 Acres Lot
$363,800 Zestimate®
$--/sqft
$2,928 Estimated rent
Home value
$363,800
$313,000 - $422,000
$2,928/mo
Zestimate® history
Owner options
List your home for rent
$2,928/mo
Rent Zestimate®
Find your next renter with Zillow Rental Manager. Plus, with online applications, you can quickly screen prospective tenants – for free.
$2,928/mo
Rent Zestimate®
Refinance and save
$2,139/mo
Est. payment
Refinancing to a lower rate could help reduce your monthly payments and save thousands over the life of the loan.
$2,139/mo
Est. payment
Explore your selling options
Work with a Zillow partner agent
Leverage their expertise and Zillow's premium Showcase listings to get your home seen by more buyers.
Get startedList with your own agent
Get your home in front of millions of buyers by listing it on Zillow.
Learn how to do itSell it yourself
Take full control of how buyers see your home on Zillow by listing For Sale by Owner (FSBO).
List your homeWhat's special
Original parquetVintage pool tableNeighborhood poolOriginal hardwoods
Zillow last checked:
Listing updated:
Listed by:
Olivia Cecil 336-309-9046,
BelleRose Estates
Bought with:
Sharon Long, 167266
Center Towne Realtors
Source: Triad MLS,MLS#: 1185627 Originating MLS: Lexington Davidson County Assn of Realtors
Originating MLS: Lexington Davidson County Assn of RealtorsFacts & features
Interior
Bedrooms & bathrooms
- Bedrooms: 4
- Bathrooms: 4
- Full bathrooms: 2
- 1/2 bathrooms: 2
- Main level bathrooms: 1
Primary bedroom
- Level: Main
- Dimensions: 12.75 x 14.83
Bedroom 2
- Level: Upper
- Dimensions: 15.67 x 25.08
Bedroom 3
- Level: Upper
- Dimensions: 15.92 x 15.5
Bedroom 4
- Level: Upper
- Dimensions: 13.58 x 25.08
Dining room
- Level: Main
- Dimensions: 12.33 x 12.58
Other
- Level: Main
- Dimensions: 15.67 x 21.5
Laundry
- Level: Basement
- Dimensions: 15.67 x 6.5
Living room
- Level: Main
- Dimensions: 21.25 x 14.58
Recreation room
- Level: Basement
- Dimensions: 33.5 x 32
Recreation room
- Level: Basement
- Dimensions: 15.67 x 25.5
Heating
- Steam, Heat Pump, Electric, Natural Gas
Cooling
- Central Air
Appliances
- Included: Microwave, Free-Standing Range, Range Hood, Gas Water Heater
- Laundry: Dryer Connection, In Basement, Washer Hookup
Features
- Built-in Features, Central Vacuum
- Flooring: Carpet, Vinyl, Wood
- Basement: Unfinished, Basement
- Attic: Storage
- Number of fireplaces: 3
- Fireplace features: Gas Log, Basement, Living Room
Interior area
- Total structure area: 4,132
- Total interior livable area: 2,678 sqft
- Finished area above ground: 2,678
Property
Parking
- Total spaces: 2
- Parking features: Driveway, Garage, Paved, Detached
- Garage spaces: 2
- Has uncovered spaces: Yes
Features
- Levels: Two
- Stories: 2
- Patio & porch: Porch
- Pool features: None
Lot
- Size: 2.67 Acres
- Dimensions: 170.68 x 380 x 442.65 x 541.50
- Features: Cul-De-Sac
Details
- Parcel number: 05018E0020010000
- Zoning: RS
- Special conditions: Owner Sale
Construction
Type & style
- Home type: SingleFamily
- Property subtype: Stick/Site Built, Residential, Single Family Residence
Materials
- Brick
Condition
- Year built: 1965
Utilities & green energy
- Sewer: Septic Tank
- Water: Public
Community & HOA
HOA
- Has HOA: No
Location
- Region: Lexington
Financial & listing details
- Tax assessed value: $248,050
- Annual tax amount: $1,564
- Date on market: 6/24/2025
- Cumulative days on market: 317 days
- Listing agreement: Exclusive Right To Sell
- Listing terms: Cash,Conventional,FHA,USDA Loan,VA Loan
Price history
| Date | Event | Price |
|---|---|---|
| 12/15/2025 | Sold | $359,500-10.1% |
Source:  Triad MLS #1185627 Report a problem Triad MLS #1185627 Report a problem | ||
| 11/5/2025 | Pending sale | $399,950 |
Source: Triad MLS #1185627 Report a problem | ||
| 10/2/2025 | Price change | $399,950-8.1%$149/sqft |
Source:  Canopy MLS as distributed by MLS GRID #4274684 Report a problem Canopy MLS as distributed by MLS GRID #4274684 Report a problem | ||
| 8/9/2025 | Price change | $435,000-3.3% |
Source: Triad MLS #1185627 Report a problem | ||
| 6/24/2025 | Listed for sale | $450,000-5.3%$168/sqft |
Source: Canopy MLS as distributed by MLS GRID #4274684 Report a problem | ||
| 6/24/2025 | Listing removed | $475,000 |
Source: Triad MLS #1165848 Report a problem | ||
| 5/6/2025 | Price change | $475,000-3.1% |
Source: Triad MLS #1165848 Report a problem | ||
| 3/4/2025 | Price change | $490,000-4.9% |
Source: Triad MLS #1165848 Report a problem | ||
| 12/23/2024 | Listed for sale | $515,000 |
Source: Triad MLS #1165848 Report a problem | ||
Public tax history
| Year | Property taxes | Tax assessment |
|---|---|---|
| 2025 | $1,662 +4.7% | $248,050 |
| 2024 | $1,588 | $248,050 |
| 2023 | $1,588 | $248,050 |
| 2022 | $1,588 +2% | $248,050 +2% |
| 2021 | $1,557 +27.7% | $243,300 +27.7% |
| 2020 | $1,219 | $190,480 |
| 2019 | -- | $190,480 |
| 2018 | $1,182 | $190,480 |
| 2017 | $1,182 | $190,480 |
| 2016 | $1,182 | $190,480 |
| 2015 | $1,182 +4% | $190,480 +2.3% |
| 2014 | $1,136 | $186,270 |
| 2013 | -- | $186,270 |
| 2012 | -- | $186,270 |
| 2011 | -- | $186,270 |
| 2010 | -- | -- |
| 2009 | -- | -- |
| 2008 | -- | -- |
| 2007 | -- | -- |
| 2006 | -- | -- |
| 2005 | -- | -- |
| 2004 | -- | -- |
| 2003 | -- | -- |
| 2002 | -- | -- |
| 2001 | -- | -- |
| 2000 | -- | -- |
| 1999 | -- | -- |
Find assessor info on the county website
Neighborhood: 27292
Nearby homes
- $291,0003 bd2 ba1.6k sqft303 Queens Dr, Lexington, NC 27292Off Market
- $24,0001.055 Acres307 Queens Dr, Lexington, NC 27292Off Market
- $24,0000.413 Acres300 Queens Rd, Lexington, NC 27292Off Market
- $297,1003 bd2 ba2k sqft300 Queens Dr, Lexington, NC 27292Off Market
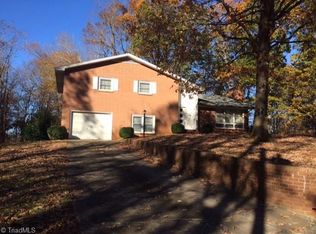
- $330,3003 bd2 ba2.5k sqft307 Queens Dr, Lexington, NC 27292Off Market
- $238,8002 bd2 ba1k sqft18 Arbor Dr, Lexington, NC 27292Off Market
- $280,8005 bd3 ba1.7k sqft100 Arbor Dr, Lexington, NC 27292Off Market
- $24,0000.47 Acres217 Queens Rd, Lexington, NC 27292Off Market
Nearby schools
GreatSchools rating
- 5/10Davis-Townsend ElementaryGrades: PK-5Distance: 3.6 mi
- 8/10Central Davidson MiddleGrades: 6-8Distance: 4 mi
- 4/10Central Davidson HighGrades: 9-12Distance: 4.1 mi
Schools provided by the listing agent
- Elementary: Davis-Townsend
- Middle: Central Davidson
- High: Central Davidson
Source: Triad MLS. This data may not be complete. We recommend contacting the local school district to confirm school assignments for this home.
Get a cash offer in 3 minutes
Find out how much your home could sell for in as little as 3 minutes with a no-obligation cash offer.
Estimated market value
$363,800
Get a cash offer in 3 minutes
Find out how much your home could sell for in as little as 3 minutes with a no-obligation cash offer.
Estimated market value
$363,800
- North Carolina
- Davidson County
- Lexington
- 27292
- 301 Queens Dr
Nearby cities
Nearby neighborhoods
Nearby zip codes
Other Lexington Topics
