Skip main navigation
Closed
  • Listing Provided by: Coldwell Banker Realty - Gundaker
    Bought with: Fox & Riley Real Estate
    Price Unknown

    301 Rachels Trl, Saint Peters, MO 63376

    3beds
    1,731sqft
    Single Family Residence
    Built in 1983
    10,288.87 Square Feet Lot
    $390,000 Zestimate®
    $--/sqft
    $2,358 Estimated rent

    Home value

    $390,000

    $367,000 - $413,000

    $2,358/mo

    Zestimate® history
    Loading
    Loading...

    Owner options

    List your home for rent

    $2,358/mo

    Rent Zestimate®

    Find your next renter with Zillow Rental Manager. Plus, with online applications, you can quickly screen prospective tenants – for free.

    Learn more

    $2,358/mo

    Rent Zestimate®

    Refinance and save

    Refinancing to a lower rate could help reduce your monthly payments and save thousands over the life of the loan.

    See today's rates

    Explore your selling options

    Work with a Zillow partner agent

    Leverage their expertise and Zillow's premium Showcase listings to get your home seen by more buyers.

    Get started

    List with your own agent

    Get your home in front of millions of buyers by listing it on Zillow.

    Learn how to do it

    Sell it yourself

    Take full control of how buyers see your home on Zillow by listing For Sale by Owner (FSBO).

    List your home

    What's special

    Beautiful gas fireplaceExpansive fenced backyardGranite countertopsCustom outdoor kitchenInviting covered front porchStylish finishesAbundant prep space
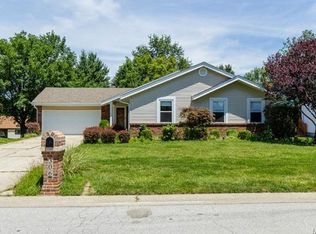
    Welcome to 301 Rachels Trail—where modern updates, timeless comfort, and exceptional entertaining spaces come together in one beautifully maintained home. From the moment you arrive, the impressive curb appeal, mature trees, inviting covered front porch, and updated exterior create a warm and elegant first impression. Step inside to a light-filled interior featuring stylish finishes, designer paint, updated light fixtures, and luxury vinyl plank flooring that flows beautifully throughout the home. The spacious living room offers a warm and welcoming atmosphere, while the formal dining room with tray ceiling provides the perfect setting for gatherings and special occasions. The heart of the home is the stunning open-concept kitchen and vaulted hearth room. Showcasing crisp white cabinetry, granite countertops, stainless steel appliances, subway tile backsplash, and abundant prep space, this kitchen seamlessly opens to the breathtaking family room complete with soaring ceilings, dramatic beams, custom built-ins, and a beautiful gas fireplace that anchors the space with warmth and character. Large patio doors invite natural light and create a seamless connection to the outdoor living areas. Thoughtfully updated throughout, this home features a long list of improvements including a new roof , fence, vinyl siding and shutters in 2023, remodeled half bath and second-floor bath, luxury vinyl plank flooring, garage door and opener, updated appliances, designer lighting, patio door, granite countertops, and extensive cosmetic enhancements that make this home truly move-in ready. Upstairs, the spacious primary suite offers a peaceful retreat with generous closet space and a beautifully updated bath featuring dual vanities and modern finishes. Additional bedrooms are generously sized and thoughtfully designed with stylish details throughout. 2nd Floor laundry for added convenience. The finished lower level provides incredible flexibility with additional living space perfect for a recreation room, guest suite, office, or workout area. Outdoor living truly shines with the expansive fenced backyard featuring a custom outdoor kitchen, beautiful paver entertaining area, relaxing hot tub retreat, and storage shed—creating the ideal setting for summer gatherings, relaxing evenings, and effortless entertaining. Beautifully updated and impeccably maintained, 301 Rachels Trail offers the perfect blend of luxury, comfort, and functionality in a desirable setting you will love calling home.

    Zillow last checked:

    Listing updated:

    Listing Provided by:

    Jenny M Derhake 314-541-1771,

    Coldwell Banker Realty - Gundaker

    Bought with:

    Tammy L Eigenman, 1999115332

    Fox & Riley Real Estate

    Source: MARIS,MLS#: 26032277MLS LogoOriginating MLS: St. Charles County Association of REALTORS

    Facts & features

    Interior

    Bedrooms & bathrooms
    • Bedrooms: 3
    • Bathrooms: 3
    • Full bathrooms: 2
    • 1/2 bathrooms: 1
    • Main level bathrooms: 1
    Primary bedroom
    • Features: Floor Covering: Carpeting
    • Level: Upper
    • Area: 195
    • Dimensions: 15x13
    Bedroom 2
    • Features: Floor Covering: Carpeting
    • Level: Upper
    • Area: 120
    • Dimensions: 12x10
    Bedroom 3
    • Features: Floor Covering: Carpeting
    • Level: Upper
    • Area: 110
    • Dimensions: 11x10
    Dining room
    • Features: Floor Covering: Luxury Vinyl Plank
    • Level: Main
    • Area: 168
    • Dimensions: 14x12
    Great room
    • Features: Floor Covering: Luxury Vinyl Plank
    • Level: Main
    • Area: 234
    • Dimensions: 18x13
    Kitchen
    • Features: Floor Covering: Luxury Vinyl Plank
    • Level: Main
    • Area: 169
    • Dimensions: 13x13
    Laundry
    • Level: Upper
    Living room
    • Features: Floor Covering: Luxury Vinyl Plank
    • Level: Main
    • Area: 210
    • Dimensions: 15x14
    Heating
    • Forced Air
    Cooling
    • Ceiling Fan(s), Central Air
    Features
    • Doors: Panel Door(s), Sliding Doors
    • Basement: Partially Finished
    • Number of fireplaces: 1
    • Fireplace features: Gas
    Interior area
    • Total structure area: 1,731
    • Total interior livable area: 1,731 sqft
    • Finished area above ground: 1,731
    • Finished area below ground: 600

    Property

    Parking
    • Total spaces: 2
    • Parking features: Garage - Attached
    • Attached garage spaces: 2
    Features
    • Levels: Two
    • Patio & porch: Front Porch, Patio
    • Fencing: Fenced
    Lot
    • Size: 10,288 sqft
    • Features: Corner Lot
    Details
    • Parcel number: 300045409000205.0000000
    • Special conditions: Standard

    Construction

    Type & style
    • Home type: SingleFamily
    • Architectural style: Traditional
    • Property subtype: Single Family Residence
    Materials
    • Vinyl Siding
    Condition
    • Year built: 1983

    Utilities & green energy

    • Electric: Ameren
    • Sewer: Public Sewer
    • Water: Public
    • Utilities for property: Cable Available, Electricity Connected, Natural Gas Connected

    Community & neighborhood

    Location
    • Region: Saint Peters
    • Subdivision: Hermitage #2

    Other

    Other facts
    • Listing terms: Cash,Conventional,FHA,VA Loan
    • Ownership: Private

    Price history

    DateEventPrice
    6/25/2026Sold--
    Source: MARIS #26032277 Report a problem
    6/6/2026Pending sale$389,900$225/sqft
    Source: MARIS #26032277 Report a problem
    5/28/2026Listed for sale$389,900$225/sqft
    Source: MARIS #26032277 Report a problem
    5/22/2015Sold--
    Source: MARIS #15020311 Report a problem

    Public tax history

    YearProperty taxesTax assessment
    2025$3,918 +8.6%$57,607 +11.6%
    2024$3,607 +0.1%$51,603
    2023$3,602 +11.8%$51,603 +19.8%
    2022$3,223 $43,075
    2021-- $43,075 +3.9%
    2020-- $41,462
    2019$2,696 $41,462 +22.4%
    2018$2,696 +0.5%$33,876
    2017$2,683 +13.1%$33,876 +13%
    2016$2,373 +0.2%$29,983
    2015$2,369 +1.5%$29,983 +4.4%
    2014$2,335 $28,728
    2013-- $28,728 -5%
    2012-- $30,240 -4.5%
    2011-- $31,650
    2010-- $31,650
    2009-- $31,650 -5.3%
    2008-- $33,410 -79.5%
    2007-- $162,650
    2006-- $162,650
    2005-- $162,650 +26.4%
    2004-- $128,700
    2003-- $128,700
    2002-- --
    2001-- --

    Find assessor info on the county website

    Neighborhood: 63376

    Nearby schools

    GreatSchools rating
    Schools provided by the listing agent
    • Elementary: Henderson Elem.
    • Middle: Hollenbeck Middle
    • High: Francis Howell North High

    Source: MARIS. This data may not be complete. We recommend contacting the local school district to confirm school assignments for this home.

    Get a cash offer in 3 minutes
    Find out how much your home could sell for in as little as 3 minutes with a no-obligation cash offer.
    Estimated market value
    $390,000
    Get a cash offer in 3 minutes
    Find out how much your home could sell for in as little as 3 minutes with a no-obligation cash offer.
    Estimated market value
    $390,000