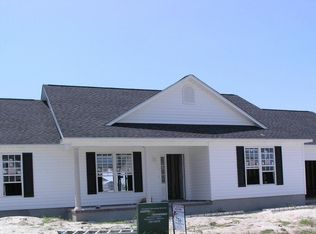
Welcome to easy coastal living in Eastman Creek Landing! This 3-bedroom, 2.5-bath ranch home sits on a spacious corner lot and offering comfort, functionality, and great neighborhood amenities.
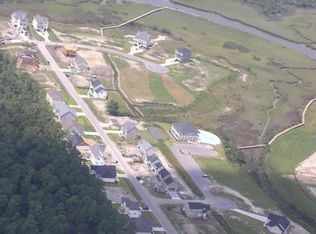
Enjoy relaxing mornings on the covered front porch, stroll down to the neighborhood dock for fresh air and water views. The property also features a LARGE attached car garage complete with its own heat pump and half bath, making it an ideal space for a workshop, home gym, or hobby area. An additional parking pad provides plenty of room for extra vehicles, a boat, RV or trailer.
Inside, you'll find a bright, open floor plan with vaulted ceilings and LVP flooring throughout--no carpet! The spacious primary suite features a walk-in closet and a private bath with double vanities and a walk-in shower. Two additional bedrooms offer flexibility for family, guests, or a home office.
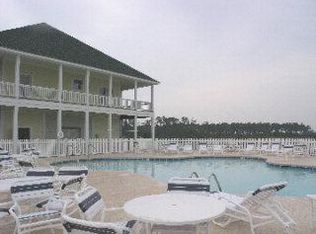
Eastman Creek Landing residents enjoy access to outstanding community amenities, including a clubhouse, swimming pool, and community dock with water access for kayaking, paddleboarding, or simply enjoying the waterfront lifestyle.
Come see it today!
For sale
Price cut: $15K (9/22)
$315,000
301 Ransom Brook Court, Beaufort, NC 28516
3beds
1,688sqft
Single Family Residence
Built in 2005
9,583 Square Feet Lot
$307,000 Zestimate®
$187/sqft
$54/mo HOA
What's special
Covered front porchVaulted ceilingsBright open floor planLvp flooring throughoutSpacious corner lotSpacious primary suiteWalk-in closet
- 74 days
- 1,573
- 126
Zillow last checked:
Listing updated:
Listed by:
Emily Baran Prohovich 252-725-7484,
Baran Properties
Source: Hive MLS,MLS#: 100589627 Originating MLS: Carteret County Association of Realtors
Originating MLS: Carteret County Association of RealtorsFacts & features
Interior
Bedrooms & bathrooms
- Bedrooms: 3
- Bathrooms: 3
- Full bathrooms: 2
- 1/2 bathrooms: 1
Rooms
- Room types: Living Room, Dining Room, Master Bedroom, Bedroom 2, Bedroom 3
Primary bedroom
- Level: Main
- Dimensions: 13.11 x 15.4
Bedroom 2
- Level: Main
- Dimensions: 11.9 x 15.8
Bedroom 3
- Level: Main
- Dimensions: 15.7 x 11.1
Dining room
- Level: Main
- Dimensions: 13 x 11.1
Kitchen
- Level: Main
- Dimensions: 16.5 x 13
Living room
- Level: Main
- Dimensions: 18.1 x 16
Heating
- Electric, Heat Pump
Cooling
- Central Air
Appliances
- Included: Electric Oven, Built-In Microwave, Refrigerator, Dishwasher
- Laundry: Laundry Room
Features
- Master Downstairs, Vaulted Ceiling(s), Ceiling Fan(s), Pantry, Gas Log
- Flooring: LVT/LVP, Tile
- Number of fireplaces: 1
- Fireplace features: Gas Log
Interior area
- Total structure area: 1,688
- Total interior livable area: 1,688 sqft
Property
Parking
- Total spaces: 2
- Parking features: Concrete, Paved
- Attached garage spaces: 2
Features
- Levels: One
- Patio & porch: Deck, Porch
- Exterior features: None
- Fencing: None
- Has view: Yes
- View description: See Remarks
- Frontage type: See Remarks
Lot
- Size: 9,583 Square Feet
- Dimensions: 100 x 35 x 58 x 125 x 82
- Features: Corner Lot
Details
- Parcel number: 639802798558000
- Zoning: R10CU
- Special conditions: Standard
Construction
Type & style
- Home type: SingleFamily
- Property subtype: Single Family Residence
Materials
- Vinyl Siding, Wood Frame
- Foundation: Raised, Slab
- Roof: Architectural Shingle,Shingle
Condition
- New construction: No
- Year built: 2005
Utilities & green energy
- Sewer: Public Sewer
- Water: Public
- Utilities for property: Sewer Connected, Water Connected
Community & HOA
Community
- Subdivision: Eastman Creek
HOA
- Has HOA: Yes
- Amenities included: Waterfront Community, Boat Dock, Clubhouse, Pool
- HOA fee: $643 annually
- HOA name: Eastman Creek HOA
- HOA phone: 252-726-3167
Location
- Region: Beaufort
Financial & listing details
- Price per square foot: $187/sqft
- Tax assessed value: $311,403
- Annual tax amount: $1,187
- Date on market: 7/17/2026
- Cumulative days on market: 74 days
- Listing agreement: Exclusive Right To Sell
- Listing terms: Cash,Conventional,FHA,VA Loan
- Road surface type: Paved
Estimated market value
$307,000
$292,000 - $322,000
$2,367/mo
Price history
| Date | Event | Price |
|---|---|---|
| 9/22/2026 | Price change | $315,000-4.5%$187/sqft |
Source:  Hive MLS #100589627 Report a problem Hive MLS #100589627 Report a problem | ||
| 7/17/2026 | Listed for sale | $330,000+63.8%$195/sqft |
Source: Hive MLS #100589627 Report a problem | ||
| 5/6/2019 | Sold | $201,500-3.1%$119/sqft |
Source: Hive MLS #100141603 Report a problem | ||
| 3/22/2019 | Pending sale | $208,000$123/sqft |
Source: CENTURY 21 Sweyer & Associates #100141603 Report a problem | ||
| 11/29/2018 | Listed for sale | $208,000+41.5%$123/sqft |
Source: Century 21 Sweyer & Associates #100141603 Report a problem | ||
| 10/26/2010 | Sold | $147,000-21.4%$87/sqft |
Source: Hive MLS #11002622 Report a problem | ||
| 3/10/2010 | Sold | $187,000-6.5%$111/sqft |
Source: Public Record Report a problem | ||
| 11/10/2005 | Sold | $200,000$118/sqft |
Source: Public Record Report a problem | ||
Public tax history
| Year | Property taxes | Tax assessment |
|---|---|---|
| 2025 | $1,188 +22.5% | $311,403 +78.6% |
| 2024 | $970 -7.1% | $174,345 |
| 2023 | $1,044 +1.7% | $174,345 |
| 2022 | $1,026 +18.1% | $174,345 +3.9% |
| 2021 | $869 -19.4% | $167,849 -3.7% |
| 2020 | $1,078 +1.8% | $174,345 -3.3% |
| 2019 | $1,059 | $180,296 |
| 2017 | $1,059 +2.2% | $180,296 |
| 2016 | $1,036 | $180,296 |
| 2015 | $1,036 +1.8% | $180,296 -8.7% |
| 2014 | $1,018 | $197,375 |
| 2013 | -- | $197,375 |
| 2012 | -- | -- |
| 2011 | -- | -- |
| 2010 | -- | $233,345 |
| 2009 | -- | $233,345 |
Find assessor info on the county website
Monthly payment
Est. payment
Payment breakdown
Explore the cost of this home by adjusting the details. Changes won't be saved.Climate risks
Neighborhood: 28516
Nearby schools
Schools provided by the listing agent
- Elementary: Beaufort
- Middle: Beaufort
- High: East Carteret
Source: Hive MLS. This data may not be complete. We recommend contacting the local school district to confirm school assignments for this home.
Similar homes
- $325,0003 bd2 ba1.5k sqft109 Pleasant Drive, Beaufort, NC 28516For Sale

 MLS ID #100600735, Mary Cheatham King Real Estate team, Keller Williams Crystal Coast. Hive MLS
 - $330,0003 bd3 ba1.4k sqft108 Park Avenue, Beaufort, NC 28516For Sale
 MLS ID #100566475, O'Conor Properties, Keller Williams Crystal Coast. Hive MLS
 - $349,9773 bd2 ba1.8k sqft2973 Highway 70, Beaufort, NC 28516For Sale
 MLS ID #100546229, Karen Shirlin, Realty One Group Navigate. Hive MLS
 - $299,0003 bd2 ba1.1k sqft126 Joans Haven Drive, Newport, NC 28570For Sale
 MLS ID #100601049, Ivey Cosgrove, Baran Properties. Hive MLS
 - $429,9003 bd3 ba2k sqft402 Gillikin Road, Beaufort, NC 28516For SaleMLS ID #100605499, Walter Samuel O'Berry, REAL Broker LLC. Hive MLS
- $333,0003 bd2 ba1.2k sqft713 Mill Creek Road, Newport, NC 28570For SaleMLS ID #100571076, Tara Serrano, Terri Alphin Smith & Co. Hive MLS
- $346,0003 bd2 ba1.4k sqft902 Hedrick Boulevard, Morehead City, NC 28557For SaleMLS ID #100574614, Dennis M Goodwin, RE/MAX Ocean Properties. Hive MLS
- $350,0002 bd2 ba1.5k sqft2379 Mill Creek Road, Newport, NC 28570For SaleMLS ID #100579578, Cirila M Cothran, Cirila Cothran Real Estate. Hive MLS
- $309,9003 bd3 ba1.6k sqft238 Cline Way Unit 126, 1809 Live Oak, Beaufort, NC 28516New ConstructionMLS ID #100582313, Mary Cheatham King Real Estate team, Keller Williams Crystal Coast. Hive MLS
- $345,0003 bd3 ba1.6k sqft5302 Bogue Drive, Oriental, NC 28571For SaleMLS ID #100604555, Amy Sowell, Karen Thomas Real Estate. Hive MLS
- $310,0003 bd3 ba1.5k sqft110 Bristol Lane, Havelock, NC 28532For SaleMLS ID #100600829, Deana Yonally, Coldwell Banker Sea Coast Adv EI. Hive MLS
- $350,0003 bd2 ba1.4k sqft3605 Plantation Road, Morehead City, NC 28557For SaleMLS ID #100595075, Rafel Moultrie, COLDWELL BANKER SEA COAST ADVANTAGE. Hive MLS
- $360,0003 bd2 ba1.2k sqft1000 Hedrick Boulevard, Morehead City, NC 28557For SaleMLS ID #100601821, Ashley Brown, Berkshire Hathaway HomeServices Carolina Premier Properties. Hive MLS
- $329,9004 bd2 ba1.6k sqft108 Borgo Court, Havelock, NC 28532For SaleMLS ID #100599592, Sandra Pearson, eXp Realty. Hive MLS
- $300,0003 bd3 ba1.8k sqft119 Dixon Drive, Newport, NC 28570For SaleMLS ID #100591441, Lisa A Harrison, Harrison Homes Real Estate Group. Hive MLS
- $299,0003 bd2 ba1.1k sqft585 Roberts Road, Newport, NC 28570For SaleMLS ID #100552806, Holland Shepard Group Team, Keller Williams Crystal Coast. Hive MLS
- $327,4003 bd3 ba1.6k sqft230 Cline Way Unit 130, 1809 Live Oak, Beaufort, NC 28516New ConstructionMLS ID #100559875, Mary Cheatham King Real Estate team, Keller Williams Crystal Coast. Hive MLS
- $405,0003 bd3 ba1.5k sqft252 Great Egret Way, Beaufort, NC 28516For SaleMLS ID #100603563, Walter Samuel O'Berry, REAL Broker LLC. Hive MLS
- $445,0003 bd2 ba2k sqft621 West Beaufort Road, Beaufort, NC 28516For SaleMLS ID #100558257, Linda Rike & Kelinda Rike, Linda Rike Real Estate. Hive MLS
