The Winslow floor plan is both functional and spacious, with 4 bedrooms, 3 bathrooms and spanning 2,634 square feet. With a great room layout that is open to the kitchen and a spacious island, this home is perfect for entertaining with both family and friends. There is also an optional fireplace to make the room even more cozy and inviting. The kitchen features industry-leading appliances and ample cabinetry for all your essential items. Also on the first floor, you'll find an ideal place for working from home in the formal study, complete with grand French doors and a lovely, vaulted ceiling. There is also casual dining space just off the gallery, as well as the full downstairs bedroom suite that is perfect for guests or visiting family. The gallery is home to a family drop zone, while the foyer boasts a coat closet for added convenience. The master suite in this plan is situated on the second floor and has a trey ceiling. There are two additional bedrooms and a large bonus room upstairs as well. Every bedroom features a spacious walk-in closet and there is additional finished storage just off the bonus room - perfect for those seasonal decorations, suitcases, or whatever else you need to store. The utility room is conveniently located upstairs nearest to the bedrooms, making it easy to get those tasks accomplished for the whole family. This home also features a 2-car garage, as well. With its spacious layout, top-notch features, and customizable options, the Winslow...
Sold for $560,989
$560,989
301 Rawling Ln, Gallatin, TN 37066
4beds
2,634sqft
Single Family Residence
Built in 2025
-- sqft lot
$553,900 Zestimate®
$213/sqft
$3,252 Estimated rent
Home value
$553,900
$521,000 - $593,000
$3,252/mo
Zestimate® history
Owner options
List your home for rent
$3,252/mo
Rent Zestimate®
Find your next renter with Zillow Rental Manager. Plus, with online applications, you can quickly screen prospective tenants – for free.
$3,252/mo
Rent Zestimate®
Refinance and save
$3,290/mo
Est. payment
Refinancing to a lower rate could help reduce your monthly payments and save thousands over the life of the loan.
$3,290/mo
Est. payment
Explore your selling options
Work with a Zillow partner agent
Leverage their expertise and Zillow's premium Showcase listings to get your home seen by more buyers.
Get startedList with your own agent
Get your home in front of millions of buyers by listing it on Zillow.
Learn how to do itSell it yourself
Take full control of how buyers see your home on Zillow by listing For Sale by Owner (FSBO).
List your homeWhat's special
Additional finished storageOptional fireplaceSpacious islandCasual dining spaceFamily drop zoneDownstairs bedroom suiteGreat room layout
Zillow last checked:
Listing updated:
Source: Castlerock Communities
Facts & features
Interior
Bedrooms & bathrooms
- Bedrooms: 4
- Bathrooms: 3
- Full bathrooms: 3
Features
- Walk-In Closet(s)
Interior area
- Total interior livable area: 2,634 sqft
Property
Parking
- Total spaces: 2
- Parking features: Garage
- Garage spaces: 2
Features
- Levels: 2.0
- Stories: 2
Details
- Parcel number: 137DC01700000
Construction
Type & style
- Home type: SingleFamily
- Property subtype: Single Family Residence
Condition
- New Construction
- New construction: Yes
- Year built: 2025
Details
- Builder name: CastleRock Communities
Community & HOA
Community
- Subdivision: McCain's Station
Location
- Region: Gallatin
Financial & listing details
- Price per square foot: $213/sqft
- Tax assessed value: $425,900
- Annual tax amount: $2,077
- Date on market: 4/12/2025
Price history
| Date | Event | Price |
|---|---|---|
| 9/12/2025 | Sold | $560,9890%$213/sqft |
Source: Public Record Report a problem | ||
| 4/12/2025 | Listed for sale | $560,990-2.1%$213/sqft |
Source: Castlerock Communities Report a problem | ||
| 4/1/2025 | Listing removed | $572,969$218/sqft |
Source: Castlerock Communities Report a problem | ||
| 12/31/2024 | Listed for sale | $572,969$218/sqft |
Source: Castlerock Communities Report a problem | ||
Public tax history
| Year | Property taxes | Tax assessment |
|---|---|---|
| 2025 | $2,077 +432.4% | $106,475 +432.4% |
| 2024 | $390 | $20,000 |
Find assessor info on the county website
Neighborhood: 37066
Nearby homes
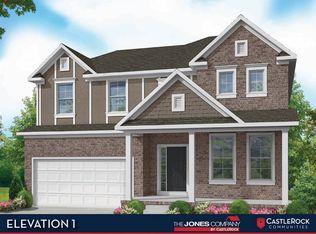
- $515,9894 bd3 ba2.6k sqft110 Cryer Dr, Gallatin, TN 37066Sold
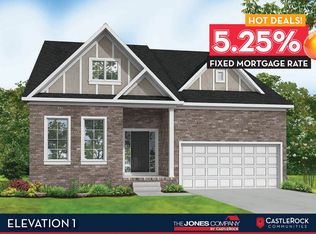
- $568,0404 bd3 ba2.6k sqft106 Cryer Dr, Gallatin, TN 37066Sold
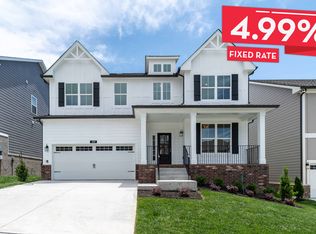
- $548,9294 bd3 ba2.6k sqft109 Cryer Dr, Gallatin, TN 37066Sold
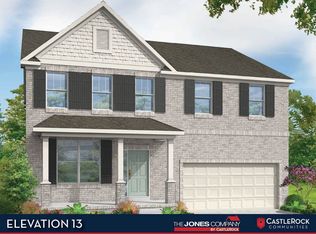
- $560,9894 bd3 ba2.7k sqft307 Rawling Ln, Gallatin, TN 37066Sold
- $639,7645 bd5 ba3.4k sqft311 Rawling Ln, Gallatin, TN 37066Sold
- $569,9894 bd4 ba2.6k sqft309 Rawling Ln, Gallatin, TN 37066Sold
- $614,9904 bd3 ba2.6k sqft1085 Clendening Dr, Gallatin, TN 37066Sold
- $482,600-- bd-- ba1.7k sqft1097 Clendening Dr, Gallatin, TN 37066Off Market
Nearby schools
GreatSchools rating
- 9/10Station Camp Elementary SchoolGrades: PK-5Distance: 0.6 mi
- 8/10Station Camp Middle SchoolGrades: 6-8Distance: 0.5 mi
- 8/10Station Camp High SchoolGrades: 9-12Distance: 0.7 mi
Schools provided by the MLS
- Elementary: Station Camp Elementary School
- Middle: Station Camp Middle School
- High: Station Camp High School
- District: Sumner Co SD
Source: Castlerock Communities. This data may not be complete. We recommend contacting the local school district to confirm school assignments for this home.
Get a cash offer in 3 minutes
Find out how much your home could sell for in as little as 3 minutes with a no-obligation cash offer.
Estimated market value
$553,900
Get a cash offer in 3 minutes
Find out how much your home could sell for in as little as 3 minutes with a no-obligation cash offer.
Estimated market value
$553,900
- Tennessee
- Sumner County
- Gallatin
- 37066
- 301 Rawling Ln
Nearby cities
Nearby zip codes
Other Gallatin Topics
