Back on the market—no fault of the seller. Buyer’s circumstances changed. Welcome to your very own Southern Oasis! This beautifully enhanced home offers a backyard retreat like no other—featuring custom stone patios, a cascading waterfall, a cedar pergola, and a 4-person sauna. Enjoy sunsets, starry nights, and peaceful sounds of the koi pond, all just under an hour from Charlotte, Winston-Salem, and Greensboro. The thoughtfully designed landscape includes native wildflowers, fruit trees, and multiple seating areas. Inside, you'll find a main level office, a dining room that can flex to fit your needs, and an upstairs den offering added versatility. Additional upgrades include custom shelving, office built-ins, and enhanced lighting. Whether it’s late-night conversations by the fire pit or quiet mornings in the garden, this home offers a truly serene setting for you to call home!
Closed
$359,900
301 Rebecca Ave, Lexington, NC 27295
4beds
2,730sqft
Single Family Residence
Built in 2023
0.81 Acres Lot
$364,600 Zestimate®
$132/sqft
$2,665 Estimated rent
Home value
$364,600
$314,000 - $423,000
$2,665/mo
Zestimate® history
Owner options
List your home for rent
$2,665/mo
Rent Zestimate®
Find your next renter with Zillow Rental Manager. Plus, with online applications, you can quickly screen prospective tenants – for free.
$2,665/mo
Rent Zestimate®
Refinance and save
$2,155/mo
Est. payment
Refinancing to a lower rate could help reduce your monthly payments and save thousands over the life of the loan.
$2,155/mo
Est. payment
Explore your selling options
Work with a Zillow partner agent
Leverage their expertise and Zillow's premium Showcase listings to get your home seen by more buyers.
Get startedList with your own agent
Get your home in front of millions of buyers by listing it on Zillow.
Learn how to do itSell it yourself
Take full control of how buyers see your home on Zillow by listing For Sale by Owner (FSBO).
List your homeWhat's special
Zillow last checked:
Listing updated:
Listed by:
Stephen Long kwelitebic@gmail.com,
Keller Williams Realty Elite
Bought with:
Non Member
Canopy Administration
Source: Canopy MLS as distributed by MLS GRID,MLS#: 4269381
Facts & features
Interior
Bedrooms & bathrooms
- Bedrooms: 4
- Bathrooms: 3
- Full bathrooms: 2
- 1/2 bathrooms: 1
Primary bedroom
- Level: Upper
- Area: 298.6 Square Feet
- Dimensions: 19' 7" X 15' 3"
Bedroom s
- Level: Upper
- Area: 157.04 Square Feet
- Dimensions: 13' 0" X 12' 1"
Bedroom s
- Level: Upper
- Area: 158.27 Square Feet
- Dimensions: 12' 11" X 12' 3"
Bedroom s
- Level: Upper
- Area: 209.09 Square Feet
- Dimensions: 14' 5" X 14' 6"
Breakfast
- Level: Main
- Area: 111.8 Square Feet
- Dimensions: 11' 8" X 9' 7"
Den
- Level: Upper
- Area: 161.33 Square Feet
- Dimensions: 13' 2" X 12' 3"
Dining area
- Level: Main
- Area: 95.55 Square Feet
- Dimensions: 10' 11" X 8' 9"
Kitchen
- Level: Main
- Area: 117.77 Square Feet
- Dimensions: 11' 7" X 10' 2"
Laundry
- Level: Main
- Area: 32.15 Square Feet
- Dimensions: 5' 8" X 5' 8"
Living room
- Level: Main
- Area: 304.81 Square Feet
- Dimensions: 17' 8" X 17' 3"
Office
- Level: Main
- Area: 109.12 Square Feet
- Dimensions: 11' 0" X 9' 11"
Heating
- Heat Pump
Cooling
- Heat Pump
Appliances
- Included: Dishwasher, Microwave
- Laundry: Laundry Room, Main Level
Features
- Kitchen Island, Sauna, Storage
- Flooring: Carpet, Vinyl
- Doors: Insulated Door(s)
- Windows: Insulated Windows
- Has basement: No
Interior area
- Total structure area: 2,730
- Total interior livable area: 2,730 sqft
- Finished area above ground: 2,730
- Finished area below ground: 0
Property
Parking
- Total spaces: 2
- Parking features: Attached Garage, Garage Faces Front, Garage on Main Level
- Attached garage spaces: 2
- Details: 2 Attached Garage, Front Load Garage, Driveway, Paved
Features
- Levels: Two
- Stories: 2
- Patio & porch: Patio
- Exterior features: Sauna
- Fencing: Fenced
Lot
- Size: 0.81 Acres
- Features: Cul-De-Sac, Sloped
Details
- Parcel number: 577401253389
- Zoning: RA2-RA2
- Special conditions: Standard
Construction
Type & style
- Home type: SingleFamily
- Property subtype: Single Family Residence
Materials
- Vinyl
- Foundation: Slab
- Roof: Other - See Remarks
Condition
- New construction: No
- Year built: 2023
Utilities & green energy
- Sewer: Septic Installed
- Water: Public
Community & HOA
Community
- Subdivision: Boone's Village
HOA
- Has HOA: Yes
- HOA fee: $45 monthly
Location
- Region: Lexington
Financial & listing details
- Price per square foot: $132/sqft
- Tax assessed value: $268,080
- Annual tax amount: $1,689
- Date on market: 6/10/2025
- Cumulative days on market: 9 days
- Listing terms: Cash,Conventional,FHA,VA Loan
- Road surface type: Concrete, Paved
Price history
| Date | Event | Price |
|---|---|---|
| 12/1/2025 | Sold | $359,900$132/sqft |
Source:  Canopy MLS as distributed by MLS GRID #4269381 Report a problem Canopy MLS as distributed by MLS GRID #4269381 Report a problem | ||
| 9/17/2025 | Sold | $359,900 |
Source:  Triad MLS #1183050 Report a problem Triad MLS #1183050 Report a problem | ||
| 8/25/2025 | Pending sale | $359,900 |
Source: Triad MLS #1183050 Report a problem | ||
| 8/21/2025 | Listed for sale | $359,900 |
Source: Triad MLS #1183050 Report a problem | ||
| 6/16/2025 | Pending sale | $359,900 |
Source: Triad MLS #1183050 Report a problem | ||
| 6/5/2025 | Listed for sale | $359,900+13.4% |
Source: Triad MLS #1183050 Report a problem | ||
| 5/23/2023 | Sold | $317,490 |
Source: Triad MLS #1095007 Report a problem | ||
| 3/29/2023 | Pending sale | $317,490 |
Source: Triad MLS #1095007 Report a problem | ||
| 3/3/2023 | Price change | $317,490+0.6% |
Source: Triad MLS #1095007 Report a problem | ||
| 1/25/2023 | Listed for sale | $315,490 |
Source: Triad MLS #1095007 Report a problem | ||
Public tax history
| Year | Property taxes | Tax assessment |
|---|---|---|
| 2025 | $1,689 | $268,080 |
| 2024 | $1,689 +495.7% | $268,080 +495.7% |
| 2023 | $284 | $45,000 |
Find assessor info on the county website
Neighborhood: 27295
Nearby homes
- $316,0005 bd3 ba2.5k sqft283 Rebecca Ave, Lexington, NC 27295Sold
- $299,9404 bd3 ba2.4k sqft265 Rebecca Ave, Lexington, NC 27295Sold
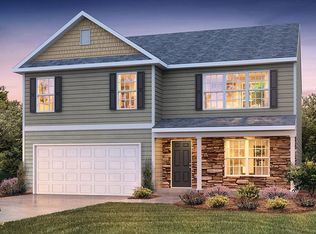
- $325,0004 bd3 ba2.6k sqft229 Rebecca Ave, Lexington, NC 27295Sold
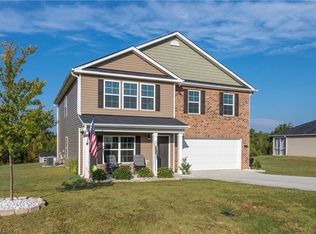
- $300,9404 bd3 ba2.4k sqft274 Rebecca Ave, Lexington, NC 27295Sold

- $304,9404 bd3 ba2.4k sqft200 Rebecca Ave, Lexington, NC 27295Sold
- $334,9004 bd3 ba2.6k sqft206 Squire Ave, Lexington, NC 27295Off Market
- $326,1002 bd1 ba1.5k sqft1576 Boones Cave Rd, Lexington, NC 27295Off Market
- $304,0003 bd2 ba872 sqft349 Squire Ave, Lexington, NC 27295Sold
Nearby schools
GreatSchools rating
- 4/10Churchland ElementaryGrades: PK-5Distance: 1.5 mi
- 5/10Tyro MiddleGrades: 6-8Distance: 4.1 mi
- 4/10West Davidson HighGrades: 9-12Distance: 4.3 mi
Get a cash offer in 3 minutes
Find out how much your home could sell for in as little as 3 minutes with a no-obligation cash offer.
Estimated market value
$364,600
Get a cash offer in 3 minutes
Find out how much your home could sell for in as little as 3 minutes with a no-obligation cash offer.
Estimated market value
$364,600
- North Carolina
- Davidson County
- Lexington
- 27295
- 301 Rebecca Ave
Nearby cities
Nearby neighborhoods
Nearby zip codes
Other Lexington Topics
