Welcome to the Paramount Plan, a beautifully designed single story home offering 4 bedrooms, a spacious game room, and the perfect blend of style, function, and location. From the inviting brick exterior and professionally landscaped front yard with a tree and shrub package to the privacy fence, decorative black coach light, and two car garage, this home makes a lasting first impression. Inside, the thoughtfully designed open concept layout centers around a stunning kitchen featuring a large island, ceramic tile backsplash, pendant lighting, GE appliances, and gas cooking. The kitchen flows seamlessly into the casual dining area and expansive great room, creating an ideal space for entertaining or everyday living. Step outside to the extended covered patio and enjoy relaxing evenings overlooking the backyard. The private owner's suite is tucked away at the rear of the home, offering a peaceful retreat separate from the secondary bedrooms. A spacious 14' x 16' game room provides endless possibilities for recreation, work, or hobbies. Located in the highly sought after Medina Valley ISD, with a new state of the art high school opening in Fall 2027, Westridge offers peaceful country living with easy access to Potranco Road, Culebra Road, Highway 211, Loop 1604, major highways, and Lackland Air Force Base.
Sold
Price Unknown
301 Red Arrow, San Antonio, TX 78253
4beds
2,080sqft
Single Family Residence
Built in 2026
6,011 Square Feet Lot
$342,100 Zestimate®
$--/sqft
$2,052 Estimated rent
Home value
$342,100
Estimated sales range
Not available
$2,052/mo
Zestimate® history
Owner options
List your home for rent
$2,052/mo
Rent Zestimate®
Find your next renter with Zillow Rental Manager. Plus, with online applications, you can quickly screen prospective tenants – for free.
$2,052/mo
Rent Zestimate®
Refinance and save
$400/mo
Est. payment
Refinancing to a lower rate could help reduce your monthly payments and save thousands over the life of the loan.
$400/mo
Est. payment
Explore your selling options
Work with a Zillow partner agent
Leverage their expertise and Zillow's premium Showcase listings to get your home seen by more buyers.
Get startedList with your own agent
Get your home in front of millions of buyers by listing it on Zillow.
Learn how to do itSell it yourself
Take full control of how buyers see your home on Zillow by listing For Sale by Owner (FSBO).
List your homeWhat's special
Privacy fenceInviting brick exteriorGas cookingExtended covered patioExpansive great roomTwo car garagePendant lighting
Zillow last checked:
Listing updated:
Listed by:
Chaquia Thomas TREC #851895 (301) 360-4397,
DRB Group Realty, LLC
Source: LERA MLS,MLS#: 1999925
Facts & features
Interior
Bedrooms & bathrooms
- Bedrooms: 4
- Bathrooms: 2
- Full bathrooms: 2
Primary bedroom
- Features: Sitting Room, Walk-In Closet(s), Ceiling Fan(s), Full Bath
- Area: 208
- Dimensions: 13 x 16
Bedroom 2
- Area: 132
- Dimensions: 12 x 11
Bedroom 3
- Area: 110
- Dimensions: 11 x 10
Bedroom 4
- Area: 110
- Dimensions: 11 x 10
Primary bathroom
- Features: Shower Only, Double Vanity
- Area: 108
- Dimensions: 9 x 12
Dining room
- Area: 110
- Dimensions: 11 x 10
Kitchen
- Area: 182
- Dimensions: 13 x 14
Living room
- Area: 240
- Dimensions: 15 x 16
Heating
- Central, Natural Gas
Cooling
- Ceiling Fan(s), Central Air, Heat Pump
Appliances
- Included: Self Cleaning Oven, Microwave, Range, Gas Cooktop, Disposal, Dishwasher, Plumbed For Ice Maker, Gas Water Heater, ENERGY STAR Qualified Appliances
- Laundry: Main Level, Laundry Room, Washer Hookup, Dryer Connection
Features
- One Living Area, Liv/Din Combo, Eat-in Kitchen, Kitchen Island, Breakfast Bar, Pantry, Media Room, 1st Floor Lvl/No Steps, Open Floorplan, High Speed Internet, All Bedrooms Downstairs, Walk-In Closet(s), Master Downstairs, Ceiling Fan(s), Solid Counter Tops, Programmable Thermostat
- Flooring: Carpet, Ceramic Tile, Vinyl
- Windows: Double Pane Windows
- Has basement: No
- Attic: Pull Down Storage,Access Only,Pull Down Stairs,Attic - Radiant Barrier Decking
- Has fireplace: No
- Fireplace features: Not Applicable
Interior area
- Total interior livable area: 2,080 sqft
Property
Parking
- Total spaces: 2
- Parking features: Two Car Garage
- Garage spaces: 2
Features
- Levels: One
- Stories: 1
- Patio & porch: Deck
- Exterior features: Sprinkler System
- Pool features: None, Community
- Fencing: Privacy
Lot
- Size: 6,011 Square Feet
- Features: Curbs, Street Gutters, Sidewalks, Streetlights, Fire Hydrant w/in 500'
Details
- Parcel number: 0001200003516918
Construction
Type & style
- Home type: SingleFamily
- Architectural style: Traditional
- Property subtype: Single Family Residence
Materials
- Brick, Siding, Fiber Cement, Radiant Barrier
- Foundation: Slab
- Roof: Composition
Condition
- New Construction
- New construction: Yes
- Year built: 2026
Details
- Builder name: DRB Homes
Utilities & green energy
- Electric: CPS
- Gas: CPS
- Sewer: SAWS
- Water: Yancy
- Utilities for property: Private Garbage Service
Green energy
- Indoor air quality: Integrated Pest Management
- Water conservation: Water-Smart Landscaping, EF Irrigation Control
Community & HOA
Community
- Features: Playground, Sports Court, Other
- Security: Smoke Detector(s), Carbon Monoxide Detector(s)
- Subdivision: Westridge
HOA
- Has HOA: Yes
- HOA fee: $400 annually
- HOA name: AMG
Location
- Region: San Antonio
Financial & listing details
- Annual tax amount: $2
- Date on market: 7/13/2026
- Cumulative days on market: 51 days
- Listing terms: Conventional,FHA,VA Loan,Cash
- Road surface type: Paved
Price history
| Date | Event | Price |
|---|---|---|
| 9/29/2026 | Sold | -- |
Source:  LERA MLS #1999925 Report a problem | ||
| 9/2/2026 | Pending sale | $375,990$181/sqft |
Source: LERA MLS #1999925 Report a problem | ||
| 7/13/2026 | Listed for sale | $375,990$181/sqft |
Source: LERA MLS #1999925 Report a problem | ||
Public tax history
Tax history is unavailable.
Neighborhood: 78253
Nearby homes
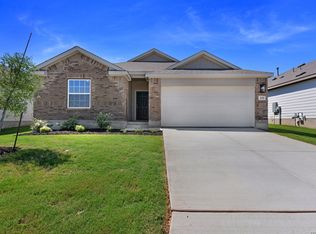
- $--3 bd2 ba1.6k sqft235 Red Arrow, San Antonio, TX 78253Sold
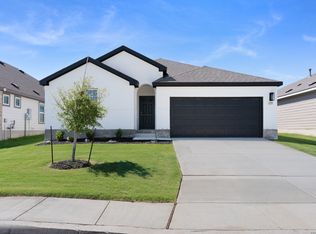
- $--3 bd2 ba1.8k sqft225 Red Arrow, San Antonio, TX 78253Sold
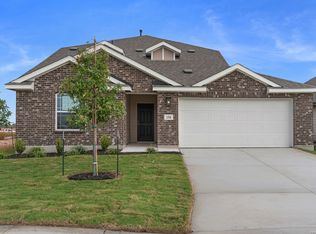
- $383,9905 bd3 ba2.7k sqft158 Laurel Hike, San Antonio, TX 78253New Construction
- $324,9904 bd2 ba1.8k sqft151 Red Arrow, San Antonio, TX 78253New Construction

- from $435,9904 bd3 ba2.2k sqftNueces Plan, Westridge, San Antonio, TX 78253New Construction
- from $476,9904 bd2 ba2.9k sqftFrio Plan, Westridge, San Antonio, TX 78253New Construction
- from $452,9904 bd3 ba2.4k sqftBlanco Plan, Westridge, San Antonio, TX 78253New Construction
- from $473,9904 bd3 ba2.8k sqftAransas Plan, Westridge, San Antonio, TX 78253New Construction
- from $448,9904 bd3 ba2.5k sqftSalado Plan, Westridge, San Antonio, TX 78253New Construction
Nearby schools
GreatSchools rating
- 7/10Potranco Elementary SchoolGrades: PK-5Distance: 2.4 mi
- 6/10Medina Valley Loma Alta MiddleGrades: 6-8Distance: 2.1 mi
- 5/10Medina Valley High SchoolGrades: 9-12Distance: 8.4 mi
Schools provided by the listing agent
- Elementary: Potranco
- Middle: Loma Alta
- High: Creek View
- District: Medina Valley I.S.D.
Source: LERA MLS. This data may not be complete. We recommend contacting the local school district to confirm school assignments for this home.
Get a cash offer in 3 minutes
Find out how much your home could sell for in as little as 3 minutes with a no-obligation cash offer.
Estimated market value
$342,100
Get a cash offer in 3 minutes
Find out how much your home could sell for in as little as 3 minutes with a no-obligation cash offer.
Estimated market value
$342,100
- Texas
- Medina County
- San Antonio
- 78253
- 301 Red Arrow
