Welcome to this beautifully updated 4-bedroom, 2-bathroom home, perfectly situated on a spacious corner lot. This charming residence boasts numerous recent upgrades, including new flooring throughout, modern kitchen countertops and backsplash, fresh paint in every room, and stylish new light fixtures. The heart of the home is the kitchen featuring sleek countertops and a contemporary backsplash that will inspire your inner chef. The open floor plan seamlessly connects the kitchen to the living and dining areas, making it perfect for entertaining. Step outside to discover the oversized covered patio, an ideal spot for outdoor dining, relaxation, or hosting gatherings. The corner lot provides ample space and privacy, enhancing the overall appeal of this delightful property. Don’t miss the opportunity to make this move-in-ready home yours. Schedule a viewing today and experience the perfect blend of comfort and style!
Sold
Price Unknown
301 Red Fox Ln, Denton, TX 76210
4beds
1,813sqft
Single Family Residence
Built in 2017
6,229 Square Feet Lot
$365,800 Zestimate®
$--/sqft
$2,444 Estimated rent
Home value
$365,800
$348,000 - $384,000
$2,444/mo
Zestimate® history
Owner options
List your home for rent
$2,444/mo
Rent Zestimate®
Find your next renter with Zillow Rental Manager. Plus, with online applications, you can quickly screen prospective tenants – for free.
$2,444/mo
Rent Zestimate®
Refinance and save
$300/mo
Est. payment
Refinancing to a lower rate could help reduce your monthly payments and save thousands over the life of the loan.
$300/mo
Est. payment
Explore your selling options
Work with a Zillow partner agent
Leverage their expertise and Zillow's premium Showcase listings to get your home seen by more buyers.
Get startedList with your own agent
Get your home in front of millions of buyers by listing it on Zillow.
Learn how to do itSell it yourself
Take full control of how buyers see your home on Zillow by listing For Sale by Owner (FSBO).
List your homeWhat's special
Zillow last checked:
Listing updated:
Listed by:
Mergim Neziraj 0610662 469-878-8722,
Berkshire HathawayHS PenFed TX 214-257-1111
Bought with:
Amy Berry
Compass RE Texas, LLC
K.E. Boyd, 0600296
Compass RE Texas, LLC
Source: NTREIS,MLS#: 20726583
Facts & features
Interior
Bedrooms & bathrooms
- Bedrooms: 4
- Bathrooms: 2
- Full bathrooms: 2
Primary bedroom
- Features: Dual Sinks, En Suite Bathroom, Garden Tub/Roman Tub, Separate Shower
- Level: First
- Dimensions: 15 x 13
Bedroom
- Features: Ceiling Fan(s), Split Bedrooms
- Level: First
- Dimensions: 10 x 11
Bedroom
- Features: Ceiling Fan(s), Split Bedrooms
- Level: First
- Dimensions: 10 x 14
Bedroom
- Features: Ceiling Fan(s)
- Level: First
- Dimensions: 12 x 11
Primary bathroom
- Features: Dual Sinks, En Suite Bathroom, Garden Tub/Roman Tub, Solid Surface Counters, Separate Shower
- Level: First
- Dimensions: 11 x 10
Dining room
- Level: First
- Dimensions: 11 x 10
Other
- Level: First
- Dimensions: 11 x 10
Kitchen
- Features: Built-in Features, Eat-in Kitchen, Kitchen Island, Pantry, Stone Counters
- Level: First
- Dimensions: 18 x 9
Laundry
- Features: Built-in Features
- Level: First
- Dimensions: 6 x 6
Living room
- Level: First
- Dimensions: 14 x 18
Heating
- Central, Natural Gas
Cooling
- Electric
Appliances
- Included: Dishwasher, Electric Oven, Electric Range, Disposal, Microwave, Refrigerator
- Laundry: Electric Dryer Hookup, Laundry in Utility Room
Features
- Eat-in Kitchen, High Speed Internet, Kitchen Island, Open Floorplan, Pantry, Cable TV, Walk-In Closet(s)
- Flooring: Luxury Vinyl Plank
- Has basement: No
- Has fireplace: No
Interior area
- Total interior livable area: 1,813 sqft
Property
Parking
- Total spaces: 2
- Parking features: Driveway, Garage Faces Front, Garage, On Street
- Attached garage spaces: 2
- Has uncovered spaces: Yes
Features
- Levels: One
- Stories: 1
- Patio & porch: Rear Porch, Covered, Patio
- Exterior features: Private Yard
- Pool features: None
- Fencing: Fenced,Full,Wood
Lot
- Size: 6,229 Square Feet
- Dimensions: 62 x 100
- Features: Back Yard, Corner Lot, Lawn, Landscaped, Subdivision
- Residential vegetation: Grassed
Details
- Parcel number: R685284
Construction
Type & style
- Home type: SingleFamily
- Architectural style: Traditional,Detached
- Property subtype: Single Family Residence
Materials
- Brick, Wood Siding
- Foundation: Slab
- Roof: Composition
Condition
- Year built: 2017
Utilities & green energy
- Sewer: Public Sewer
- Water: Public
- Utilities for property: Sewer Available, Underground Utilities, Water Available, Cable Available
Community & HOA
Community
- Features: Curbs, Sidewalks
- Subdivision: Ryan Meadows Ph I
HOA
- Has HOA: Yes
- Services included: Association Management
- HOA fee: $300 annually
- HOA name: Ryan Meadows Owner's Association
- HOA phone: 972-612-2303
Location
- Region: Denton
Financial & listing details
- Tax assessed value: $374,913
- Annual tax amount: $5,947
- Date on market: 9/11/2024
- Cumulative days on market: 9 days
- Listing terms: Cash,Conventional,FHA,VA Loan
Price history
| Date | Event | Price |
|---|---|---|
| 10/22/2024 | Sold | -- |
Source: NTREIS #20726583 Report a problem | ||
| 9/30/2024 | Pending sale | $415,000$229/sqft |
Source: NTREIS #20726583 Report a problem | ||
| 9/27/2024 | Listing removed | $415,000$229/sqft |
Source: NTREIS #20726583 Report a problem | ||
| 9/11/2024 | Listed for sale | $415,000+13.7%$229/sqft |
Source: NTREIS #20726583 Report a problem | ||
| 10/6/2023 | Sold | -- |
Source: NTREIS #20414444 Report a problem | ||
| 10/1/2023 | Pending sale | $365,000$201/sqft |
Source: NTREIS #20414444 Report a problem | ||
| 9/30/2023 | Contingent | $365,000$201/sqft |
Source: NTREIS #20414444 Report a problem | ||
| 9/19/2023 | Price change | $365,000-2.7%$201/sqft |
Source: NTREIS #20414444 Report a problem | ||
| 8/24/2023 | Listed for sale | $375,000$207/sqft |
Source: NTREIS #20414444 Report a problem | ||
| 2/28/2018 | Sold | -- |
Source: Agent Provided Report a problem | ||
Public tax history
| Year | Property taxes | Tax assessment |
|---|---|---|
| 2025 | $5,726 -18.3% | $374,913 +3.3% |
| 2024 | $7,006 +47.5% | $362,949 +16.5% |
| 2023 | $4,750 -12.6% | $311,454 +10% |
| 2022 | $5,434 +4.9% | $283,140 +10% |
| 2021 | $5,182 +7.7% | $257,400 +10% |
| 2020 | $4,809 -4.6% | $234,000 +90.4% |
| 2019 | $5,043 +180.2% | $122,909 +62.9% |
| 2018 | $1,800 | $75,462 -13.4% |
| 2017 | -- | $87,181 |
Find assessor info on the county website
Neighborhood: 76210
Nearby homes
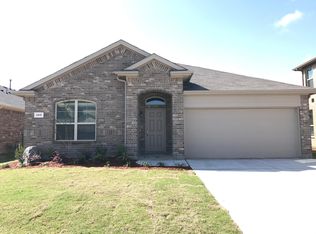
- $330,6004 bd2 ba1.6k sqft305 Red Fox Ln, Denton, TX 76210Off Market
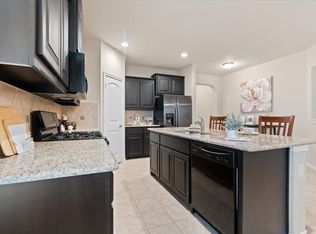
- $--3 bd2 ba1.7k sqft300 Doe Creek Trl, Little Elm, TX 76210Sold
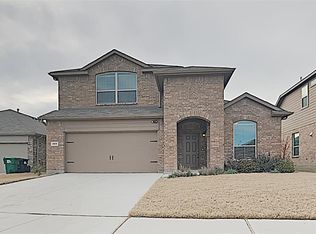
- $384,3004 bd3 ba2.4k sqft309 Red Fox Ln, Denton, TX 76210Off Market
- $416,2005 bd3 ba-- sqft501 W Ryan Rd, Denton, TX 76210Off Market

- $385,8004 bd3 ba2.5k sqft304 Doe Creek Trl, Denton, TX 76210Off Market
- $383,8004 bd2 ba1.8k sqft233 Red Fox Ln, Denton, TX 76210Off Market
- $337,4003 bd2 ba1.6k sqft308 Doe Creek Trl, Denton, TX 76210Off Market
- $390,5004 bd2 ba2.5k sqft313 Red Fox Ln, Denton, TX 76210Off Market
Nearby schools
GreatSchools rating
- 8/10Ryan Elementary SchoolGrades: PK-5Distance: 0.1 mi
- 8/10Crownover Middle SchoolGrades: 6-8Distance: 3.3 mi
- 7/10Guyer High SchoolGrades: 9-12Distance: 2.5 mi
Schools provided by the listing agent
- Elementary: Ryanws
- Middle: Crownover
- High: Guyer
- District: Denton ISD
Source: NTREIS. This data may not be complete. We recommend contacting the local school district to confirm school assignments for this home.
Get a cash offer in 3 minutes
Find out how much your home could sell for in as little as 3 minutes with a no-obligation cash offer.
Estimated market value
$365,800
Get a cash offer in 3 minutes
Find out how much your home could sell for in as little as 3 minutes with a no-obligation cash offer.
Estimated market value
$365,800
- Texas
- Denton County
- Denton
- 76210
- 301 Red Fox Ln
