Skip main navigation
Sold for $2,000,000
  • $2,000,000

    301 Red Maple Dr, Danville, CA 94506

    4beds
    2,637sqft
    Residential, Single Family Residence
    Built in 1980
    0.31 Acres Lot
    $2,167,700 Zestimate®
    $758/sqft
    $6,074 Estimated rent

    Home value

    $2,167,700

    $2.04M - $2.30M

    $6,074/mo

    Zestimate® history
    Loading
    Loading...

    Owner options

    List your home for rent

    $6,074/mo

    Rent Zestimate®

    Find your next renter with Zillow Rental Manager. Plus, with online applications, you can quickly screen prospective tenants – for free.

    Learn more

    $6,074/mo

    Rent Zestimate®

    Refinance and save

    $13,217/mo

    Est. payment

    Refinancing to a lower rate could help reduce your monthly payments and save thousands over the life of the loan.

    See today's rates

    $13,217/mo

    Est. payment

    Explore your selling options

    Work with a Zillow partner agent

    Leverage their expertise and Zillow's premium Showcase listings to get your home seen by more buyers.

    Get started

    List with your own agent

    Get your home in front of millions of buyers by listing it on Zillow.

    Learn how to do it

    Sell it yourself

    Take full control of how buyers see your home on Zillow by listing For Sale by Owner (FSBO).

    List your home

    What's special

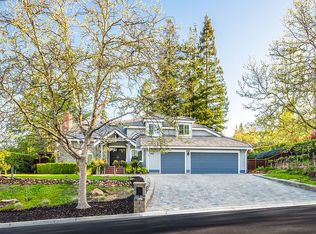
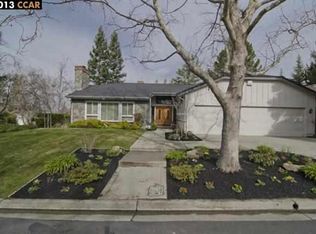
    Say hello to this stunning SINGLE STORY open-concept beauty! Located in the desirable Silver Maple gated community of Blackhawk, this home is sure to impress. Step inside, immediately prepare to be wowed by the beautiful hardwood floors that were just refinished to a gorgeous modern finish. Formal living rm features an eye-catching wood planked vaulted ceiling, a striking black fireplace & mantle & double doors that lead outside. Home is also appointed w/new designer selected carpet, freshly painted interior, crown molding & new light fixtures. The kitchen is bright w/white cabinets, dark solid slab counters, a Dacor glass cooktop & KitchenAid double oven. The primary bdrm suite offers a vaulted ceiling, slider that leads to rear yard & adjacent primary bathrm w/dual vanity, make-up vanity, soaking tub, separate shower & a large walk-in closet. Relax & unwind outside as you enjoy an evening beverage in front of the cozy outdoor fireplace. Other highlights incl: Living & Family room shared dual-sided fireplace, an inside laundry rm with storage cabinets, bar area w/beverage sink, & a 3-car attached garage w/large driveway. Conveniently located near restaurants & shopping. This is the ideal combination of convenience, warmth and comfort, making it the perfect place to call home.

    Zillow last checked:

    Listing updated:

    Listed by:

    Shannon Berger DRE #01354209 925-577-4509,

    Better Homes And Gardens Rp

    Bought with:

    John Berger, DRE #01124479

    Better Homes And Gardens Rp

    Source: CCAR,MLS#: 41042498MLS Logo

    Facts & features

    Interior

    Bedrooms & bathrooms
    • Bedrooms: 4
    • Bathrooms: 3
    • Full bathrooms: 2
    • Partial bathrooms: 1
    Rooms
    • Room types: 3 Bedrooms, 1.5 Baths, Primary Bedrm Suite - 1, Main Entry, Dining Room, Family Room
    Bathroom
    • Features: Shower Over Tub, Tile, Double Vanity, Stall Shower, Tub with Jets
    Kitchen
    • Features: Counter - Solid Surface, Dishwasher, Electric Range/Cooktop, Garbage Disposal, Microwave, Oven Built-in
    Heating
    • Forced Air, Natural Gas
    Cooling
    • Has cooling: Yes
    Appliances
    • Included: Dishwasher, Electric Range, Microwave, Oven
    • Laundry: Inside, Common Area
    Features
    • Formal Dining Room, Counter - Solid Surface
    • Flooring: Carpet
    • Number of fireplaces: 2
    • Fireplace features: Family Room, Living Room, Double Sided
    Interior area
    • Total structure area: 2,637
    • Total interior livable area: 2,637 sqft

    Property

    Parking
    • Total spaces: 3
    • Parking features: Garage Door Opener
    • Garage spaces: 3
    Features
    • Levels: One
    • Stories: 1
    • Pool features: None
    • Has spa: Yes
    • Spa features: Bath
    • Fencing: Fenced
    Lot
    • Size: 0.31 Acres
    • Features: Front Yard, Side Yard
    Details
    • Parcel number: 2035300975
    • Special conditions: Standard
    • Other equipment: Irrigation Equipment

    Construction

    Type & style
    • Home type: SingleFamily
    • Architectural style: Contemporary
    • Property subtype: Residential, Single Family Residence
    Materials
    • Wood Siding
    • Roof: Composition
    Condition
    • Existing
    • New construction: No
    • Year built: 1980

    Utilities & green energy

    • Electric: No Solar

    Community & HOA

    Community
    • Subdivision: Blackhawk C. C.
    HOA
    • Has HOA: Yes
    • Amenities included: Playground, Gated
    • Services included: Common Area Maint, Security
    • HOA fee: $567 quarterly
    • HOA name: BLACKHAWK HOA
    • HOA phone: 925-736-6440
    Location
    • Region: Danville

    Financial & listing details

    • Price per square foot: $758/sqft
    • Tax assessed value: $2,040,000
    • Annual tax amount: $23,512
    • Date on market: 10/20/2023

    Price history

    DateEventPrice
    11/28/2023Sold$2,000,000+0.1%$758/sqft
    Source: CCAR #41042498 Report a problem
    10/31/2023Pending sale$1,999,000$758/sqft
    Source: bridgeMLS/CCAR/Bay East AOR #41042498 Report a problem
    10/20/2023Listed for sale$1,999,000$758/sqft
    Source: bridgeMLS/CCAR/Bay East AOR #41042498 Report a problem
    10/20/2023Listing removed--
    Source: bridgeMLS/CCAR/Bay East AOR #41040347 Report a problem
    9/27/2023Listed for sale$1,999,000+103.4%$758/sqft
    Source: bridgeMLS/CCAR/Bay East AOR #41040347 Report a problem
    11/30/2011Sold$983,000-8.6%$373/sqft
    Source: CCAR #40532512 Report a problem
    6/18/2011Listed for sale$1,075,000+23.6%$408/sqft
    Source: J. Rockcliff Realtors Report a problem
    11/7/2000Sold$870,000+64.2%$330/sqft
    Source: Public Record Report a problem
    1/21/1998Sold$530,000$201/sqft
    Source: Public Record Report a problem

    Public tax history

    YearProperty taxesTax assessment
    2025$23,512 -16.5%$2,040,000 +2%
    2024$28,165 +97.6%$2,000,000 +68.5%
    2023$14,257 +0.8%$1,186,747 +2%
    2022$14,142 +2.2%$1,163,478 +2%
    2021$13,836 +1%$1,140,666 +1%
    2020$13,699 +2%$1,128,971 +2%
    2019$13,436 +3.8%$1,106,836 +2%
    2018$12,945 +3.7%$1,085,134 +2%
    2017$12,484 +1.2%$1,063,858 +2%
    2016$12,338 +2.5%$1,042,999 +1.5%
    2015$12,035 $1,027,334 +2%
    2014$12,035 $1,007,211 +0.5%
    2013-- $1,002,660 +2%
    2012-- $983,000 +22.4%
    2011-- $803,000 -2.4%
    2010-- $822,500 -8.9%
    2009-- $903,000 -9.5%
    2008-- $998,048 +2%
    2007-- $978,480 +2%
    2006-- $959,295 +2%
    2005-- $940,486 +2%
    2004-- $922,046 +1.9%
    2003-- $905,148 +2%
    2002-- $887,400 +2%
    2001-- $870,000
    Find assessor info on the county website

    Neighborhood: 94506

    Nearby schools

    GreatSchools rating
    Get a cash offer in 3 minutes
    Find out how much your home could sell for in as little as 3 minutes with a no-obligation cash offer.
    Estimated market value
    $2,167,700
    Get a cash offer in 3 minutes
    Find out how much your home could sell for in as little as 3 minutes with a no-obligation cash offer.
    Estimated market value
    $2,167,700