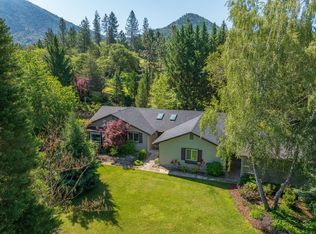
This custom home features an outstanding floor plan designed for both elegance and everyday functionality. The expansive kitchen is highlighted by abundant storage, premium solid oak cabinetry, tile countertops, and a lcenter island complete with cooktop.. A thoughtfully positioned office nook offers a convenient workspace within the main living area.
Adjacent to the kitchen, the well-appointed laundry room includes a utility sink and tub, extensive cabinetry, and direct access to a generous walk-in pantry. The master suite boasts a commodious walk-in closet and a luxurious bathroom featuring dual vanities and a spacious two-person shower with dual shower heads.
The property includes a private workshop equipped with a spacious worktable and superior storage, along with a full bathroom and dedicated water heater. A full-size RV garage, approximately 42 feet in length, features an automatic door opener. An enclosed breezeway connects to the three-car garage.
Active
Price cut: $25K (7/7)
$600,000
301 Red Spur Dr, Grants Pass, OR 97527
4beds
4baths
2,210sqft
Single Family Residence
Built in 1988
1 Acres Lot
$-- Zestimate®
$271/sqft
$-- HOA
What's special
- 68 days |
- 427 |
- 18 |
Zillow last checked:
Listing updated:
Listed by:
Windermere Real Estate Southern Oregon 541-476-2000
Source: Oregon Datashare,MLS#: 220220784
Loading...
Facts & features
Interior
Bedrooms & bathrooms
- Bedrooms: 4
- Bathrooms: 4
Heating
- Forced Air, Heat Pump, Wood
Cooling
- Central Air, Heat Pump
Appliances
- Included: Instant Hot Water, Cooktop, Dishwasher, Microwave, Oven, Refrigerator, Water Heater
Features
- Ceiling Fan(s), Double Vanity, Kitchen Island, Linen Closet, Pantry, Primary Downstairs, Shower/Tub Combo, Soaking Tub, Tile Counters, Walk-In Closet(s)
- Flooring: Carpet, Laminate, Tile
- Windows: Double Pane Windows, ENERGY STAR Qualified Windows, Skylight(s), Vinyl Frames
- Basement: None
- Has fireplace: Yes
- Fireplace features: Wood Burning
- Common walls with other units/homes: No Common Walls
Interior area
- Total structure area: 2,210
- Total interior livable area: 2,210 sqft
Property
Parking
- Total spaces: 4
- Parking features: Asphalt, Detached Carport, Garage Door Opener, Heated Garage, RV Access/Parking, RV Garage, Storage, Workshop in Garage
- Garage spaces: 4
- Has carport: Yes
Features
- Levels: One
- Stories: 1
- Patio & porch: Covered Deck, Front Porch, Rear Porch
- Exterior features: Gray Water System, RV Dump, RV Hookup
- Pool features: None
- Spa features: Indoor Spa/Hot Tub, Spa/Hot Tub
- Fencing: Fenced
- Has view: Yes
- View description: Mountain(s), Panoramic
Lot
- Size: 1 Acres
- Features: Corner Lot, Drip System, Landscaped, Pasture, Sloped, Sprinkler Timer(s), Sprinklers In Front
Details
- Additional structures: Kennel/Dog Run, Poultry Coop, RV/Boat Storage, Second Garage, Shed(s), Storage, Workshop
- Parcel number: R322480
- Zoning description: Rr5; Rural Res 5 Ac
- Special conditions: Standard
Construction
Type & style
- Home type: SingleFamily
- Architectural style: Contemporary
- Property subtype: Single Family Residence
Materials
- Brick, Frame
- Foundation: Brick/Mortar, Concrete Perimeter
- Roof: Composition
Condition
- New construction: No
- Year built: 1988
Utilities & green energy
- Sewer: Septic Tank
- Water: Well
Community & HOA
Community
- Security: Carbon Monoxide Detector(s), Fire Sprinkler System, Smoke Detector(s)
- Subdivision: Red Spur Subdivision
HOA
- Has HOA: No
Location
- Region: Grants Pass
Financial & listing details
- Price per square foot: $271/sqft
- Tax assessed value: $630,330
- Annual tax amount: $3,123
- Date on market: 5/6/2026
- Cumulative days on market: 68 days
- Listing terms: Assumable,Cash,Conventional,VA Loan
- Inclusions: Range, Fridge, Microwave, Cooktop and Dishwasher.
- Road surface type: Paved
Estimated market value
Not available
Estimated sales range
Not available
Not available
Price history
| Date | Event | Price |
|---|---|---|
| 7/7/2026 | Price change | $600,000-4%$271/sqft |
Source:  Oregon Datashare #220220784 Report a problem Oregon Datashare #220220784 Report a problem | ||
| 6/12/2026 | Price change | $625,000-3.8%$283/sqft |
Source: Oregon Datashare #220220784 Report a problem | ||
| 5/19/2026 | Price change | $649,999-7%$294/sqft |
Source: Oregon Datashare #220220784 Report a problem | ||
| 5/6/2026 | Listed for sale | $699,000+50.6%$316/sqft |
Source: Oregon Datashare #220220784 Report a problem | ||
| 3/23/2020 | Sold | $464,000+0.9%$210/sqft |
Source: Oregon Datashare #103008422 Report a problem | ||
| 11/22/2019 | Listed for sale | $459,900+18.1%$208/sqft |
Source: Century 21 JC Jones Amer Dream #3008422 Report a problem | ||
| 11/28/2016 | Listing removed | $389,500$176/sqft |
Source: Exit Realty Towne Centre #2966810 Report a problem | ||
| 6/22/2016 | Listed for sale | $389,500+6.7%$176/sqft |
Source: Exit Realty Towne Centre #2966810 Report a problem | ||
| 11/20/2014 | Sold | $365,000-4.9%$165/sqft |
Source: Oregon Datashare #102947851 Report a problem | ||
| 10/4/2014 | Price change | $383,900+2.1%$174/sqft |
Source: CENTURY 21 J.C. Jones American Dream #2947851 Report a problem | ||
| 7/30/2014 | Price change | $375,900-2.1%$170/sqft |
Source: CENTURY 21 J.C. Jones American Dream #2947851 Report a problem | ||
| 7/24/2014 | Price change | $383,900-1.3%$174/sqft |
Source: CENTURY 21 J.C. Jones American Dream #2947851 Report a problem | ||
| 6/12/2014 | Price change | $388,9000%$176/sqft |
Source: CENTURY 21 J.C. Jones American Dream #2947851 Report a problem | ||
| 4/12/2014 | Listed for sale | $389,000$176/sqft |
Source: REALTY EXECUTIVES Southern Oregon #2945897 Report a problem | ||
Public tax history
| Year | Property taxes | Tax assessment |
|---|---|---|
| 2024 | $3,023 +18.8% | $407,670 +3% |
| 2023 | $2,546 +2.1% | $395,800 |
| 2022 | $2,493 -0.8% | $395,800 +6.1% |
| 2021 | $2,513 | $373,090 +3% |
| 2020 | $2,513 +4.2% | $362,230 +3% |
| 2019 | $2,412 | $351,680 +3% |
| 2018 | $2,412 +1.7% | $341,440 +3% |
| 2017 | $2,372 +18.1% | $331,500 +3% |
| 2016 | $2,009 | $321,850 +3% |
| 2015 | $2,009 +6.3% | $312,480 +3% |
| 2014 | $1,889 +10.7% | $303,380 +9.9% |
| 2013 | $1,707 +2.9% | $276,100 +3.2% |
| 2012 | $1,658 -5.6% | $267,530 -6.5% |
| 2011 | $1,756 +2% | $285,980 +3% |
| 2010 | $1,721 +2.9% | $277,660 +3% |
| 2009 | $1,673 +0.9% | $269,580 +3% |
| 2008 | $1,659 +8.9% | $261,730 +7.4% |
| 2007 | $1,523 +4.4% | $243,710 +6.1% |
| 2005 | $1,458 +1.5% | $229,730 +3% |
| 2004 | $1,436 +4.1% | $223,040 +3% |
| 2003 | $1,380 | $216,550 +3% |
| 2002 | $1,380 +23.8% | $210,250 +3% |
| 2001 | $1,114 +12.5% | $204,130 |
| 2000 | $990 | $204,130 |
Find assessor info on the county website
Monthly payment
Est. payment
Payment breakdown
Explore the cost of this home by adjusting the details. Changes won't be saved.Climate risks
Neighborhood: 97527
Nearby schools
GreatSchools rating
- 7/10Fruitdale Elementary SchoolGrades: K-5Distance: 2.3 mi
- 5/10Lincoln Savage Middle SchoolGrades: 6-8Distance: 3 mi
- 6/10Hidden Valley High SchoolGrades: 9-12Distance: 4.4 mi
Schools provided by the listing agent
- Elementary: Fruitdale Elem
- Middle: Lincoln Savage Middle
- High: North Valley High
Source: Oregon Datashare. This data may not be complete. We recommend contacting the local school district to confirm school assignments for this home.
- $539,2003 bd2 ba2k sqft319 Red Spur Dr, Grants Pass, OR 97527Off Market
- $467,9003 bd2 ba1.8k sqft265 Red Spur Dr, Grants Pass, OR 97527Off Market
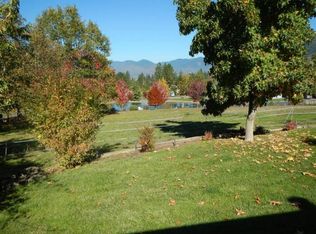
- $450,2002 bd2 ba1.7k sqft294 Red Spur Dr, Grants Pass, OR 97527Off Market
- $530,0003 bd2 ba2k sqft300 Red Spur Dr, Grants Pass, OR 97527Sold
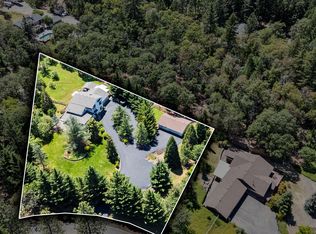
- $442,3003 bd2 ba1.4k sqft325 Red Spur Dr, Grants Pass, OR 97527Off Market
- $495,6003 bd3 ba1.8k sqft320 Red Spur Dr, Grants Pass, OR 97527Off Market
- $280,0003 bd2 ba1.6k sqft1587 Summit Loop, Grants Pass, OR 97527Sold
- $362,1003 bd1 ba1.5k sqft312 Red Spur Dr, Grants Pass, OR 97527Off Market
A local agent can set up tours, give advice and negotiate with sellers.
Similar homes
- $570,0004 bd3 ba2.3k sqft686 Towne St, Grants Pass, OR 97527For Sale
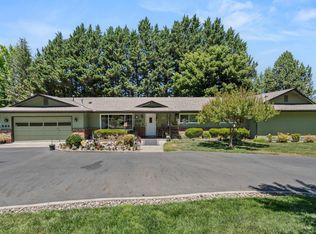
 MLS ID #220224472, Gerald Yawn, John L. Scott Medford. Oregon Datashare
 - $548,0004 bd3 ba2.1k sqft144 Worden Way, Grants Pass, OR 97527For Sale
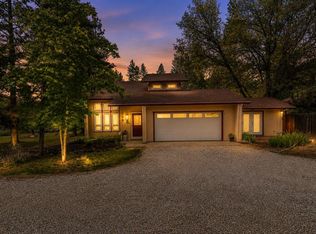 MLS ID #220221313, Justin Burton, eXp Realty, LLC. Oregon Datashare
 - $669,9003 bd2 ba2.1k sqft345 Ponderosa Ln, Grants Pass, OR 97527For Sale
 MLS ID #220221073, Kaila Reinhart, RE/MAX Integrity Grants Pass. Oregon Datashare
 - $575,0004 bd2 ba2.1k sqft2850 Rogue River Hwy, Grants Pass, OR 97527For Sale
 MLS ID #220223936, Dan McBerty, More Realty. Oregon Datashare
 - $625,0002 bd2 ba2.4k sqft919 Scott Dr, Grants Pass, OR 97527For SaleMLS ID #220224429, Heather White, RE/MAX Integrity Grants Pass. Oregon Datashare
- $615,0003 bd2 ba2k sqft1740 Southgate Way, Grants Pass, OR 97527For SaleMLS ID #220224814, Mary R Parsagian, RE/MAX Integrity Grants Pass. Oregon Datashare
- $649,0003 bd2 ba1.8k sqft141 N Lappland Dr, Grants Pass, OR 97527For SaleMLS ID #220225014, Nathan Scott, John L Scott Real Estate Grants Pass. Oregon Datashare
- $519,0003 bd2 ba1.7k sqft475 Penny Ln, Grants Pass, OR 97527For SaleMLS ID #220224464, Martin Outdoor Property Group, John L. Scott Medford. Oregon Datashare
- $449,9994 bd3 ba2.3k sqft4255 Williams Hwy, Grants Pass, OR 97527For SaleMLS ID #220219853, Isaac Hannah, RE/MAX Integrity Grants Pass. Oregon Datashare
- $550,0003 bd3 ba2.4k sqft234 Penny Ln, Grants Pass, OR 97527For SaleMLS ID #220218386, Lori Patch, Keller Williams Realty GP Branch. Oregon Datashare
- $629,0003 bd3 ba1.9k sqft3336 Midway Ave, Grants Pass, OR 97527For SaleMLS ID #220218063, Mary R Parsagian, RE/MAX Integrity Grants Pass. Oregon Datashare
- $485,0002 bd2 ba1.6k sqft758 Summit Loop, Grants Pass, OR 97527For SaleMLS ID #220222387, Therese MacGregor, Coldwell Banker Professional Group. Oregon Datashare
- $739,9503 bd3 ba2.4k sqft279 Ridgefield Rd, Grants Pass, OR 97527For SaleMLS ID #220224458, Kendon Leet, Kendon Leet Real Estate Inc. Oregon Datashare
- $429,9993 bd2 ba1.5k sqft235 Dearing Way, Grants Pass, OR 97527For SaleMLS ID #220224994, Lisa Parker, More Realty. Oregon Datashare
- $675,0003 bd2 ba2.2k sqft459 Savage Creek Rd, Grants Pass, OR 97527For SaleMLS ID #220220423, Mandy Samhammer, John L. Scott Medford. Oregon Datashare
- $699,5003 bd3 ba2.1k sqft510 Copper Dr, Grants Pass, OR 97527For SaleMLS ID #220216233, China Rose, eXp Realty, LLC. Oregon Datashare
- $449,9003 bd2 ba2.2k sqft1195 E Park St, Grants Pass, OR 97527For SaleMLS ID #220221385, Launeen Myers, Century 21 JC Jones American Dream. Oregon Datashare
- $619,0003 bd2 ba1.6k sqft555 Grouse Creek Rd, Grants Pass, OR 97526For SaleMLS ID #220224350, Gina Rice, Oregon Dreams Real Estate. Oregon Datashare
- $725,0004 bd4 ba2.6k sqft235 Glenoak Ln, Grants Pass, OR 97526For SaleMLS ID #220222992, Katie Elliott, John L Scott Real Estate Grants Pass. Oregon Datashare
- $482,9004 bd2 ba1.7k sqft4675 Leonard Rd, Grants Pass, OR 97527For SaleMLS ID #220222497, Heather White, RE/MAX Integrity Grants Pass. Oregon Datashare
