Skip main navigation
Active
  • Listed by: Berkshire Hathaway HomeServices Select Properties • Karen M Curt
    Price cut: $5K (6/23)
    $725,000

    301 Red Wing Ct, Troy, MO 63379

    5beds
    3,750sqft
    : 
    Loading
    Get pre-qualified
    Single Family Residence
    Built in 2005
    0.5 Acres Lot
    $711,100 Zestimate®
    $193/sqft
    $50/mo HOA

    What's special

    Maintenance-free deckSparkling in-ground saltwater poolGranite countertopsSplit-bedroom floor planEat-in kitchenPrimary suiteLight-filled atrium design
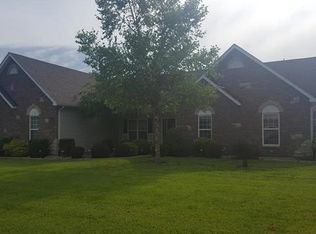
    Discover the perfect blend of comfort, flexibility, and resort-style living in this exceptional atrium ranch located in Troy's prestigious Westborough Estates. Designed with multi-generational living in mind, this spacious home offers 5 bedrooms and 3 full baths, including 3 bedrooms on the main level and 2 additional bedrooms with a full bath in the finished walkout lower level, providing privacy and independence for extended family, guests, or live-in caregivers. The timeless brick and stone exterior welcomes you into a thoughtfully designed split-bedroom floor plan featuring a vaulted great room, separate dining room, private office/study, and convenient laundry/mud room. The eat-in kitchen showcases beautiful wood cabinetry, granite countertops, stainless steel appliances, and ceramic tile flooring, with easy access to the maintenance-free deck overlooking your private backyard retreat. The primary suite offers a relaxing escape with dual vanities, jetted tub, separate shower, private water closet, and an impressive walk-in closet. Downstairs, the light-filled atrium design creates a true second living area complete with a spacious family room, custom wet bar, two generously sized bedrooms, and a full bath. With direct walkout access to the backyard and pool area, the lower level functions beautifully as a private guest suite or multi-generational living space. Outside, enjoy your own staycation paradise featuring a sparkling in-ground saltwater pool with a new salt cell (2025), pool cover (2025), and solar cover. Additional updates include a new roof, gutters, downspouts, stylish front windows, garage doors (2023), water heater, lower-level carpet (2023), and appliances (2020). For added peace of mind, sellers are providing a one-year home warranty. Whether you're looking for space to bring family together under one roof or simply want room to spread out and entertain, this home offers the flexibility, comfort, and lifestyle you've been searching for.
    66 days
    |
    842
    |
    20
    |

    Zillow last checked:

    Listing updated:

    Listed by:

    Karen M Curt,

    Berkshire Hathaway HomeServices Select Properties,

    Jennifer L Krestel 636-219-9051,

    Berkshire Hathaway HomeServices Select Properties

    Source: MARIS,MLS#: 26026677MLS LogoOriginating MLS: East Central Board of REALTORS

    Loading...

      Facts & features

      Interior

      Bedrooms & bathrooms
      • Bedrooms: 5
      • Bathrooms: 3
      • Full bathrooms: 3
      • Main level bathrooms: 2
      • Main level bedrooms: 3
      Primary bedroom
      • Features: Floor Covering: Wood
      • Level: Main
      Bedroom 2
      • Features: Floor Covering: Carpeting
      • Level: Main
      Bedroom 3
      • Features: Floor Covering: Carpeting
      • Level: Main
      Bedroom 4
      • Features: Floor Covering: Carpeting
      • Level: Basement
      Bedroom 5
      • Features: Floor Covering: Carpeting
      • Level: Basement
      Primary bathroom
      • Features: Floor Covering: Ceramic Tile
      • Level: Main
      Bathroom 2
      • Features: Floor Covering: Ceramic Tile
      • Level: Main
      Bathroom 3
      • Level: Basement
      Dining room
      • Features: Floor Covering: Wood
      • Level: Main
      Family room
      • Features: Floor Covering: Luxury Vinyl Plank
      • Level: Basement
      Great room
      • Features: Floor Covering: Carpeting
      • Level: Main
      Kitchen
      • Features: Floor Covering: Ceramic Tile
      • Level: Main
      Office
      • Features: Floor Covering: Wood
      • Level: Main
      Other
      • Description: Wet Bar
      • Features: Floor Covering: Luxury Vinyl Plank
      • Level: Basement
      Heating
      • Electric, Forced Air
      Cooling
      • Ceiling Fan(s), Central Air, Electric
      Appliances
      • Included: Stainless Steel Appliance(s), Dishwasher, Microwave, Electric Range, Refrigerator
      Features
      • Breakfast Room, Entrance Foyer, Granite Counters, High Speed Internet, Kitchen Island, Lever Faucets, Open Floorplan, Pantry, Recessed Lighting, Separate Dining, Separate Shower, Vaulted Ceiling(s), Walk-In Closet(s), Wet Bar
      • Flooring: Carpet, Ceramic Tile, Hardwood, Luxury Vinyl
      • Doors: French Doors, Panel Door(s), Storm Door(s)
      • Windows: Bay Window(s), Blinds, Insulated Windows, Tilt-In Windows
      • Basement: Partially Finished,Full,Walk-Out Access
      • Number of fireplaces: 1
      • Fireplace features: Electric
      Interior area
      • Total structure area: 3,750
      • Total interior livable area: 3,750 sqft
      • Finished area above ground: 2,624

      Property

      Parking
      • Total spaces: 3
      • Parking features: Garage
      • Garage spaces: 3
      Features
      • Levels: One
      • Patio & porch: Composite, Deck, Front Porch, Patio
      • Exterior features: Private Yard
      • Has private pool: Yes
      • Pool features: Fenced, Fiberglass, In Ground, Private, Salt Water, Solar Cover
      • Fencing: Back Yard,Fenced
      Lot
      • Size: 0.5 Acres
      • Features: Back Yard, Corner Lot, Few Trees, Front Yard, Landscaped, Level, Private
      Details
      • Parcel number: 159032000000002016
      • Special conditions: Standard

      Construction

      Type & style
      • Home type: SingleFamily
      • Architectural style: Atrium,Ranch
      • Property subtype: Single Family Residence
      Materials
      • Brick, Stone, Vinyl Siding
      • Roof: Architectural Shingle
      Condition
      • Year built: 2005

      Utilities & green energy

      • Electric: 220 Volts
      • Sewer: Private Sewer
      • Water: Public
      • Utilities for property: Cable Available, Electricity Connected, Sewer Connected, Water Connected

      Community & HOA

      Community
      • Security: 24 Hour Security
      • Subdivision: Westborough Estates
      HOA
      • Has HOA: Yes
      • Amenities included: Lake
      • Services included: Maintenance Grounds, Common Area Maintenance, Sewer, Snow Removal
      • HOA fee: $600 annually
      • HOA name: Westborough Estates
      Location
      • Region: Troy

      Financial & listing details

      • Price per square foot: $193/sqft
      • Tax assessed value: $431,210
      • Annual tax amount: $5,008
      • Date on market: 5/1/2026
      • Cumulative days on market: 66 days
      • Listing terms: Cash,Conventional,VA Loan
      • Electric utility on property: Yes

        Estimated market value

        $711,100

        $676,000 - $747,000

        $3,003/mo

        Price history

        DateEventPrice
        6/23/2026Price change$725,000-0.7%$193/sqft
        Source: MARIS #26026677 Report a problem
        6/5/2026Price change$730,000-0.7%$195/sqft
        Source: MARIS #26026677 Report a problem
        5/1/2026Listed for sale$735,000$196/sqft
        Source: MARIS #26026677 Report a problem
        5/1/2026Listing removed--
        Source: Owner Report a problem
        4/6/2026Listed for sale$735,000$196/sqft
        Source: Owner Report a problem

        Public tax history

        YearProperty taxesTax assessment
        2025$5,008 +7.4%$81,930 +9.5%
        2024$4,664 +0.6%$74,847
        2023$4,638 +4.3%$74,847
        2022$4,446 $74,847 +4.9%
        2021-- $71,379 +13.2%
        2020$3,949 -0.1%$63,029
        2019$3,953 $63,029 -1.9%
        2018$3,953 +10.1%$64,243
        2017$3,591 $64,243 +16.8%
        2016$3,591 -0.2%$54,988
        2015$3,600 $54,988 -1.1%
        2014$3,600 -1.3%$55,598 +5.5%
        2013$3,649 $52,717
        2012-- $52,717
        2011-- $52,717 +0.2%
        2010-- $52,610

        Find assessor info on the county website

        Monthly payment

        Est. payment

        Payment breakdown

        Explore the cost of this home by adjusting the details. Changes won't be saved.
        All calculations are estimates and provided by Zillow, Inc. for informational purposes only. Actual amounts may vary.
        HOA fees may include property taxes on listings classified as Co-Ops. Contact the listing agent and/or owner for fee details.
        Mortgage interest rates are dependent on a number of factors, including credit score, down payment, and repayment length. Interest rate data provided by Zillow Group Marketplace, Inc. as of 1/1/1970 from various mortgage lenders with which we have lead or other similar arrangements; the Estimated Payment is an average of those rates.
        See how much you could borrow to make a competitive offer.

        Climate risks

        Neighborhood: 63379

        Getting around

        0 / 100
        Car-Dependent
        22 / 100
        Somewhat Bikeable

        Nearby schools

        GreatSchools rating
        Schools provided by the listing agent
        • Elementary: Boone Elem.
        • Middle: Troy Middle
        • High: Troy Buchanan High

        Source: MARIS. This data may not be complete. We recommend contacting the local school district to confirm school assignments for this home.

        A local agent can set up tours, give advice and negotiate with sellers.

        Browse local experts

        Similar homes

        Skip to the end of the carouselSkip to the beginning of the carousel