Skip main navigation
Sold for $1,199,000
  • $1,199,000

    301 Redding Road, Easton, CT 06612

    3beds
    2,598sqft
    Single Family Residence
    Built in 1969
    3.18 Acres Lot
    $1,175,400 Zestimate®
    $462/sqft
    $6,923 Estimated rent

    Home value

    $1,175,400

    $1.12M - $1.23M

    $6,923/mo

    Zestimate® history
    Loading
    Loading...

    Owner options

    List your home for rent

    $6,923/mo

    Rent Zestimate®

    Find your next renter with Zillow Rental Manager. Plus, with online applications, you can quickly screen prospective tenants – for free.

    Learn more

    $6,923/mo

    Rent Zestimate®

    Refinance and save

    $6,758/mo

    Est. payment

    Refinancing to a lower rate could help reduce your monthly payments and save thousands over the life of the loan.

    See today's rates

    $6,758/mo

    Est. payment

    Explore your selling options

    Work with a Zillow partner agent

    Leverage their expertise and Zillow's premium Showcase listings to get your home seen by more buyers.

    Get started

    List with your own agent

    Get your home in front of millions of buyers by listing it on Zillow.

    Learn how to do it

    Sell it yourself

    Take full control of how buyers see your home on Zillow by listing For Sale by Owner (FSBO).

    List your home

    What's special

    Screened porchCharming cape style homeExpansive propertyMature landscapingNatural wood islandFlexible floor planExcellent workspace
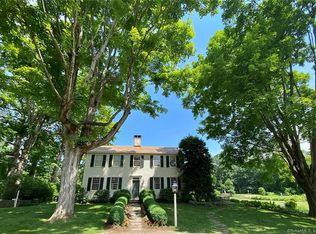
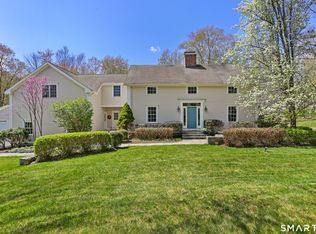
    Tucked away on 3 acres bordered w/ pretty stone walls in Easton's sought-after Aspetuck neighborhood, is this charming cape style home with gorgeous curb appeal. With a portion of the property lying in Fairfield, you can also have town beach rights! This home offers the perfect blend of classic character and thoughtful updates. You'll find warm and inviting living spaces designed for everyday living and entertaining. The updated kitchen features white cabinetry, stainless steel appliances, natural wood island and excellent workspace. The spacious family room with fireplace provides a comfortable gathering place for family and friends. A second fireplace adds charm and ambiance to the living room, creating the perfect spot to relax. The flexible floor plan includes a main-level office or guest bedroom with an adjacent full bath, along with a convenient laundry/mudroom and direct access to the attached 3-car garage. Upstairs, the primary suite offers a peaceful retreat, complemented by two additional generously sized bedrooms. The lower level is unfinished and ready for your vision, with a full walk-out to the private yard. Outside, enjoy the privacy and beauty of the expansive property from the screened porch or patio, surrounded by mature landscaping and plenty of room to play, garden, or simply enjoy the tranquil setting. There are opportunities to expand the yard for even more possibilities. Enjoy all that both Easton & Fairfield have to offer in this special home Property lies both in Fairfield and Easton. 2.58 acres in Easton for 301 Redding Road and .60 acres in Fairfield for 4060 Redding Road in Fairfield with a tax amount of $725 (which is included in total tax on listing). You can get a beach sticker and have town resident amenities!

    Zillow last checked:

    Listing updated:

    Listed by:

    Kelly Higgins Team,

    Kelly Higgins (203)650-3483,

    Coldwell Banker Realty 203-254-7100

    Bought with:

    Jackie Davis, RES.0794194

    William Raveis Real Estate

    Source: Smart MLS,MLS#: 24179333MLS Logo

    Facts & features

    Interior

    Bedrooms & bathrooms
    • Bedrooms: 3
    • Bathrooms: 4
    • Full bathrooms: 3
    • 1/2 bathrooms: 1
    Rooms
    • Room types: Laundry
    Primary bedroom
    • Features: Full Bath, Walk-In Closet(s), Hardwood Floor
    • Level: Upper
    • Area: 176 Square Feet
    • Dimensions: 16 x 11
    Bedroom
    • Features: Hardwood Floor
    • Level: Upper
    • Area: 117 Square Feet
    • Dimensions: 13 x 9
    Bedroom
    • Features: Hardwood Floor
    • Level: Upper
    • Area: 273 Square Feet
    • Dimensions: 13 x 21
    Dining room
    • Features: Hardwood Floor
    • Level: Main
    • Area: 130 Square Feet
    • Dimensions: 13 x 10
    Family room
    • Features: Hardwood Floor, French Doors, Fireplace
    • Level: Main
    • Area: 273 Square Feet
    • Dimensions: 21 x 13
    Kitchen
    • Features: Dining Area, Kitchen Island, Vinyl Floor
    • Level: Main
    • Area: 247 Square Feet
    • Dimensions: 19 x 13
    Living room
    • Features: Fireplace, French Doors, Hardwood Floor
    • Level: Main
    • Area: 273 Square Feet
    • Dimensions: 21 x 13
    Office
    • Features: Hardwood Floor
    • Level: Main
    • Area: 156 Square Feet
    • Dimensions: 12 x 13
    Heating
    • Hot Water, Natural Gas
    Cooling
    • Central Air
    Appliances
    • Included: Gas Range, Microwave, Refrigerator, Dishwasher, Wine Cooler, Water Heater
    • Laundry: Main Level, Mud Room
    Features
    • Central Vacuum, Open Floorplan, Entrance Foyer
    • Basement: Full,Unfinished,Storage Space
    • Attic: Storage,Pull Down Stairs
    • Number of fireplaces: 2
    Interior area
    • Total structure area: 2,598
    • Total interior livable area: 2,598 sqft
    • Finished area above ground: 2,598

    Property

    Parking
    • Total spaces: 3
    • Parking features: Attached, Garage Door Opener
    • Attached garage spaces: 3
    Features
    • Patio & porch: Screened, Porch, Patio
    • Exterior features: Rain Gutters, Garden
    Lot
    • Size: 3.18 Acres
    • Features: Corner Lot, Few Trees, Level
    Details
    • Parcel number: 114731
    • Zoning: R3

    Construction

    Type & style
    • Home type: SingleFamily
    • Architectural style: Cape Cod,Colonial
    • Property subtype: Single Family Residence
    Materials
    • Shake Siding, Brick
    • Foundation: Concrete Perimeter
    • Roof: Asphalt
    Condition
    • New construction: No
    • Year built: 1969

    Utilities & green energy

    • Sewer: Septic Tank
    • Water: Well

    Community & HOA

    Community
    • Subdivision: Aspetuck
    HOA
    • Has HOA: No
    Location
    • Region: Easton

    Financial & listing details

    • Price per square foot: $462/sqft
    • Tax assessed value: $462,000
    • Annual tax amount: $14,255
    • Date on market: 5/29/2026

    Price history

    DateEventPrice
    7/30/2026Sold$1,199,000$462/sqft
    Source: Smart MLS #24179333 Report a problem
    6/6/2026Price change$1,199,000-11.1%$462/sqft
    Source: Smart MLS #24179333 Report a problem
    5/29/2026Listed for sale$1,349,000+229%$519/sqft
    Source: Smart MLS #24179333 Report a problem
    10/31/1997Sold$410,000$158/sqft
    Source: Smart MLS #97007841 Report a problem

    Public tax history

    YearProperty taxesTax assessment
    2025$13,530 +4.9%$436,450
    2024$12,893 +2%$436,450
    2023$12,640 +1.8%$436,450
    2022$12,413 -12.9%$436,450 -1%
    2021$14,258 +4.4%$440,750
    2020$13,663 -1.1%$440,750
    2019$13,809 -0.2%$440,750
    2018$13,831 -6%$440,750
    2017$14,712 +0.4%$440,750 -7.3%
    2016$14,648 +2.2%$475,440 +0.8%
    2015$14,327 +22.4%$471,580 +7%
    2006$11,706 +5.8%$440,570
    2005$11,067 +6.4%$440,570
    2004$10,397 +9%$440,570
    2003$9,538 +26%$440,570 +64.2%
    2001$7,567 +5.6%$268,330
    2000$7,164 +3.9%$268,330
    1999$6,896 $268,330
    Find assessor info on the county website

    Neighborhood: 06612

    Nearby schools

    GreatSchools rating
    Schools provided by the listing agent
    • Elementary: Samuel Staples
    • Middle: Helen Keller
    • High: Joel Barlow

    Source: Smart MLS. This data may not be complete. We recommend contacting the local school district to confirm school assignments for this home.

    Get pre-qualified for a loan
    At Zillow Home Loans, we can pre-qualify you in as little as 5 minutes with no impact to your credit score.

    An equal housing lender. NMLS #10287.

    Sell for more on Zillow
    Get a Zillow Showcase℠ listing at no additional cost and you could sell for .
    $1,175,400
    2% more
    +$23,508
    With Zillow Showcase(estimated)
    $1,198,908