Skip main navigation
Sold
  • Price Unknown

    301 Redfern St, Lafayette, LA 70508

    3beds
    2,071sqft
    Single Family Residence
    Built in 2022
    0.25 Acres Lot
    $407,300 Zestimate®
    $--/sqft
    $2,509 Estimated rent

    Home value

    $407,300

    $379,000 - $436,000

    $2,509/mo

    Zestimate® history
    Loading
    Loading...

    Owner options

    List your home for rent

    $2,509/mo

    Rent Zestimate®

    Find your next renter with Zillow Rental Manager. Plus, with online applications, you can quickly screen prospective tenants – for free.

    Learn more

    $2,509/mo

    Rent Zestimate®

    Refinance and save

    $825/mo

    Est. payment

    Refinancing to a lower rate could help reduce your monthly payments and save thousands over the life of the loan.

    See today's rates

    $825/mo

    Est. payment

    Explore your selling options

    Work with a Zillow partner agent

    Leverage their expertise and Zillow's premium Showcase listings to get your home seen by more buyers.

    Get started

    List with your own agent

    Get your home in front of millions of buyers by listing it on Zillow.

    Learn how to do it

    Sell it yourself

    Take full control of how buyers see your home on Zillow by listing For Sale by Owner (FSBO).

    List your home

    What's special

    Custom millworkGourmet kitchenStunning granite countertopsCustom cabinetsTankless hot water systemSpacious back patioOutdoor kitchen
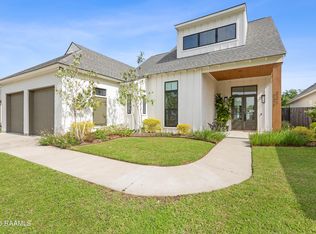
    Step into this beautifully designed contemporary residence, featuring a modern open split floor plan with 3 Bedrooms, 2 1/2 Baths, and a Office that effortlessly combines style and functionality. The inviting interior showcases an array of custom cabinets, providing ample storage to meet all your needs. Enjoy the luxury of a tankless hot water system, ensuring a continuous supply of hot water whenever you need it.Designer lighting and custom millwork lend a sophisticated touch, while a neutral color palette creates a warm and welcoming atmosphere throughout the space.The gourmet kitchen is a chef's delight, boasting stunning granite countertops that are perfect for both cooking and entertaining. Step outside to the spacious back patio, complete with an outdoor kitchen, where you can entertain friends and family while overlooking a picturesque 4-acre park. This outdoor space is ideal for gatherings, barbecues, and enjoying the beautiful surroundings.Located just one mile from hospitals, a variety of restaurants, entertainment venues, and shopping hotspots--including Costco, Top Golf, and Dave & Busters--this home offers unparalleled convenience and a vibrant lifestyle.Don't miss your chance to own this exceptional property! Schedule your appointment today and start imagining your life in this stunning home!

    Zillow last checked:

    Listing updated:

    Listed by:

    Brandon Landry,

    EXP Realty, LLC

    Source: RAA,MLS#: 2500001343MLS Logo

    Facts & features

    Interior

    Bedrooms & bathrooms
    • Bedrooms: 3
    • Bathrooms: 3
    • Full bathrooms: 2
    • 1/2 bathrooms: 1
    Heating
    • Central, Natural Gas
    Cooling
    • Central Air
    Appliances
    • Included: Dishwasher, Disposal, Gas Cooktop, Microwave
    • Laundry: Electric Dryer Hookup, Washer Hookup
    Features
    • High Ceilings, Crown Molding, Double Vanity, Kitchen Island, Separate Shower, Special Bath, Standalone Tub, Varied Ceiling Heights, Walk-in Pantry, Walk-In Closet(s), Quartz Counters, Solid Surface Counters
    • Flooring: Tile, Vinyl Plank
    • Windows: Double Pane Windows
    • Number of fireplaces: 1
    • Fireplace features: 1 Fireplace, Ventless
    Interior area
    • Total interior livable area: 2,071 sqft

    Property

    Parking
    • Total spaces: 2
    • Parking features: Garage, Open
    • Garage spaces: 2
    • Has uncovered spaces: Yes
    Features
    • Stories: 1
    • Patio & porch: Covered
    • Exterior features: Outdoor Grill, Outdoor Kitchen, Lighting
    • Fencing: Full,Other,Wood
    • Has view: Yes
    • Waterfront features: Pond, Walk To
    Lot
    • Size: 0.25 Acres
    • Dimensions: 50 x 120
    • Features: 0 to 0.5 Acres, Landscaped, Level, Views
    Details
    • Parcel number: 6168507
    • Special conditions: Arms Length

    Construction

    Type & style
    • Home type: SingleFamily
    • Architectural style: Contemporary,Mediterranean,Modern
    • Property subtype: Single Family Residence
    Materials
    • Brick Veneer, HardiPlank Type, Other Siding, Stucco, Frame
    • Foundation: Slab
    • Roof: Composition
    Condition
    • Resale
    • Year built: 2022

    Utilities & green energy

    • Electric: Elec: City
    • Gas: Gas: City
    • Sewer: Public Sewer

    Community & neighborhood

    Community
    • Community features: Pool, Park
    Location
    • Region: Lafayette
    • Subdivision: The Woodlands of Acadiana

    HOA & financial

    HOA
    • Has HOA: Yes
    • HOA fee: $825 annually
    • Amenities included: Management, Pool, Recreation Facilities

    Price history

    DateEventPrice
    11/5/2025Sold--
    Source: RAA #2500001343 Report a problem
    10/2/2025Pending sale$407,900$197/sqft
    Source: RAA #2500001343 Report a problem
    9/25/2025Price change$407,900-0.1%$197/sqft
    Source: RAA #2500001343 Report a problem
    9/9/2025Price change$408,500-0.1%$197/sqft
    Source: RAA #2500001343 Report a problem
    8/15/2025Price change$408,900-0.1%$197/sqft
    Source: RAA #2500001343 Report a problem
    8/13/2025Price change$409,500-0.1%$198/sqft
    Source: RAA #2500001343 Report a problem
    7/17/2025Listed for sale$409,900$198/sqft
    Source: RAA #2500001343 Report a problem
    6/24/2022Sold--
    Source: Public Record Report a problem
    6/28/2021Sold--
    Source: Public Record Report a problem

    Public tax history

    YearProperty taxesTax assessment
    2024$3,574 +3.7%$33,972 +3.1%
    2023$3,445 +448.7%$32,936 +448.9%
    2022$628 +99.3%$6,000 +100%
    2021$315 +277.8%$3,000 +276.4%
    2020$83 $797

    Find assessor info on the county website

    Neighborhood: 70508

    Nearby schools

    GreatSchools rating
    Schools provided by the listing agent
    • Elementary: Ernest Gallet
    • Middle: Broussard
    • High: Southside

    Source: RAA. This data may not be complete. We recommend contacting the local school district to confirm school assignments for this home.

    Sell for more on Zillow
    Get a Zillow Showcase℠ listing at no additional cost and you could sell for .
    $407,300
    2% more
    +$8,146
    With Zillow Showcase(estimated)
    $415,446