2 Bed 2.5 Bath Townhouse for rent in Redstone | #407, 301 Redstone Boulevard NE | SF161
SF161 2 Bed | 2.5 Bath Townhouse in Redstone, NE Calgary | #407, 301 Redstone Boulevard NE
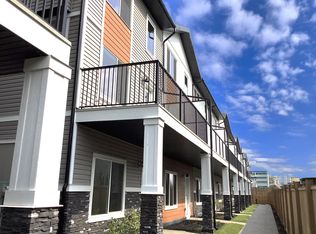
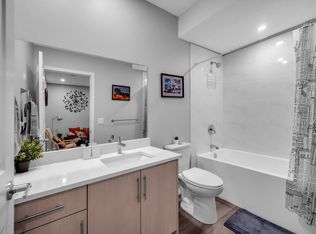
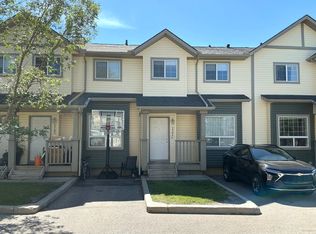
Welcome to this modern townhouse in the vibrant Redstone community of northeast Calgary. ZEN Residential is offering a 2-bedroom, 2.5-bathroom townhouse at #407, 301 Redstone Boulevard NE available immediately, with tenant-responsible utilities and 1 month free on a 16-month lease. Featuring 1,465 sq. ft. of bright, sun-filled living space across three levels, dual master suites each with walk-in closets and private ensuites, a chef's kitchen with quartz countertops and stainless steel appliances, large private balcony with gas line, upstairs laundry, a versatile entry-level flex space, and a single attached garage with driveway parking, this home is ideal for professionals or couples seeking modern comfort and convenience in one of northeast Calgary's most vibrant communities.
Rent: $1,799/month
Utilities: Tenant responsible for all utilities
Available: Immediately
Lease: 16-month fixed-term | 1 Month Free for new tenants
Security Deposit: 1 month's rent
Parking: Single attached garage + driveway parking
SUITE #407, 301 Redstone Boulevard NE | Townhouse | 2 Bed | 2.5 Bath
Size: Approx. 1,465 sq. ft. across three levels
Entry level flex space ideal for home office or additional living area with back door entrance
Attached single garage on entry level
Bright open-concept second floor living, dining, and kitchen
Chef's kitchen with quartz countertops, stainless steel appliances, ample cabinetry, and pantry
Breakfast bar
Large private balcony with gas line for BBQ
Large windows throughout excellent natural light and full-day sunshine
Two dual master bedrooms each with walk-in closet and private ensuite
Half-bath on main floor
Upstairs laundry
Pets welcome $35/month per pet
No smoking permitted
PROPERTY FEATURES
2 dual master bedrooms each with walk-in closet and private ensuite 2.5 bathrooms total
Approx. 1,465 sq. ft. of living space across three levels
Bright open-concept main floor with large windows and full-day sunshine
Chef's kitchen with quartz countertops, stainless steel appliances, and ample cabinetry
Large private balcony with gas line for BBQ
Entry level flex space home office or additional living area with back door entrance
Upstairs laundry
Single attached garage and driveway parking
Pets welcome $35/month per pet
No smoking permitted
LOCATION HIGHLIGHTS
Redstone community: vibrant, family-friendly NE Calgary neighbourhood
Stoney Trail: within minutes
Deerfoot Trail: ~10 min drive
Calgary International Airport: ~10 min drive
CrossIron Mills: ~15 min drive
Redstone Park: playgrounds, walking paths, and green spaces steps away
Schools, transit, and shopping: within minutes
Calgary Transit routes accessible in the area
BOOK A VIEWING / APPLY TODAY
Property professionally managed by Zen Residential Ltd.
Townhouse for rent
Townhouse
Available now
Cats, dogs OK
In unit laundry
2 Parking spaces parking
What's special
Upstairs laundryBreakfast bar
- 39 days |
- -- |
- -- |
Zillow last checked:
Listing updated:
Travel times

Let’s turn your rent into credit progress
Build credit history with every on-time payment and get credit for the payment you’re already making.
Facts & features
Interior
Bedrooms & bathrooms
- Bedrooms: 2
- Bathrooms: 3
- Full bathrooms: 2
- 1/2 bathrooms: 1
Appliances
- Included: Dishwasher, Dryer, Microwave Oven, Range Oven, Refrigerator, Washer
- Laundry: In Unit
Features
- Walk In Closet
- Flooring: Carpet
- Windows: Window Coverings
Interior area
- Total interior livable area: 1,456 sqft
Property
Parking
- Total spaces: 2
- Details: Contact manager
Features
- Stories: 3
- Patio & porch: Patio
- Exterior features: Balcony, Large Closets
Construction
Type & style
- Home type: Townhouse
- Property subtype: Townhouse
Condition
- Year built: 2023
Building
Management
- Pets allowed: Yes
Community & HOA
Location
- Region: Calgary
Financial & listing details
- Lease term: Contact For Details
Nearby apartments for rent


Price history
| Date | Event | Price |
|---|---|---|
| 9/28/2026 | Price change | C$1,799-10%C$1/sqft |
Source: Zillow Rentals Report a problem | ||
| 9/4/2026 | Listed for rent | C$1,999+8.1%C$1/sqft |
Source: Zillow Rentals Report a problem | ||
| 8/5/2025 | Listing removed | C$1,850C$1/sqft |
Source: Zillow Rentals Report a problem | ||
| 7/28/2025 | Price change | C$1,850-7.5%C$1/sqft |
Source: Zillow Rentals Report a problem | ||
| 7/8/2025 | Listed for rent | C$2,000C$1/sqft |
Source: Zillow Rentals Report a problem | ||
Neighborhood: Redstone
Nearby schools
GreatSchools rating
No schools nearby
We couldn't find any schools near this home.