Welcome to this beautifully maintained 4-bedroom, 3-bath home located in the highly desirable Pine Forest Country Club community. With exceptional curb appeal, this home greets you with a charming front porch, newer wood front door, and elegant transom and sidelights that set the tone for the quality throughout.Step inside to find a bright formal dining room filled with natural light, perfect for hosting gatherings. The open-concept living room features a vaulted ceiling and a cozy fireplace, seamlessly flowing into the spacious kitchen. The eat-in kitchen is a chef's dream with ample cabinet and counter space, quartz countertops, stainless steel appliances, a breakfast bar, and room for casual dining.The primary suite is a true retreat, complete with a vaulted ceiling, double vanity, luxurious jetted tub, separate walk-in shower, and a large walk-in closet. Two additional bedrooms on the main floor are equal in size and share a well-appointed full bathroom. Upstairs, you'll find the fourth bedroom ideal as a guest room, office, or flex space. Step out back to enjoy the expansive screened-in porch, perfect for relaxing or entertaining year-round. It leads to a large, wheelchair-accessible deck featuring two separate areas for outdoor dining and gathering all with serene views of the 14th and 15th fairways. Throughout the home, you'll find beautiful hardwood floors, crown molding, and thoughtful design touches that enhance both function and style. Pine Forest Country Club offers unbeatable amenities including a championship golf course, tennis and pickleball courts, swimming pool, clubhouse, and a vibrant golf cart-friendly atmosphere complete with seasonal parades. Zoned for top-rated Dorchester District 2 schools and conveniently located near a variety of shopping and dining options, this home truly has it all. Don't miss this rare opportunity to live in one of Summerville's most sought-after communities with scenic golf course views and lifestyle amenities galore! Listing agent is related to the seller. Use preferred lender to buy this home and receive an incentive towards your closing costs!
Closed
$515,000
301 Renau Blvd, Summerville, SC 29483
4beds
2,350sqft
Single Family Residence
Built in 2005
0.25 Acres Lot
$512,600 Zestimate®
$219/sqft
$2,568 Estimated rent
Home value
$512,600
$482,000 - $543,000
$2,568/mo
Zestimate® history
Owner options
List your home for rent
$2,568/mo
Rent Zestimate®
Find your next renter with Zillow Rental Manager. Plus, with online applications, you can quickly screen prospective tenants – for free.
$2,568/mo
Rent Zestimate®
Refinance and save
$3,062/mo
Est. payment
Refinancing to a lower rate could help reduce your monthly payments and save thousands over the life of the loan.
$3,062/mo
Est. payment
Explore your selling options
Work with a Zillow partner agent
Leverage their expertise and Zillow's premium Showcase listings to get your home seen by more buyers.
Get startedList with your own agent
Get your home in front of millions of buyers by listing it on Zillow.
Learn how to do itSell it yourself
Take full control of how buyers see your home on Zillow by listing For Sale by Owner (FSBO).
List your homeWhat's special
Zillow last checked:
Listing updated:
Listed by:
Keller Williams Realty Charleston
Bought with:
NextHome The Agency Group
Source: CTMLS,MLS#: 25027626
Facts & features
Interior
Bedrooms & bathrooms
- Bedrooms: 4
- Bathrooms: 3
- Full bathrooms: 3
Rooms
- Room types: Great Room, Dining Room, Sun Room, Eat-In-Kitchen, Foyer, Frog Attached, Great, Laundry, Separate Dining, Sun
Heating
- Heat Pump
Appliances
- Laundry: Washer Hookup, Laundry Room
Features
- Ceiling - Cathedral/Vaulted, Ceiling - Smooth, Tray Ceiling(s), High Ceilings, Walk-In Closet(s), Ceiling Fan(s), Eat-in Kitchen, Entrance Foyer, Frog Attached
- Flooring: Wood
- Number of fireplaces: 1
- Fireplace features: Living Room, One
Interior area
- Total structure area: 2,350
- Total interior livable area: 2,350 sqft
Property
Parking
- Total spaces: 2
- Parking features: Garage, Attached, Garage Door Opener
- Attached garage spaces: 2
Features
- Levels: One
- Stories: 2
- Entry location: Ground Level
- Patio & porch: Deck, Screened
- Exterior features: Rain Gutters
- Waterfront features: Pond
Lot
- Size: 0.25 Acres
- Features: On Golf Course
Details
- Parcel number: 1290616003000
Construction
Type & style
- Home type: SingleFamily
- Architectural style: Traditional
- Property subtype: Single Family Residence
Materials
- Brick Veneer
- Foundation: Raised
- Roof: Architectural
Condition
- New construction: No
- Year built: 2005
Utilities & green energy
- Sewer: Public Sewer
- Water: Public
- Utilities for property: Dorchester Cnty Water and Sewer Dept, Dorchester Cnty Water Auth, Summerville CPW
Community & HOA
Community
- Features: Clubhouse, Club Membership Available, Golf, Pool, Tennis Court(s), Trash
- Subdivision: Pine Forest Country Club
Location
- Region: Summerville
Financial & listing details
- Price per square foot: $219/sqft
- Tax assessed value: $403,739
- Annual tax amount: $2,840
- Date on market: 10/10/2025
- Listing terms: Any,Cash,Conventional,FHA,VA Loan
Price history
| Date | Event | Price |
|---|---|---|
| 12/22/2025 | Sold | $515,000-2.8%$219/sqft |
Source:  CTMLS #25027626 Report a problem CTMLS #25027626 Report a problem | ||
| 10/10/2025 | Listed for sale | $530,000+100%$226/sqft |
Source: CTMLS #25027626 Report a problem | ||
| 5/16/2011 | Sold | $265,000-19.2%$113/sqft |
Source: Public Record Report a problem | ||
| 2/28/2005 | Sold | $327,875$140/sqft |
Source: Public Record Report a problem | ||
Public tax history
| Year | Property taxes | Tax assessment |
|---|---|---|
| 2024 | $2,840 +13.2% | $16,149 +26.4% |
| 2023 | $2,508 +2.1% | $12,775 |
| 2022 | $2,456 +2.7% | $12,775 |
| 2021 | $2,391 | $12,775 |
| 2020 | -- | $12,775 0% |
| 2019 | $2,565 | $12,776 +22.4% |
| 2018 | $2,565 +14.5% | $10,440 |
| 2017 | $2,240 | $10,440 |
| 2016 | $2,240 | $10,440 |
| 2015 | -- | $10,440 -96.1% |
| 2014 | -- | $264,800 +2400.5% |
| 2013 | $2,212 | $10,590 |
| 2012 | -- | $10,590 |
Find assessor info on the county website
Neighborhood: 29483
Nearby homes
- $458,3004 bd2 ba2.3k sqft303 Renau Blvd, Summerville, SC 29483Off Market
- $466,6003 bd2 ba2.1k sqft299 Renau Blvd, Summerville, SC 29483Off Market

- $422,4003 bd2 ba-- sqft299 Renau St, Summerville, SC 29483Off Market
- $455,4004 bd3 ba2.2k sqft305 Renau Blvd, Summerville, SC 29483Off Market
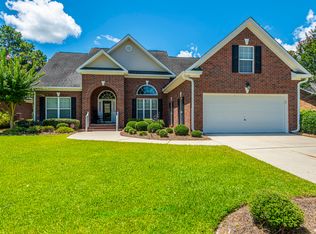
- $530,0003 bd3 ba2.5k sqft297 Renau Blvd, Summerville, SC 29483Off Market
- $426,0004 bd2 ba2.1k sqft101 Horse Shoe Bay Ct, Summerville, SC 29483Sold
- $407,2003 bd2 ba1.9k sqft100 Horse Shoe Bay Ct, Summerville, SC 29483Off Market
- $451,0003 bd3 ba2k sqft307 Renau Blvd, Summerville, SC 29483Off Market
Nearby schools
GreatSchools rating
- 8/10William M. Reeves Elementary SchoolGrades: PK-5Distance: 1.2 mi
- 7/10Charles B. Dubose Middle SchoolGrades: 6-8Distance: 1 mi
- 6/10Summerville High SchoolGrades: 9-12Distance: 3.2 mi
Schools provided by the listing agent
- Elementary: William Reeves Jr
- Middle: Dubose
- High: Summerville
Source: CTMLS. This data may not be complete. We recommend contacting the local school district to confirm school assignments for this home.
Get a cash offer in 3 minutes
Find out how much your home could sell for in as little as 3 minutes with a no-obligation cash offer.
Estimated market value
$512,600
Get a cash offer in 3 minutes
Find out how much your home could sell for in as little as 3 minutes with a no-obligation cash offer.
Estimated market value
$512,600
- South Carolina
- Dorchester County
- Summerville
- 29483
- 301 Renau Blvd
Nearby cities
Nearby zip codes
Other Summerville Topics
