If you need the extra bedrooms, This home is perfect for you. Open floor plan, spacious 5-bedroom 2-bath home in HWL! New quartz counter tops, fresh paint and new light fixtures. PRC school District. Features a large fenced in backyard with added privacy and ample parking for up to 4 vehicles. Enjoy all the amenities of HWL, including the lake, lodge, pool, fishing, tennis courts, several parks, security gate, fire department and so much more.
Active
Price cut: $100 (8/19)
$229,900
301 Ridgeview Dr, Carriere, MS 39426
5beds
1,596sqft
Residential, Single Family Residence
Built in 1983
0.34 Acres Lot
$226,900 Zestimate®
$144/sqft
$165/mo HOA
What's special
Open floor planNew light fixturesNew quartz counter topsFresh paint
- 32 days
- 311
- 16
Zillow last checked:
Listing updated:
Listed by:
Darlene Spiers 601-347-7654,
The Smith Team Realty Group DBA The Smith Group Realty 769-242-0400
Source: MLS United,MLS#: 4159695
Facts & features
Interior
Bedrooms & bathrooms
- Bedrooms: 5
- Bathrooms: 2
- Full bathrooms: 2
Heating
- Central, Electric
Cooling
- Central Air, Electric
Appliances
- Included: Dishwasher, Electric Range, Electric Water Heater, Microwave
- Laundry: Electric Dryer Hookup, In Hall, Washer Hookup
Features
- Ceiling Fan(s), Tray Ceiling(s), Walk-In Closet(s), Granite Counters
- Flooring: Ceramic Tile, Laminate
- Doors: French Doors
- Has fireplace: No
Interior area
- Total structure area: 1,596
- Total interior livable area: 1,596 sqft
Video & virtual tour
Property
Parking
- Total spaces: 4
- Parking features: Driveway, Parking Pad
- Has uncovered spaces: Yes
Features
- Levels: One
- Stories: 1
- Patio & porch: Deck, Front Porch
- Exterior features: Private Yard, None
- Fencing: Back Yard,Chain Link
- Waterfront features: Beach Access, Boat Launch, Lake
Lot
- Size: 0.34 Acres
Details
- Parcel number: 5169300000801600
Construction
Type & style
- Home type: SingleFamily
- Property subtype: Residential, Single Family Residence
Materials
- Siding
- Foundation: Slab
- Roof: Architectural Shingles
Condition
- Move In Ready
- New construction: No
- Year built: 1983
Utilities & green energy
- Sewer: Public Sewer
- Water: Community
- Utilities for property: Cable Available
Community & HOA
Community
- Features: Boating, Clubhouse, Fishing, Gated, Lake, Park, Playground, Pool, Restaurant, Stable(s), Street Lights, Tennis Court(s), Other
- Security: Security Guard
- Subdivision: Hide-A-Way Lake
HOA
- Has HOA: Yes
- Services included: Maintenance Grounds, Management, Security, Other
- HOA fee: $165 monthly
- Second HOA fee: $2,000 one time
Location
- Region: Carriere
Financial & listing details
- Price per square foot: $144/sqft
- Tax assessed value: $68,190
- Annual tax amount: $592
- Date on market: 8/19/2026
Estimated market value
$226,900
$216,000 - $238,000
$1,840/mo
Price history
| Date | Event | Price |
|---|---|---|
| 8/19/2026 | Price change | $229,9000%$144/sqft |
Source: Pearl River County BOR #189227 Report a problem | ||
| 8/17/2026 | Price change | $230,000-2.1%$144/sqft |
Source: Pearl River County BOR #189227 Report a problem | ||
| 8/11/2026 | Listed for sale | $235,000$147/sqft |
Source: Pearl River County BOR #189227 Report a problem | ||
| 8/10/2026 | Listing removed | $235,000$147/sqft |
Source: Pearl River County BOR #189173 Report a problem | ||
| 7/30/2026 | Listed for sale | $235,000+20.5%$147/sqft |
Source: Pearl River County BOR #189173 Report a problem | ||
| 5/26/2026 | Sold | -- |
Source: MLS United #4147708 Report a problem | ||
| 5/3/2026 | Contingent | $195,000$122/sqft |
Source:  HSMLS #146888 Report a problem HSMLS #146888 Report a problem | ||
| 5/3/2026 | Pending sale | $195,000$122/sqft |
Source: MLS United #4147708 Report a problem | ||
| 4/29/2026 | Listed for sale | $195,000+62.5%$122/sqft |
Source: MLS United #4147708 Report a problem | ||
| 9/24/2019 | Listing removed | $120,000$75/sqft |
Source: Ford Realty #169997 Report a problem | ||
| 9/23/2019 | Sold | -- |
Source: MLS United #3329603 Report a problem | ||
| 3/8/2019 | Pending sale | $120,000$75/sqft |
Source: Ford Realty #169997 Report a problem | ||
| 2/13/2019 | Listed for sale | $120,000$75/sqft |
Source: Ford Realty #169997 Report a problem | ||
| 2/4/2019 | Pending sale | $120,000$75/sqft |
Source: Ford Realty #169997 Report a problem | ||
| 11/26/2018 | Price change | $120,000+6.2%$75/sqft |
Source: Ford Realty #169997 Report a problem | ||
| 10/17/2018 | Listed for sale | $113,000$71/sqft |
Source: Ford Realty #169997 Report a problem | ||
| 10/4/2018 | Pending sale | $113,000$71/sqft |
Source: Ford Realty #169997 Report a problem | ||
| 9/19/2018 | Listed for sale | $113,000$71/sqft |
Source: Ford Realty #169997 Report a problem | ||
| 8/30/2018 | Pending sale | $113,000$71/sqft |
Source: Ford Realty #169997 Report a problem | ||
| 6/26/2018 | Price change | $113,000-6.6%$71/sqft |
Source: Ford Realty #169997 Report a problem | ||
| 4/13/2018 | Listed for sale | $121,000$76/sqft |
Source: Ford Realty #169997 Report a problem | ||
Public tax history
| Year | Property taxes | Tax assessment |
|---|---|---|
| 2025 | $592 -2.4% | $6,819 -3.3% |
| 2024 | $606 +5.3% | $7,055 +8.6% |
| 2023 | $576 +2.5% | $6,495 |
| 2022 | $562 +0.8% | $6,495 |
| 2021 | $557 -0.6% | $6,495 |
| 2020 | $560 -31.6% | $6,495 -1.9% |
| 2019 | $819 | $6,620 |
| 2018 | $819 +64.7% | $6,620 |
| 2017 | $497 | $6,620 |
| 2016 | -- | $6,620 +15.2% |
| 2015 | -- | $5,748 +0.6% |
| 2014 | -- | $5,711 |
| 2013 | -- | $5,711 |
| 2012 | -- | $5,711 -7.9% |
| 2011 | -- | $6,200 -33.3% |
| 2010 | -- | $9,300 |
Find assessor info on the county website
Monthly payment
Est. payment
Payment breakdown
Explore the cost of this home by adjusting the details. Changes won't be saved.Climate risks
Neighborhood: 39426

Similar homes
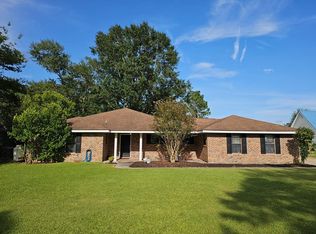
- $225,5004 bd2 ba1.4k sqft207 Glenwood Dr, Carriere, MS 39426For Sale
 MLS ID #187891, Stephanie O'Meara. Pearl River County BOR
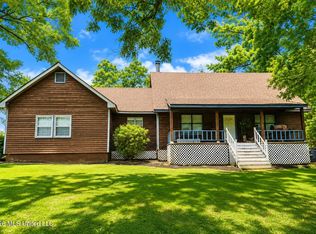
 - $249,9003 bd2 ba1.7k sqft102 Rustic Ln, Carriere, MS 39426For Sale
 MLS ID #189080, Hanna Callahan. Pearl River County BOR
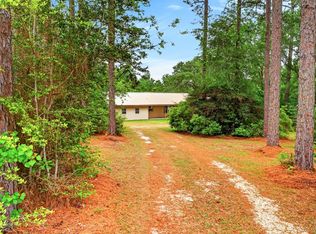
 - $219,0004 bd3 ba2.1k sqft203 Edgewood Dr, Carriere, MS 39426For Sale
 MLS ID #4152584, Darlene Spiers, The Smith Team Realty Group DBA The Smith Group Realty. MLS United
 - $219,0003 bd2 ba2.3k sqft170 Horseshoe Ln, Carriere, MS 39426For Sale
 MLS ID #187748, Rita Tetzlaff. Pearl River County BOR
