Welcome home to this beautifully updated 3-bedroom, 2-bath home in the desirable Legendary Lake Mills subdivision! Conveniently located just minutes from I-94, this move-in ready home features hardwood floors in the living room and bamboo flooring in bedrooms. The remodeled kitchen (2025) shines with birch butcher block countertops, new cabinetry and pantry, Kohler sink and faucet, LG range, Whirlpool hood, GE dishwasher, rolling island, and stylish tile backsplash. Fresh paint and newer windows add to the appeal. Step outside to a spacious corner lot with an incredible two-level deck, freshly stained deck boards, and plenty of room to relax or entertain. Roof replaced in 2021 and deck rebuilt in 2022. A wonderful combination of updates, outdoor living, and location!
Offer-show
$400,000
301 Ridgeview Dr, Lake Mills, WI 53551
3beds
1,470sqft
Single Family Residence
Built in 2000
0.28 Acres Lot
$396,400 Zestimate®
$272/sqft
$-- HOA
What's special
- --
- on Zillow
- 51
- views
- 2
- saves
Zillow last checked:
Listing updated:
Listed by:
Ashley Jacobs,
Real Broker LLC
Source: SCWMLS,MLS#: 2030954
Facts & features
Interior
Bedrooms & bathrooms
- Bedrooms: 3
- Bathrooms: 2
- Full bathrooms: 2
Primary bedroom
- Level: Upper
- Area: 176
- Dimensions: 11 x 16
Bedroom 2
- Level: Upper
- Area: 110
- Dimensions: 10 x 11
Bedroom 3
- Level: Lower
- Area: 104
- Dimensions: 13 x 8
Kitchen
- Features: Pantry, Range/Oven, Refrigerator, Dishwasher, Disposal
- Level: Main
- Area: 132
- Dimensions: 12 x 11
Living room
- Level: Main
- Area: 360
- Dimensions: 24 x 15
Heating
- Forced Air
Cooling
- Central Air
Appliances
- Included: Washer, Dryer, Water Softener Included
- Laundry: Lower Level
Features
- Walk-In Closet(s), At Least 1 tub, Rec Room
- Basement: Full,Partially Finished,Sump Pump
- Has fireplace: No
Interior area
- Total structure area: 1,470
- Total interior livable area: 1,470 sqft
- Finished area above ground: 1,020
Video & virtual tour
Property
Parking
- Total spaces: 2
- Parking features: 2 car, Attached, Garage Door Opener
- Attached garage spaces: 2
- Has uncovered spaces: Yes
Features
- Levels: Multi/Split,Tri-level
- Patio & porch: Deck
Lot
- Size: 0.28 Acres
- Dimensions: 90x135
- Features: Corner Lot
Details
- Additional structures: Storage
- Parcel number: 24607141841048
- Zoning: Res
Construction
Type & style
- Home type: SingleFamily
- Property subtype: Single Family Residence
Materials
- Vinyl Siding
Condition
- Year built: 2000
Utilities & green energy
- Sewer: Public Sewer
- Water: Public
Community & HOA
Community
- Subdivision: Brookstone
Location
- Region: Lake Mills
Financial & listing details
- Price per square foot: $272/sqft
- Tax assessed value: $356,300
- Annual tax amount: $5,191
- Date on market: 8/20/2026
- Inclusions: Range/Oven, Refrigerator, Dishwasher, Microwave, Disposal, Washer, Dryer, Non-Rented Water Softener, All Window Blinds &/or Rods, Garage Door Opener(s)
- Exclusions: Seller's Personal Property and Staging Items
Estimated market value
$396,400
$377,000 - $416,000
$2,061/mo
Price history
| Date | Event | Price |
|---|---|---|
| 8/20/2026 | Listed for sale | $400,000+72.1%$272/sqft |
Source: SCWMLS #2030954 Report a problem | ||
| 7/9/2019 | Sold | $232,400-2.8%$158/sqft |
Source: Public Record Report a problem | ||
| 5/6/2019 | Listed for sale | $239,000+29.3%$163/sqft |
Source: Century 21 Affiliated #1856546 Report a problem | ||
| 12/17/2008 | Sold | $184,900$126/sqft |
Source: Public Record Report a problem | ||
Public tax history
| Year | Property taxes | Tax assessment |
|---|---|---|
| 2024 | $4,538 -2.2% | $209,500 |
| 2023 | $4,641 +4.8% | $209,500 |
| 2022 | $4,430 +2% | $209,500 |
| 2021 | $4,344 +4.1% | $209,500 |
| 2020 | $4,173 -1.7% | $209,500 |
| 2019 | $4,246 +17.5% | $209,500 +29.4% |
| 2017 | $3,612 -1.2% | $161,900 |
| 2016 | $3,657 +3.1% | $161,900 |
| 2015 | $3,546 -0.4% | $161,900 |
| 2014 | $3,560 -2.4% | $161,900 |
| 2013 | $3,647 +1% | $161,900 |
| 2012 | $3,610 +3.1% | $161,900 |
| 2011 | $3,501 +5.8% | $161,900 +14.7% |
| 2010 | $3,308 +2.5% | $141,200 |
| 2009 | $3,226 -0.7% | $141,200 |
| 2008 | $3,248 +11.2% | $141,200 |
| 2007 | $2,921 +8% | $141,200 +3.1% |
| 2006 | $2,705 +0.5% | $136,900 |
| 2005 | $2,693 -8.2% | $136,900 +29% |
| 2004 | $2,934 +2.9% | $106,100 |
| 2003 | $2,851 -0.3% | $106,100 |
| 2002 | $2,859 +250.1% | $106,100 +227.5% |
| 2000 | $817 | $32,400 |
Find assessor info on the county website
Monthly payment
Est. payment
Payment breakdown
Explore the cost of this home by adjusting the details. Changes won't be saved.Climate risks
Neighborhood: 53551
Nearby schools
Schools provided by the listing agent
- Middle: Lake Mills
- High: Lake Mills
- District: Lake Mills Area
Source: SCWMLS. This data may not be complete. We recommend contacting the local school district to confirm school assignments for this home.
Similar homes
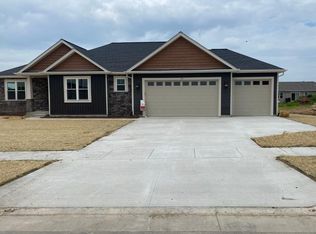
- $480,0003 bd2 ba1.8k sqft354 Rosewood AVENUE, Lake Mills, WI 53551Active
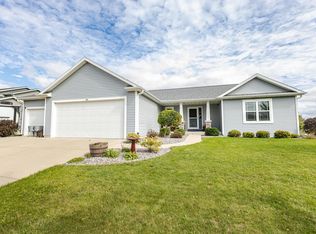 MLS ID #1980519, Elizabeth Odya. WIREX MLS
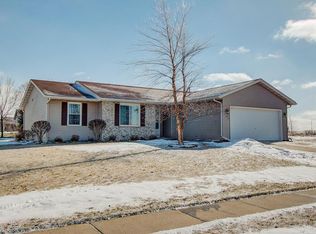
 - $599,9994 bd3 ba2.1k sqft238 S Oak STREET, Lake Mills, WI 53551Active
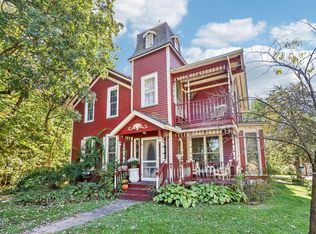 MLS ID #1983440, Adriane Stuebs. WIREX MLS
 - $449,9003 bd2 ba1.4k sqftN6244 Jefferson ROAD, Johnson Creek, WI 53038Active
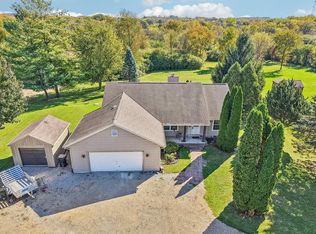 MLS ID #1983728, Jammie Trapp. WIREX MLS
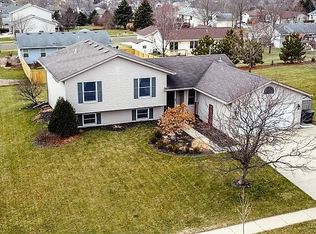
 - $350,0002 bd1 ba1k sqft524 Griffith STREET, Lake Mills, WI 53551Active
 MLS ID #1981446, Sharon Stade. WIREX MLS
