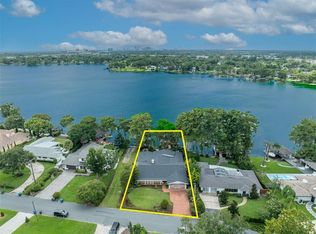
Nestled along the serene shores of Lake Killarney, one of Winter Park's best-kept secrets Lake Killarney is one of Winter Park's largest freshwater spring-fed lakes (240 acres) this stunning lakefront home offers breathtaking views and direct water access. Featuring a private boat lift, dock, and spacious outdoor entertaining areas, this property is perfect for boating enthusiasts and nature lovers alike, including boat, canoe, kayak, ski, fish, windsurf or jet ski on this pristine lake. Come early for your appointment and drive the entire quaint neighborhood and see why this neighborhood for lakefront living is so sought after. Where else can you boat and dock at Trader Joe's, Hillstone's Restaurant, some of Winter Park's most desirable shopping and restaurant establishments? The home is located just minutes from Park Ave., I-4, Rollins College, Winter Park Village, Winter Park's Ravaudage and ALL OF Winter Park's restaurants and shopping!! Inside, you’ll find an open-concept layout with high ceilings, large windows, and modern finishes. The gourmet kitchen boasts stainless steel appliances, quartz countertops, and an extra-large island, ideal for entertaining. The home boasts 4 bedrooms, 4 full baths, 2 half baths, 3694 square feet of living space, with 2 primary suites including a spa-like bathroom and a private deck overlooking the lake view; A 3-car garage with a gym area and sauna, an outdoor kitchen and a boat dock with an electric boatlift. Don’t miss this rare opportunity to own a slice of paradise on Lake Killarney! Contact us today to schedule a private tour.
Sold for $2,250,000
$2,250,000
301 RIPPLING LANE, WINTER PARK, FL 32789
4beds
3,694sqft
Single Family Residence
Built in 1958
0.95 Acres Lot
$2,228,700 Zestimate®
$609/sqft
$7,027 Estimated rent
Home value
$2,228,700
$2.03M - $2.45M
$7,027/mo
Zestimate® history
Owner options
List your home for rent
$7,027/mo
Rent Zestimate®
Find your next renter with Zillow Rental Manager. Plus, with online applications, you can quickly screen prospective tenants – for free.
$7,027/mo
Rent Zestimate®
Refinance and save
$16,053/mo
Est. payment
Refinancing to a lower rate could help reduce your monthly payments and save thousands over the life of the loan.
$16,053/mo
Est. payment
Explore your selling options
Work with a Zillow partner agent
Leverage their expertise and Zillow's premium Showcase listings to get your home seen by more buyers.
Get startedList with your own agent
Get your home in front of millions of buyers by listing it on Zillow.
Learn how to do itSell it yourself
Take full control of how buyers see your home on Zillow by listing For Sale by Owner (FSBO).
List your homeWhat's special
Private boat liftModern finishesStunning lakefront homeExtra-large islandOutdoor kitchenQuartz countertopsHigh ceilings
Zillow last checked:
Listing updated:
Listed by:
Cynthia Fernandez 401-215-8652,
XCLUSIVE HOMES LLC 239-228-6242
Bought with:
Mike Palombi, 3235678
COLDWELL BANKER REALTY
Source: Stellar MLS,MLS#: A4637563 Originating MLS: Sarasota - Manatee
Originating MLS: Sarasota - Manatee
Facts & features
Interior
Bedrooms & bathrooms
- Bedrooms: 4
- Bathrooms: 6
- Full bathrooms: 4
- 1/2 bathrooms: 2
Rooms
- Room types: Den/Library/Office
Primary bedroom
- Features: Makeup/Vanity Space, Walk-In Closet(s)
- Level: First
Primary bedroom
- Features: Makeup/Vanity Space, Walk-In Closet(s)
- Level: Second
Bedroom 3
- Features: Built-In Shelving, Walk-In Closet(s)
- Level: Second
Bedroom 4
- Features: Built-In Shelving, Walk-In Closet(s)
- Level: Second
Primary bathroom
- Features: Multiple Shower Heads
- Level: Second
Primary bathroom
- Features: Dual Sinks
- Level: First
Bathroom 1
- Features: Exhaust Fan
- Level: First
Bathroom 2
- Features: Bath With Whirlpool
- Level: First
Bathroom 4
- Features: Built-In Shower Bench
- Level: Second
Dining room
- Level: First
Gym
- Features: Sauna
- Level: First
Kitchen
- Features: Built-in Closet
- Level: First
Living room
- Level: First
Office
- Features: Built-in Features
- Level: First
Heating
- Central, Electric
Cooling
- Central Air
Appliances
- Included: Bar Fridge, Oven, Cooktop, Dishwasher, Electric Water Heater, Exhaust Fan, Microwave, Refrigerator, Tankless Water Heater, Wine Refrigerator
- Laundry: Laundry Room
Features
- Ceiling Fan(s), Crown Molding, Eating Space In Kitchen, High Ceilings, Living Room/Dining Room Combo, Open Floorplan, Pest Guard System, Primary Bedroom Main Floor, PrimaryBedroom Upstairs, Sauna, Thermostat, Walk-In Closet(s), Wet Bar
- Flooring: Ceramic Tile, Luxury Vinyl, Tile
- Doors: Outdoor Grill, Outdoor Kitchen, Sliding Doors
- Windows: Blinds, Storm Window(s), Insulated Windows, Skylight(s), Window Treatments
- Has fireplace: Yes
- Fireplace features: Gas, Living Room, Stone
Interior area
- Total structure area: 5,078
- Total interior livable area: 3,694 sqft
Property
Parking
- Total spaces: 3
- Parking features: Boat, Driveway, Garage Door Opener, Garage Faces Side, Ground Level, Off Street
- Attached garage spaces: 3
- Has uncovered spaces: Yes
Features
- Levels: Two
- Stories: 2
- Exterior features: Irrigation System, Lighting, Outdoor Grill, Outdoor Kitchen, Rain Gutters, Sauna
- Has private pool: Yes
- Pool features: Heated, In Ground, Lighting
- Has spa: Yes
- Spa features: Heated, In Ground
- Fencing: Electric,Fenced,Masonry,Stone,Wood
- Has view: Yes
- View description: Garden, Pool, Water, Lake
- Has water view: Yes
- Water view: Water,Lake
- Waterfront features: Lake Front, Lake Privileges, Lift - Covered, Skiing Allowed
Lot
- Size: 0.95 Acres
- Features: Landscaped, Oversized Lot
- Residential vegetation: Fruit Trees, Trees/Landscaped
Details
- Additional structures: Boat House, Cabana, Outdoor Kitchen
- Parcel number: 022229800801080
- Zoning: R-1A
- Special conditions: None
Construction
Type & style
- Home type: SingleFamily
- Property subtype: Single Family Residence
Materials
- Stucco
- Foundation: Slab
- Roof: Shingle
Condition
- New construction: No
- Year built: 1958
Utilities & green energy
- Sewer: Septic Tank
- Water: Canal/Lake For Irrigation, Public
- Utilities for property: Electricity Connected, Sprinkler Well, Water Connected
Community & HOA
Community
- Security: Smoke Detector(s), Touchless Entry
- Pet fee: $0 monthly
- Subdivision: SHORES LAKE KILLARNEY SEC 02
HOA
- Has HOA: No
Location
- Region: Winter Park
Financial & listing details
- Price per square foot: $609/sqft
- Tax assessed value: $1,157,690
- Annual tax amount: $18,297
- Date on market: 2/20/2025
- Cumulative days on market: 98 days
- Listing terms: Cash,Conventional,VA Loan
- Ownership: Fee Simple
- Total actual rent: 0
- Electric utility on property: Yes
- Road surface type: Paved
Price history
| Date | Event | Price |
|---|---|---|
| 6/25/2025 | Sold | $2,250,000-4.3%$609/sqft |
Source:  Stellar MLS #A4637563 Report a problem Stellar MLS #A4637563 Report a problem | ||
| 5/30/2025 | Pending sale | $2,349,900$636/sqft |
Source: Stellar MLS #A4637563 Report a problem | ||
| 5/7/2025 | Price change | $2,349,900-1.3%$636/sqft |
Source: Stellar MLS #A4637563 Report a problem | ||
| 4/22/2025 | Price change | $2,379,900-0.8%$644/sqft |
Source: Stellar MLS #A4637563 Report a problem | ||
| 3/7/2025 | Price change | $2,399,900-4%$650/sqft |
Source: Stellar MLS #A4637563 Report a problem | ||
| 2/20/2025 | Listed for sale | $2,499,900+117.4%$677/sqft |
Source: Stellar MLS #A4637563 Report a problem | ||
| 10/19/2022 | Sold | $1,150,000-9.8%$311/sqft |
Source: Public Record Report a problem | ||
| 9/9/2022 | Pending sale | $1,275,000$345/sqft |
Source: Stellar MLS #O6015768 Report a problem | ||
| 7/27/2022 | Price change | $1,275,000-19%$345/sqft |
Source: Stellar MLS #O6015768 Report a problem | ||
| 5/6/2022 | Pending sale | $1,575,000$426/sqft |
Source: Stellar MLS #O6015768 Report a problem | ||
| 4/14/2022 | Listed for sale | $1,575,000$426/sqft |
Source: Stellar MLS #O6015768 Report a problem | ||
Public tax history
| Year | Property taxes | Tax assessment |
|---|---|---|
| 2024 | $18,298 +2.1% | $1,157,690 +1.5% |
| 2023 | $17,918 +10.1% | $1,140,180 +8.2% |
| 2022 | $16,278 +7.1% | $1,053,496 +9.3% |
| 2021 | $15,197 -1.9% | $963,563 +0.1% |
| 2020 | $15,487 +3.3% | $962,223 +10% |
| 2019 | $14,990 +13.8% | $874,748 +10% |
| 2018 | $13,167 | $795,225 +10.9% |
| 2017 | $13,167 +127.8% | $717,020 +5.4% |
| 2016 | $5,780 +2.1% | $680,077 +2.6% |
| 2015 | $5,661 -3.2% | $662,750 +56.8% |
| 2014 | $5,845 +2.2% | $422,695 +2.2% |
| 2013 | $5,718 +1.1% | $413,424 +5.8% |
| 2012 | $5,656 +3% | $390,613 -1.7% |
| 2011 | $5,493 +5.1% | $397,511 -14.4% |
| 2010 | $5,225 | $464,161 -16.8% |
| 2009 | -- | $557,856 -17.1% |
| 2008 | $4,821 -0.8% | $672,543 -5.6% |
| 2007 | $4,861 -6.5% | $712,381 +8.5% |
| 2006 | $5,200 0% | $656,779 +32.7% |
| 2005 | $5,202 +4.5% | $494,865 +25.1% |
| 2004 | $4,977 -3.3% | $395,697 +0.8% |
| 2003 | $5,146 +2.6% | $392,414 +8.6% |
| 2002 | $5,015 -1.2% | $361,494 +4.8% |
| 2001 | $5,077 +2.3% | $344,776 +3.3% |
| 2000 | $4,965 | $333,731 |
Find assessor info on the county website
Neighborhood: 32789
Nearby homes
- $1,626,4003 bd3 ba2.1k sqft285 Rippling Ln, Winter Park, FL 32789Off Market
- $1,587,5004 bd3 ba3.4k sqft279 Rippling Ln, Winter Park, FL 32789Sold
- $99-- bd-- ba-- sqft279 Rippling Ln, Winter park, FL 32789Off Market
- $440,2003 bd1 ba1.2k sqft312 Fountain Ln, Winter Park, FL 32789Off Market
- $1,959,2005 bd4 ba3.7k sqft271 Rippling Ln, Winter Park, FL 32789Off Market
- $226,3002 bd2 ba956 sqft2500 Lee Rd APT 226, Winter Park, FL 32789Off Market
- $703,8003 bd2 ba2.1k sqft260 Rippling Ln, Winter Park, FL 32789Sold
- $422,6003 bd2 ba1.5k sqft306 Fountain Ln, Winter Park, FL 32789Off Market
Nearby schools
GreatSchools rating
- 4/10Killarney Elementary SchoolGrades: PK-5Distance: 0.6 mi
- 3/10College Park Middle SchoolGrades: 6-8Distance: 1.7 mi
- 6/10Edgewater High SchoolGrades: 9-12Distance: 1.8 mi
Get a cash offer in 3 minutes
Find out how much your home could sell for in as little as 3 minutes with a no-obligation cash offer.
Estimated market value
$2,228,700
Get a cash offer in 3 minutes
Find out how much your home could sell for in as little as 3 minutes with a no-obligation cash offer.
Estimated market value
$2,228,700
- Florida
- Orange County
- Winter Park
- 32789
- 301 RIPPLING LANE
Nearby cities
Nearby neighborhoods
Nearby zip codes
Other Winter Park Topics
