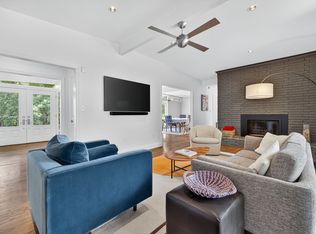
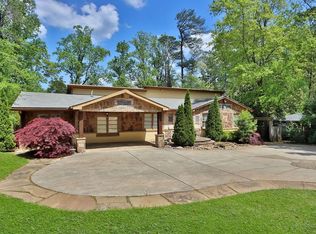
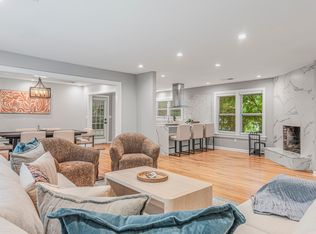
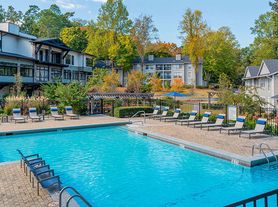
It's said that the best is saved for last, and that saying definitely applies to 301 Riversedge. Nestled at the end of the street, this home is one of one. 301 is the only manor home with a three-car garage and sits perfectly across from a large green space ideal for chipping a few golf balls or sitting quietly and enjoying views of the Chattahoochee River. The wood-paneled elevator connects all three floors to the upper bedrooms, bathrooms, and upper outdoor space. On floor two is the spacious primary bedroom with wooded lot views, a large walk-in closet, and a primary bathroom built for two, with separate vanities, ample storage, and an enclosed water closet. Also on this level is a full laundry room with storage and two additional bedrooms with walk-in closets. The main level includes a front room that can serve as a formal living room, dining room, speakeasy, or even an office. A family room with a wood-burning fireplace and a gas starter. Next to the family room is a covered patio and outdoor area perfect for grilling, morning coffee, or Alfresco dining. Two more bedrooms share a full bath on this level. The third floor boasts the showstopper: a rooftop porch made for sunset evenings overlooking the Chattahoochee, plus a fifth bedroom and full bath. Life inside the gates feels like a resort. Known for its lock-and-leave lifestyle, the 33-acre community offers a 24-hour guarded gate and concierge, two saltwater pools, a fitness center, a clubhouse with a coffee bar and massage room, a pavilion with fire pit and grills, a dog park, and walking trails along the river. Truist Park, The Battery, the Cumberland Mall area, and quick access to I-285 keep the rest of the city close. Homes like this rarely come up for lease. Schedule your showing today.
Listings identified with the FMLS IDX logo come from FMLS and are held by brokerage firms other than the owner of this website. The listing brokerage is identified in any listing details. Information is deemed reliable but is not guaranteed. 2026 First Multiple Listing Service, Inc.
House for rent
Singlefamily
Available now
Air conditioner, central air, heat pump, zoned
In unit laundry
5 Garage spaces parking
Central, forced air, heat pump, zoned
What's special
Three-car garageLarge walk-in closet
- 8 days |
- -- |
- -- |
Zillow last checked:
Listing updated:
Travel times

Let’s turn your rent into credit progress
Build credit history with every on-time payment and get credit for the payment you’re already making.
Facts & features
Interior
Bedrooms & bathrooms
- Bedrooms: 5
- Bathrooms: 5
- Full bathrooms: 4
- 1/2 bathrooms: 1
Rooms
- Room types: Bedroom, Dining Room, Kitchen, Laundry, Living Room
Heating
- Central, Forced Air, Heat Pump, Zoned
Cooling
- Air Conditioner, Central Air, Heat Pump, Zoned
Appliances
- Included: Dishwasher, Double Oven, Dryer, Garbage Disposal, Microwave Oven, Range Hood, Refrigerator, Stove, Washer
- Laundry: In Unit, Laundry Room, Sink, Upper Level
Features
- Ceiling Fan(s), Crown Molding, Double Vanity, Elevator, High Ceilings, High Ceilings 10 ft Main, Tray Ceiling(s), Walk In Closet, Walk-In Closet(s)
- Flooring: Hardwood
- Has fireplace: Yes
Interior area
- Total interior livable area: 3,200 sqft
Property
Parking
- Total spaces: 5
- Parking features: Garage
- Has garage: Yes
- Details: Contact manager
Features
- Exterior features: Catering Kitchen, Concierge, Gated Community, Homeowners Assoc
- Has private pool: Yes
- Pool features: Contact manager
- Has view: Yes
- View description: River
- Has water view: Yes
- Water view: Waterfront
Lot
- Features: Corner Lot, Level, Waterfront
Details
- Additional structures: Garage(s), Guest House
- Parcel number: 170211LL5470
Construction
Type & style
- Home type: SingleFamily
- Architectural style: Traditional
- Property subtype: SingleFamily
Materials
- Roof: Composition
Condition
- Year built: 2014
Community & HOA
Community
- Features: Clubhouse, Fitness Center, Gated, Pool
- Security: Gated Community
HOA
- Amenities included: Clubhouse, Dog Park, Fitness Center
Location
- Region: Sandy Springs
Financial & listing details
- Lease term: 12 Months
Nearby apartments for rent


Price history
| Date | Event | Price |
|---|---|---|
| 11/5/2026 | Listed for rent | $8,000$3/sqft |
Source: FMLS GA #7864624 Report a problem | ||
| 6/30/2021 | Sold | $1,150,000+34.9%$359/sqft |
Source: Public Record Report a problem | ||
| 4/17/2015 | Sold | $852,743$266/sqft |
Source:  FMLS GA #5346358 Report a problem | ||