Skip main navigation
Pending
  • $424,900

    301 Riverview Cir, Hanover, MN 55341

    2beds
    1,740sqft
    : 
    $2,855/mo
    Get pre-qualified
    (TH) Detached
    Built in 2022
    0.28 Acres Lot
    $422,200 Zestimate®
    $244/sqft
    $210/mo HOA

    What's special

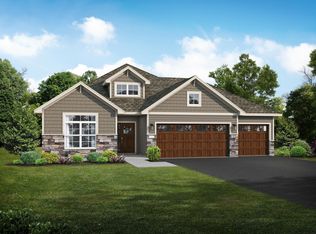
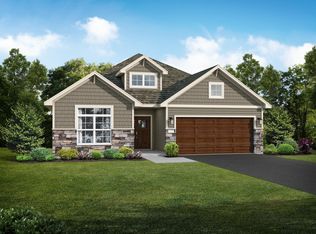
    Better than new and impeccably maintained, this stunning detached townhome offers the style and quality of new construction—without the wait or the new-build price tag. Built in 2022 and lovingly cared for by its original owner, this move-in-ready home combines modern finishes with the convenience of true single-level living. The popular Madison Villa floor plan features slab-on-grade construction with all living spaces thoughtfully located on one level. The bright, open layout showcases upgraded white cabinetry, quartz countertops throughout, stainless steel appliances, luxury vinyl plank flooring, and a spacious living room highlighted by a beautiful stone fireplace, stepped vaulted ceiling, and crown molding. The vaulted four-season porch provides additional living space year-round and opens to a private patio overlooking expansive open green space, creating a peaceful setting to enjoy your morning coffee or unwind at the end of the day. Situated on a desirable corner lot, the property also offers a large side yard that enhances the open feel and provides additional outdoor space rarely found with townhome living. The spacious primary suite features a vaulted ceiling with ceiling fan and a beautifully appointed ensuite bath complete with dual quartz vanities, tile flooring, and a tiled walk-in shower. A deep garage provides plenty of room for vehicles, storage, or hobbies. Located in the desirable River’s Edge Villas community with convenient access to downtown amenities, this home offers the perfect combination of low-maintenance living, thoughtful design, and exceptional value. If you’ve been considering building, here’s your opportunity to enjoy the benefits of a nearly new home while avoiding construction delays, unexpected costs, and the lengthy building process.
    37 days
    |
    574
    |
    14
    |

    Zillow last checked:

    Listing updated:

    Listed by:

    Connor Brausen 651-472-1920,

    LivingLocal Realty

    Source: NorthstarMLS as distributed by MLS GRID,MLS#: 7108981MLS Logo

      Facts & features

      Interior

      Bedrooms & bathrooms
      • Bedrooms: 2
      • Bathrooms: 2
      • Full bathrooms: 1
      • 3/4 bathrooms: 1
      Bedroom
      • Level: Main
      • Area: 156 Square Feet
      • Dimensions: 12x13
      Bedroom 2
      • Level: Main
      • Area: 110 Square Feet
      • Dimensions: 11x10
      Dining room
      • Level: Main
      • Area: 120 Square Feet
      • Dimensions: 12x10
      Other
      • Level: Main
      • Area: 144 Square Feet
      • Dimensions: 12x12
      Foyer
      • Level: Main
      • Area: 40 Square Feet
      • Dimensions: 5x8
      Kitchen
      • Level: Main
      • Area: 130 Square Feet
      • Dimensions: 13x10
      Living room
      • Level: Main
      • Area: 182 Square Feet
      • Dimensions: 14x13
      Office
      • Level: Main
      • Area: 110 Square Feet
      • Dimensions: 11x10
      Porch
      • Level: Main
      • Area: 54 Square Feet
      • Dimensions: 9x6
      Walk in closet
      • Level: Main
      • Area: 81 Square Feet
      • Dimensions: 9x9
      Heating
      • Forced Air
      Cooling
      • Central Air
      Appliances
      • Included: Air-To-Air Exchanger, Dishwasher, Microwave, Range, Refrigerator
      Features
      • Basement: None
      • Number of fireplaces: 1
      • Fireplace features: Gas, Living Room
      Interior area
      • Total structure area: 1,740
      • Total interior livable area: 1,740 sqft
      • Finished area above ground: 1,740
      • Finished area below ground: 0

      Property

      Parking
      • Total spaces: 2
      • Parking features: Attached, Asphalt, Garage Door Opener
      • Attached garage spaces: 2
      • Has uncovered spaces: Yes
      Accessibility
      • Accessibility features: No Stairs External, No Stairs Internal
      Features
      • Levels: One
      • Stories: 1
      Lot
      • Size: 0.28 Acres
      Details
      • Foundation area: 1740
      • Parcel number: 108052001210
      • Zoning description: Residential-Single Family

      Construction

      Type & style
      • Home type: Townhouse
      • Property subtype: (TH) Detached
      Materials
      • Roof: Age 8 Years or Less,Asphalt
      Condition
      • New construction: No
      • Year built: 2022

      Utilities & green energy

      • Electric: Power Company: Xcel Energy
      • Gas: Natural Gas
      • Sewer: City Sewer/Connected
      • Water: City Water/Connected

      Community & HOA

      HOA
      • Has HOA: Yes
      • Services included: Lawn Care, Professional Mgmt, Sanitation, Snow Removal
      • HOA fee: $210 monthly
      • HOA name: Cities Management, Villas at Rivers Edge HOA
      • HOA phone: 612-381-8600
      Location
      • Region: Hanover

      Financial & listing details

      • Price per square foot: $244/sqft
      • Tax assessed value: $390,800
      • Annual tax amount: $4,204
      • Date on market: 7/14/2026
      • Cumulative days on market: 34 days
      • Road surface type: Paved

        Estimated market value

        $422,200

        $401,000 - $443,000

        $2,480/mo

        Price history

        DateEventPrice
        8/18/2026Pending sale$424,900$244/sqft
        Source: NorthstarMLS as distributed by MLS GRID #7108981 Report a problem
        7/17/2026Listed for sale$424,900+9%$244/sqft
        Source: NorthstarMLS as distributed by MLS GRID #7108981 Report a problem
        5/25/2023Sold$389,900$224/sqft
        Source: NorthstarMLS as distributed by MLS GRID #6331365 Report a problem
        4/26/2023Pending sale$389,900$224/sqft
        Source: NorthstarMLS as distributed by MLS GRID #6331365 Report a problem
        2/9/2023Listed for sale$389,900-2.5%$224/sqft
        Source: NorthstarMLS as distributed by MLS GRID #6331365 Report a problem
        2/8/2023Listing removed--
        Source: NorthstarMLS as distributed by MLS GRID #6268801 Report a problem
        10/6/2022Listed for sale$399,900$230/sqft
        Source: NorthstarMLS as distributed by MLS GRID #6268801 Report a problem

        Public tax history

        YearProperty taxesTax assessment
        2025$4,176 -3.7%$390,800 +4%
        2024$4,336 +1607.1%$375,900 -4.4%
        2023$254 +135.2%$393,000 +362.4%
        2022$108 $85,000
        2021-- --
        Find assessor info on the county website

        Monthly payment

        Est. payment

        Payment breakdown

        Explore the cost of this home by adjusting the details. Changes won't be saved.
        All calculations are estimates and provided by Zillow, Inc. for informational purposes only. Actual amounts may vary.
        HOA fees may include property taxes on listings classified as Co-Ops. Contact the listing agent and/or owner for fee details.
        See how much you could borrow to make a competitive offer.

        Climate risks

        Neighborhood: 55341

        Getting around

        22 / 100
        Car-Dependent
        35 / 100
        Somewhat Bikeable

        Nearby schools

        GreatSchools rating

        A local agent can set up tours, give advice and negotiate with sellers.

        Browse local experts

        Similar homes