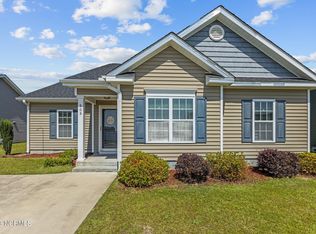
The Bradley Plan is an open plan with 3 bedrooms (split bedroom) and 2 bathrooms. This home offers a side load / 2 car garage. Has a large master suite with separate. Corner Fireplace in Great Room. Kitchen has Stainless Steel Appliances. Laminate floors in Great Room, Kitchen, Foyer, and Dining Area. HOA Dues are 100 a year.
This property is not currently displayed as for sale or rent on Zillow. This may be different from what's on other websites or public sources.