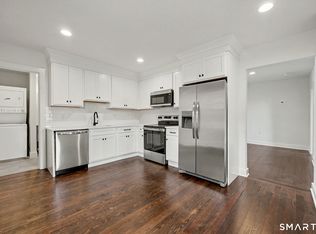
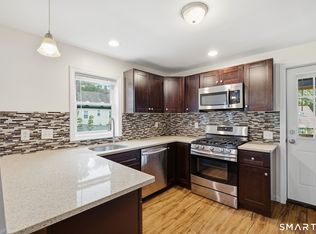
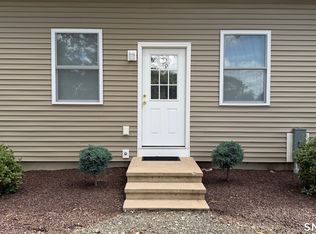
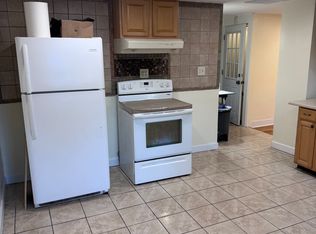
Multi-level 2-bedroom and bonus room apartment in a prime Derby location! Renovated kitchen with white cabinets, granite counters & gas stove, plus in-unit washer/dryer. Fresh paint, new luxury vinyl plank floors, and a renovated bath with designer tile. Private third-level attic suite with closet storage, huge deck & covered balcony, fenced yard access, and parking for 3-4 cars. Gas heat & hot water keeps utilities affordable. Minutes to Route 8, Route 34 & I-95 - easy commute to Shelton, Stratford, Bridgeport & New Haven. Walk to downtown Derby, Griffin Hospital, the Greenway & Housatonic River. Schedule your showing today!
Apartment for rent
Multifamily
Available now
Cats, dogs OK
In unit laundry
4 Parking spaces parking
Forced air, natural gas
What's special
Fenced yard accessGranite countersFresh paintGas stove
- 2 days |
- -- |
- -- |
Zillow last checked:
Listing updated:
Travel times

Let’s turn your rent into credit progress
Build credit history with every on-time payment and get credit for the payment you’re already making.
Facts & features
Interior
Bedrooms & bathrooms
- Bedrooms: 2
- Bathrooms: 1
- Full bathrooms: 1
Heating
- Forced Air, Natural Gas
Appliances
- Included: Dryer, Freezer, Oven/Range, Refrigerator, Washer, Water Heater
- Laundry: In Unit, Main Level
Features
- Has basement: Yes
Interior area
- Total interior livable area: 1,111 sqft
Property
Parking
- Total spaces: 4
- Parking features: Assigned
- Details: Contact manager
Features
- Stories: 2
- Exterior features: Basement
Lot
- Features: Level
Construction
Type & style
- Home type: MultiFamily
- Architectural style: Apartment
- Property subtype: MultiFamily
Condition
- Year built: 1895
Building
Management
- Pets allowed: Yes
Community & HOA
Location
- Region: Derby
Financial & listing details
- Lease term: 12 Months,Month To Month
Nearby apartments for rent

Price history
| Date | Event | Price |
|---|---|---|
| 11/3/2026 | Listed for rent | $2,450$2/sqft |
Source: Smart MLS #24218809 Report a problem | ||