Skip main navigation
Closed
  • $1,191,000

    301 Rose Ter, Lake Forest, IL 60045

    3beds
    2,689sqft
    Single Family Residence
    Built in 1924
    8,712 Square Feet Lot
    $1,241,200 Zestimate®
    $443/sqft
    $6,337 Estimated rent

    Home value

    $1,241,200

    $1.12M - $1.38M

    $6,337/mo

    Zestimate® history
    Loading
    Loading...

    Owner options

    List your home for rent

    $6,337/mo

    Rent Zestimate®

    Find your next renter with Zillow Rental Manager. Plus, with online applications, you can quickly screen prospective tenants – for free.

    Learn more

    $6,337/mo

    Rent Zestimate®

    Refinance and save

    $7,616/mo

    Est. payment

    Refinancing to a lower rate could help reduce your monthly payments and save thousands over the life of the loan.

    See today's rates

    $7,616/mo

    Est. payment

    Explore your selling options

    Work with a Zillow partner agent

    Leverage their expertise and Zillow's premium Showcase listings to get your home seen by more buyers.

    Get started

    List with your own agent

    Get your home in front of millions of buyers by listing it on Zillow.

    Learn how to do it

    Sell it yourself

    Take full control of how buyers see your home on Zillow by listing For Sale by Owner (FSBO).

    List your home

    What's special

    Finished basementLawn areaHot tubTimeless eleganceEn-suite bathroomLarge islandExquisite millwork
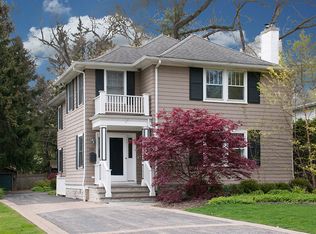
    This picture-perfect colonial is ideally located in desirable East Lake Forest, just minutes from the beach, downtown, and train. A welcoming front patio offers a peaceful spot to enjoy neighborhood views, while inside, timeless elegance meets modern comfort. The front entry opens to a spacious foyer with rich hardwood floors and exquisite millwork throughout the main level. To the right of the foyer is a cozy living room featuring a fireplace, custom built-ins, large windows that fill the space with natural light and French doors to the front patio. Additional French doors open to the hearth room and updated kitchen with a large island, wine refrigerator, and ample built-in shelving - perfect for both cooking and entertaining. Access to the back patio makes outdoor dining and grilling a breeze. A butler's pantry connects the kitchen to the formal dining room, which boasts its own fireplace and French doors that open to the front patio, making it an elegant setting for intimate dinners or festive gatherings. A hallway with exit to the backyard offers access to the detached 2.5-car garage. A lovely powder room completes the main level. Upstairs, the serene primary suite features a fireplace and an updated en-suite bathroom. Two additional bedrooms with hardwood floors and a full bath with heated flooring finish the second level. A walk-up attic from the second level provides generous storage. The finished basement offers a spacious family room, a full bath with glass-enclosed shower, and a cozy built-in queen sized bed nook ideal for reading, naps, and retreat for guests. The generously sized laundry room provides access to the new outdoor staircase that leads to the backyard. Complete with a covered pergola dining area, fire pit, hot tub, and a lawn area, the backyard is a true oasis. A cobblestone paver driveway leads to the detached garage, offering charm and functionality from front to back. Don't miss this rare opportunity to own a beautifully updated home in one of Lake Forest's most sought-after areas.

    Zillow last checked:

    Listing updated:

    Listing courtesy of:

    Andra O'Neill 847-295-0700,

    @properties Christie's International Real Estate

    Bought with:

    Beth Wexler

    @properties Christie's International Real Estate

    Lauren Rabin

    @properties Christie's International Real Estate

    Source: MRED as distributed by MLS GRID,MLS#: 12349980MLS Logo

    Facts & features

    Interior

    Bedrooms & bathrooms
    • Bedrooms: 3
    • Bathrooms: 4
    • Full bathrooms: 3
    • 1/2 bathrooms: 1
    Primary bedroom
    • Features: Flooring (Hardwood), Bathroom (Full, Double Sink, Shower Only)
    • Level: Second
    • Area: 156 Square Feet
    • Dimensions: 13X12
    Bedroom 2
    • Features: Flooring (Hardwood)
    • Level: Second
    • Area: 120 Square Feet
    • Dimensions: 15X8
    Bedroom 3
    • Features: Flooring (Hardwood)
    • Level: Second
    • Area: 117 Square Feet
    • Dimensions: 13X9
    Dining room
    • Features: Flooring (Hardwood)
    • Level: Main
    • Area: 182 Square Feet
    • Dimensions: 13X14
    Other
    • Features: Flooring (Carpet)
    • Level: Basement
    • Area: 416 Square Feet
    • Dimensions: 26X16
    Foyer
    • Features: Flooring (Hardwood)
    • Level: Main
    • Area: 91 Square Feet
    • Dimensions: 7X13
    Kitchen
    • Features: Kitchen (Eating Area-Breakfast Bar, Eating Area-Table Space, Island, Pantry-Butler, Pantry-Closet), Flooring (Hardwood)
    • Level: Main
    • Area: 288 Square Feet
    • Dimensions: 18X16
    Laundry
    • Features: Flooring (Porcelain Tile)
    • Level: Basement
    • Area: 112 Square Feet
    • Dimensions: 7X16
    Living room
    • Features: Flooring (Hardwood)
    • Level: Main
    • Area: 273 Square Feet
    • Dimensions: 13X21
    Other
    • Features: Flooring (Carpet)
    • Level: Basement
    • Area: 60 Square Feet
    • Dimensions: 6X10
    Sitting room
    • Features: Flooring (Hardwood)
    • Level: Main
    • Area: 144 Square Feet
    • Dimensions: 12X12
    Heating
    • Radiant, Radiator(s), Radiant Floor
    Cooling
    • Small Duct High Velocity
    Appliances
    • Included: Double Oven, Microwave, Dishwasher, Refrigerator, Washer, Dryer, Disposal, Wine Refrigerator, Gas Cooktop, Multiple Water Heaters
    • Laundry: None
    Features
    • Dry Bar, Built-in Features
    • Flooring: Hardwood
    • Basement: Finished,Partial
    • Attic: Interior Stair,Unfinished
    • Number of fireplaces: 3
    • Fireplace features: Wood Burning, Living Room, Master Bedroom, Dining Room
    Interior area
    • Total structure area: 2,936
    • Total interior livable area: 2,689 sqft
    • Finished area below ground: 688

    Property

    Parking
    • Total spaces: 2.5
    • Parking features: Brick Driveway, Side Driveway, Garage Door Opener, Garage, On Site, Garage Owned, Detached
    • Garage spaces: 2.5
    • Has uncovered spaces: Yes
    Accessibility
    • Accessibility features: No Disability Access
    Features
    • Stories: 2
    • Patio & porch: Patio, Porch
    • Exterior features: Fire Pit
    • Has spa: Yes
    • Spa features: Outdoor Hot Tub
    • Fencing: Fenced
    Lot
    • Size: 8,712 sqft
    • Dimensions: 59X164X50X196
    • Features: Landscaped
    Details
    • Parcel number: 12283060160000
    • Special conditions: None
    • Other equipment: Ceiling Fan(s), Sump Pump, Sprinkler-Lawn

    Construction

    Type & style
    • Home type: SingleFamily
    • Architectural style: Georgian
    • Property subtype: Single Family Residence
    Materials
    • Brick
    • Roof: Asphalt
    Condition
    • New construction: No
    • Year built: 1924

    Utilities & green energy

    • Electric: Circuit Breakers, 200+ Amp Service
    • Sewer: Public Sewer, Storm Sewer
    • Water: Lake Michigan

    Community & neighborhood

    Community
    • Community features: Curbs, Sidewalks, Street Lights, Street Paved
    Location
    • Region: Lake Forest

    HOA & financial

    HOA
    • Services included: None

    Other

    Other facts
    • Listing terms: Conventional
    • Ownership: Fee Simple

    Price history

    DateEventPrice
    8/15/2025Sold$1,191,000-6.6%$443/sqft
    Source: MRED as distributed by MLS GRID #12349980 Report a problem
    7/1/2025Contingent$1,275,000$474/sqft
    Source: MRED as distributed by MLS GRID #12349980 Report a problem
    5/30/2025Price change$1,275,000-5.5%$474/sqft
    Source: MRED as distributed by MLS GRID #12349980 Report a problem
    5/8/2025Listed for sale$1,349,000+58%$502/sqft
    Source: MRED as distributed by MLS GRID #12349980 Report a problem
    6/7/2016Sold$854,000-5%$318/sqft
    Source: MRED as distributed by MLS GRID #09038039 Report a problem
    4/27/2016Pending sale$899,000$334/sqft
    Source: Coldwell Banker Residential Brokerage - Lake Forest #09038039 Report a problem
    3/23/2016Price change$899,000-5.3%$334/sqft
    Source: Coldwell Banker Residential Brokerage - Lake Forest #09038039 Report a problem
    10/20/2015Price change$949,000-5%$353/sqft
    Source: Coldwell Banker Residential Brokerage - Lake Forest #09038039 Report a problem
    9/15/2015Price change$999,000-9.1%$372/sqft
    Source: Coldwell Banker Residential Brokerage - Lake Forest #09038039 Report a problem
    8/8/2015Listed for sale$1,099,000+10%$409/sqft
    Source: Coldwell Banker Residential Brokerage - Lake Forest #09038039 Report a problem
    3/6/2015Listing removed$999,000$372/sqft
    Source: Coldwell Banker Residential Brokerage - Lake Forest #08754710 Report a problem
    10/29/2014Price change$999,000-3.5%$372/sqft
    Source: Coldwell Banker Residential Brokerage - Lake Forest #08754710 Report a problem
    10/21/2014Listed for sale$1,035,000+15.6%$385/sqft
    Source: Coldwell Banker Residential Brokerage - Lake Forest #08754710 Report a problem
    12/5/2012Listing removed$895,000+5%$333/sqft
    Source: Coldwell Banker Residential Brokerage - Winnetka #08099836 Report a problem
    8/28/2012Sold$852,000-4.8%$317/sqft
    Source: Public Record Report a problem
    6/27/2012Listed for sale$895,000+12.6%$333/sqft
    Source: Coldwell Banker Residential Brokerage - Winnetka #08099836 Report a problem
    10/22/2009Sold$795,000$296/sqft
    Source: Public Record Report a problem
    8/17/2009Sold$795,000+24.2%$296/sqft
    Source: Baird & Warnerc #07218928_60045 Report a problem
    1/12/2001Sold$640,000$238/sqft
    Source: Public Record Report a problem

    Public tax history

    YearProperty taxesTax assessment
    2023$18,005 +10.9%$334,982 +13.9%
    2022$16,237 +2.9%$294,092 +7%
    2021$15,784 +2.3%$274,916 +0.3%
    2020$15,432 +5.3%$274,052 +1.9%
    2019$14,660 +8.5%$269,022 -0.2%
    2018$13,512 $269,667 +1.7%
    2017$13,512 +5.6%$265,159 +5.1%
    2016$12,796 -1.9%$252,388 +6.2%
    2015$13,048 +1.2%$237,653 -0.3%
    2014$12,899 +2%$238,378 -0.9%
    2012$12,652 +2.4%$240,446 -9.4%
    2011$12,350 +42.9%$265,514 +31%
    2010$8,643 -0.3%$202,740 -8.4%
    2009$8,670 +4%$221,404 -2%
    2008$8,338 +8.3%$225,830 +2.8%
    2006$7,700 +6.1%$219,764
    2005$7,259 -1.2%--
    2004$7,344 +5.3%--
    2003$6,975 -17%--
    2002$8,399 +4.5%--
    2001$8,034 +1.7%$175,932 +5.6%
    2000$7,901 $166,605

    Find assessor info on the county website

    Neighborhood: 60045

    Nearby schools

    GreatSchools rating
    Schools provided by the listing agent
    • Elementary: Sheridan Elementary School
    • Middle: Deer Path Middle School
    • High: Lake Forest High School
    • District: 67

    Source: MRED as distributed by MLS GRID. This data may not be complete. We recommend contacting the local school district to confirm school assignments for this home.

    Get a cash offer in 3 minutes
    Find out how much your home could sell for in as little as 3 minutes with a no-obligation cash offer.
    Estimated market value
    $1,241,200
    Get a cash offer in 3 minutes
    Find out how much your home could sell for in as little as 3 minutes with a no-obligation cash offer.
    Estimated market value
    $1,241,200