Skip main navigation
Off market
Street View
  • $560,000

    301 Rosemary Ave, Langhorne, PA 19047

    3beds
    2,212sqft
    SingleFamily
    Built in 1940
    0.28 Acres Lot
    $560,000 Zestimate®
    $253/sqft
    $3,279 Estimated rent

    Home value

    $560,000

    $532,000 - $594,000

    $3,279/mo

    Zestimate® history
    Loading
    Loading...

    Owner options

    List your home for rent

    $3,279/mo

    Rent Zestimate®

    Find your next renter with Zillow Rental Manager. Plus, with online applications, you can quickly screen prospective tenants – for free.

    Learn more

    $3,279/mo

    Rent Zestimate®

    Refinance and save

    $3,595/mo

    Est. payment

    Refinancing to a lower rate could help reduce your monthly payments and save thousands over the life of the loan.

    See today's rates

    $3,595/mo

    Est. payment

    Explore your selling options

    Work with a Zillow partner agent

    Leverage their expertise and Zillow's premium Showcase listings to get your home seen by more buyers.

    Get started

    List with your own agent

    Get your home in front of millions of buyers by listing it on Zillow.

    Learn how to do it

    Sell it yourself

    Take full control of how buyers see your home on Zillow by listing For Sale by Owner (FSBO).

    List your home

    What's special

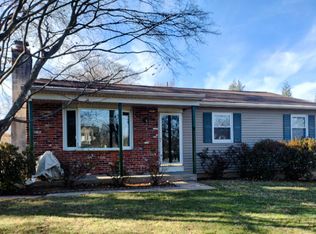
    Beautifully updated colonial majestically situated on a generous sized lot. Meander up the paver walkway to the welcoming front porch overlooking the flowering gardens and lush property. The inviting 25 x 23 great room has an abundance of windows allowing the natural light to shine in. Cozy corner electric fireplace warms the room and beautiful built-ins with Corian counter top make this the perfect area for entertaining. French doors open to the fenced-in backyard oasis where you will find a multi-level composite deck with pergola and a ground level hot tub with a metal roof enclosure. Warm Parquet hardwood flooring is highlighted in the dining room and kitchen area. The dining room has a large picture window with built-in window-seat and pendant lighting over the dining area. The kitchen showcases white cabinetry with Corian countertops, center island with seating for four, pendant lighting, vaulted ceiling and skylight. A large open area just off the kitchen has many possibilities with built-in cabinetry and updated full bath complete the first level. A spacious master bedroom with two walk-in closets and dressing room accesses the new, expansive, remodeled sumptuous bath with ceramic tile floors, Corian countertops, cherry vanity and storage cabinets, Jacuzzi-jetted tub and oversized custom tile shower. Two additional bedrooms complete this level. The lower level work area has a laundry and office with access to the attached one car garage and oversized carport, large enough to park a work truck. You will be captivated by his lovingly maintained home that has been updated with skylights, ceiling fans, recessed lighting and a tranquil, neutral color palette throughout. Easy access to shopping and major roadways!

    This property is not currently displayed as for sale or rent on Zillow. This may be different from what's on other websites or public sources.
    Facts & features

    Interior

    Bedrooms & bathrooms
    • Bedrooms: 3
    • Bathrooms: 2
    • Full bathrooms: 2
    Heating
    • Other, Other
    Cooling
    • Central
    Interior area
    • Total interior livable area: 2,212 sqft

    Property

    Parking
    • Total spaces: 1
    • Parking features: Garage - Attached
    Features
    • Exterior features: Wood
    Lot
    • Size: 0.28 Acres
    Details
    • Parcel number: 22013160

    Construction

    Type & style
    • Home type: SingleFamily
    Materials
    • Frame
    Condition
    • Year built: 1940

    Community & HOA

    Location
    • Region: Langhorne

    Financial & listing details

    • Price per square foot: $253/sqft
    • Tax assessed value: $269,879
    • Annual tax amount: $5,111

    Price history

    DateEventPrice
    1/25/2017Sold$310,000$140/sqft
    Source: Public Record Report a problem
    5/25/2016Sold$310,000+0%$140/sqft
    Source: Public Record Report a problem
    4/13/2016Pending sale$309,900$140/sqft
    Source: Coldwell Banker Hearthside, Realtors #6765464 Report a problem
    4/9/2016Listed for sale$309,900$140/sqft
    Source: Coldwell Banker Hearthside, Realtors #6765464 Report a problem

    Public tax history

    YearProperty taxesTax assessment
    2025$5,111 $22,400
    2024$5,111 +6.5%$22,400
    2023$4,799 +2.7%$22,400
    2022$4,673 $22,400
    2021$4,673 +1.2%$22,400
    2020$4,617 +4.2%$22,400
    2018$4,431 +2.6%$22,400
    2017$4,318 -2.9%$22,400
    2016$4,449 -1.3%$22,400
    2015$4,507 $22,400
    2014$4,507 $22,400
    2013-- $22,400
    2012-- $22,400
    2011-- $22,400
    2010-- $22,400
    2009-- $22,400
    2008-- $22,400
    2007-- $22,400
    2006-- $22,400
    2005-- $22,400 +300%
    2004-- $5,600
    2003-- $5,600
    2002-- $5,600
    2000-- $5,600
    Find assessor info on the county website

    Neighborhood: 19047

    Nearby schools

    GreatSchools rating
    Get a cash offer in 3 minutes
    Find out how much your home could sell for in as little as 3 minutes with a no-obligation cash offer.
    Estimated market value
    $560,000
    Get a cash offer in 3 minutes
    Find out how much your home could sell for in as little as 3 minutes with a no-obligation cash offer.
    Estimated market value
    $560,000