Newly listed home in the highly sought-after Highlands community! As you step inside the foyer you are greeted by the grand living room with new plush carpet, an elegant tray ceiling & a cozy gas fireplace. The open concept dining room offers an airy cathedral ceiling, floor to ceiling windows & beautiful hardwood flooring. The kitchen offers tile flooring throughout, plenty of cabinets, ample counter space, a convenient pantry closet, & a breakfast dining area with large picture window & back door leading to your covered porch. The private office has a built-in desk & the separate laundry/mud room are both located off the hallway leading to your 2 car garage, where you have attic access. This spacious split floor plan offers 3 generously sized bedrooms & a full bath conveniently located off the hallway to the left of foyer. The bathroom includes a vanity room with built-in cabinetry, linen closet, & private shower and toilet room. The main bedroom is located off the kitchens breakfast area, featuring an elegant tray ceiling & ensuite bathroom with wrap-around double sink vanity, whirlpool tub, separate shower, private toilet room, & a huge walk-in closet. The HVAC, roof, & exterior have all been recently inspected & professionally cleaned/soft washed. The interior has also undergone a professional deep cleaning. All carpet is new. The Highlands is a Home Owners Association neighborhood, Covenants and Restrictions apply. Termite contract with Cook's.
Sold for $300,000
$300,000
301 Roslyn Glen Way, Dothan, AL 36305
4beds
2,136sqft
Single Family Residence
Built in 1998
0.49 Acres Lot
$306,700 Zestimate®
$140/sqft
$2,099 Estimated rent
Home value
$306,700
$267,000 - $353,000
$2,099/mo
Zestimate® history
Owner options
List your home for rent
$2,099/mo
Rent Zestimate®
Find your next renter with Zillow Rental Manager. Plus, with online applications, you can quickly screen prospective tenants – for free.
$2,099/mo
Rent Zestimate®
Refinance and save
$1,872/mo
Est. payment
Refinancing to a lower rate could help reduce your monthly payments and save thousands over the life of the loan.
$1,872/mo
Est. payment
Explore your selling options
Work with a Zillow partner agent
Leverage their expertise and Zillow's premium Showcase listings to get your home seen by more buyers.
Get startedList with your own agent
Get your home in front of millions of buyers by listing it on Zillow.
Learn how to do itSell it yourself
Take full control of how buyers see your home on Zillow by listing For Sale by Owner (FSBO).
List your homeWhat's special
New plush carpetCozy gas fireplaceWhirlpool tubBreakfast dining areaAmple counter spaceGenerously sized bedroomsTile flooring
Zillow last checked:
Listing updated:
Listed by:
Sabrina Tingle 334-803-3556,
Ingram Realty, LLC
Bought with:
Vanita McLain, 67582
Keller Williams Southeast Alabama
Source: SAMLS,MLS#: 204109
Facts & features
Interior
Bedrooms & bathrooms
- Bedrooms: 4
- Bathrooms: 2
- Full bathrooms: 2
Rooms
- Room types: Attic, Computer Room, Library/Office, Mud Room, Pantry, Separate Dining Room
Appliances
- Included: Dishwasher, Electric Water Heater, Disposal, Microwave, Oven, Range
- Laundry: Inside
Features
- Flooring: Carpet, Tile, Wood
- Number of fireplaces: 1
- Fireplace features: 1, Gas, Living Room
Interior area
- Total structure area: 2,136
- Total interior livable area: 2,136 sqft
Property
Parking
- Total spaces: 2
- Parking features: 2 Car, Attached
- Attached garage spaces: 2
Features
- Levels: One
- Patio & porch: Porch-Covered
- Pool features: None
- Waterfront features: No Waterfront
Lot
- Size: 0.49 Acres
- Dimensions: 122 x 135 x 151 x 105
Details
- Parcel number: 0806130007012000
Construction
Type & style
- Home type: SingleFamily
- Architectural style: Contemporary
- Property subtype: Single Family Residence
Materials
- Brick
- Foundation: Slab
Condition
- New construction: No
- Year built: 1998
Utilities & green energy
- Electric: Dothan, Wiregrass Electric
- Sewer: Public Sewer
- Water: Public, City
Community & HOA
Community
- Subdivision: Roslyn Glen In The Highlands
Location
- Region: Dothan
Financial & listing details
- Price per square foot: $140/sqft
- Tax assessed value: $264,980
- Annual tax amount: $1,908
- Date on market: 6/21/2025
Price history
| Date | Event | Price |
|---|---|---|
| 7/14/2025 | Sold | $300,000$140/sqft |
Source: SAMLS #204109 Report a problem | ||
| 6/21/2025 | Listed for sale | $300,000$140/sqft |
Source: SAMLS #204109 Report a problem | ||
Public tax history
| Year | Property taxes | Tax assessment |
|---|---|---|
| 2025 | $1,908 +2.1% | $53,000 +2.1% |
| 2024 | $1,869 +11.3% | $51,920 +6.7% |
| 2023 | $1,679 +8.9% | $48,680 +8.9% |
| 2022 | $1,543 +4.3% | $44,720 +108.7% |
| 2021 | $1,479 +0.8% | $21,430 +0.8% |
| 2020 | $1,468 +4.7% | $21,270 +4.7% |
| 2019 | $1,402 -3.7% | $20,320 |
| 2017 | $1,457 -1.6% | $20,320 |
| 2016 | $1,480 | -- |
| 2015 | $1,480 | -- |
| 2014 | $1,480 -3.1% | -- |
| 2013 | $1,528 | -- |
| 2012 | $1,528 +4.5% | -- |
| 2011 | $1,461 | -- |
| 2010 | $1,461 -0.7% | -- |
| 2009 | $1,471 | -- |
| 2008 | $1,471 +2.2% | -- |
| 2007 | $1,439 +139.5% | -- |
| 2006 | $601 +17.9% | -- |
| 2005 | $510 | -- |
| 2004 | $510 +4.4% | -- |
| 2003 | $488 +7.8% | -- |
| 2002 | $453 | -- |
Find assessor info on the county website
Neighborhood: 36305
Nearby homes
- $277,5003 bd1 ba1.6k sqft103 Taybridge Ln, Dothan, AL 36305Off Market
- $332,1003 bd2 ba1.9k sqft201 Roslyn Glen Way, Dothan, AL 36305Off Market

- $296,4003 bd2 ba2k sqft102 Pentland Pl, Dothan, AL 36305Off Market
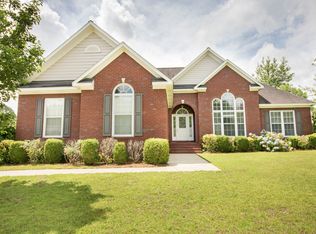
- $295,0003 bd2 ba1.8k sqft300 Roslyn Glen Way, Dothan, AL 36305Sold
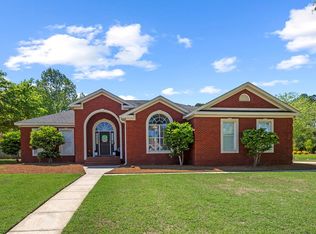
- $281,9003 bd1 ba1.9k sqft401 Roslyn Glen Way, Dothan, AL 36305Off Market
- $353,3003 bd2 ba2k sqft200 Roslyn Glen Way, Dothan, AL 36305Off Market
- $262,2003 bd1 ba1.9k sqft105 Taybridge Ln, Dothan, AL 36305Off Market
- $294,9003 bd1 ba2.2k sqft104 Pentland Pl, Dothan, AL 36305Off Market
Nearby schools
GreatSchools rating
- 5/10Highlands Elementary SchoolGrades: K-5Distance: 1.2 mi
- 2/10Dothan Preparatory AcademyGrades: 7-8Distance: 6 mi
- 5/10Dothan High SchoolGrades: 10-12Distance: 6.7 mi
Schools provided by the listing agent
- Elementary: Highlands Elementary
- Middle: Dothan Prep/Carver 9th
- High: Dothan High School (Grades 10 - 12)
Source: SAMLS. This data may not be complete. We recommend contacting the local school district to confirm school assignments for this home.


Get pre-qualified for a loan
At Zillow Home Loans, we can pre-qualify you in as little as 5 minutes with no impact to your credit score.An equal housing lender. NMLS #10287.
- Alabama
- Houston County
- Dothan
- 36305
- 301 Roslyn Glen Way
