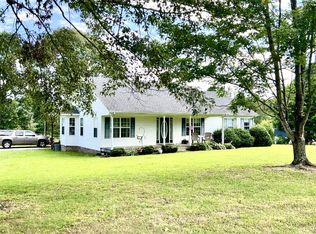
A well‑kept, family‑friendly home on 2.58 acres.
Located in a convenient area near schools, churches, and shopping.
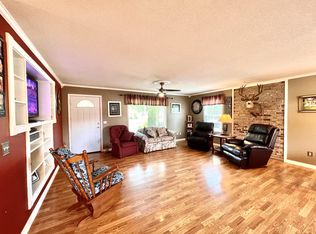
Includes 3 bedrooms, 2 bathrooms, and an open split‑bedroom floor plan.
Features a gas fireplace, a large kitchen island, attractive cabinetry, and a utility/mud room connected to a 1‑car garage.
The master suite includes a large closet and double‑sink vanity.
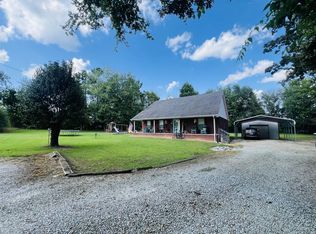
A covered back patio opens to a huge yard.
Additional features include a paved driveway, storage building, and detached carport.
The Central Unit is only 2 yrs. old. Newly encapsulated crawlspace.
Active
Price cut: $10K (8/2)
$349,000
301 Rosson St, Summertown, TN 38483
3beds
1,590sqft
Single Family Residence, Residential
Built in 2007
2.58 Acres Lot
$-- Zestimate®
$219/sqft
$-- HOA
What's special
Gas fireplaceDetached carportStorage buildingPaved drivewayHuge yardCovered back patioLarge kitchen island
- 220 days |
- 194 |
- 9 |
Zillow last checked:
Listing updated:
Listed by:
Sandra D Perry 931-629-8198,
RE/MAX PROS 931-762-1126
Source: RealTracs MLS as distributed by MLS GRID,MLS#: 3099132
Facts & features
Interior
Bedrooms & bathrooms
- Bedrooms: 3
- Bathrooms: 2
- Full bathrooms: 2
- Main level bedrooms: 3
Heating
- Central, Electric, Heat Pump, Natural Gas
Cooling
- Ceiling Fan(s), Central Air, Electric
Appliances
- Included: Electric Oven, Electric Range, Dishwasher, Microwave, Refrigerator
- Laundry: Electric Dryer Hookup, Washer Hookup
Features
- Ceiling Fan(s), Open Floorplan, Pantry, Walk-In Closet(s), High Speed Internet
- Flooring: Laminate
- Basement: Crawl Space
- Number of fireplaces: 1
- Fireplace features: Insert, Gas, Great Room
Interior area
- Total structure area: 1,590
- Total interior livable area: 1,590 sqft
- Finished area above ground: 1,590
Property
Parking
- Total spaces: 1
- Parking features: Garage Door Opener, Garage Faces Front
- Attached garage spaces: 1
Features
- Levels: One
- Stories: 1
- Patio & porch: Porch
Lot
- Size: 2.58 Acres
- Features: Level
- Topography: Level
Details
- Additional structures: Storage
- Parcel number: 007HC00801000
- Special conditions: Standard
Construction
Type & style
- Home type: SingleFamily
- Property subtype: Single Family Residence, Residential
Materials
- Vinyl Siding
Condition
- New construction: No
- Year built: 2007
Utilities & green energy
- Sewer: Septic Tank
- Water: Private
- Utilities for property: Electricity Available, Natural Gas Available, Water Available
Green energy
- Energy efficient items: Windows
Community & HOA
Community
- Subdivision: None
HOA
- Has HOA: No
Location
- Region: Summertown
Financial & listing details
- Price per square foot: $219/sqft
- Tax assessed value: $250,700
- Annual tax amount: $1,260
- Date on market: 1/19/2026
- Electric utility on property: Yes
Estimated market value
Not available
Estimated sales range
Not available
Not available
Price history
| Date | Event | Price |
|---|---|---|
| 8/2/2026 | Price change | $349,000-2.8%$219/sqft |
Source:  RealTracs MLS as distributed by MLS GRID #3099132 Report a problem RealTracs MLS as distributed by MLS GRID #3099132 Report a problem | ||
| 7/6/2026 | Price change | $359,000-2.7%$226/sqft |
Source: RealTracs MLS as distributed by MLS GRID #3099132 Report a problem | ||
| 5/30/2026 | Price change | $369,000-2.6%$232/sqft |
Source: RealTracs MLS as distributed by MLS GRID #3099132 Report a problem | ||
| 5/25/2026 | Listed for sale | $379,000$238/sqft |
Source: RealTracs MLS as distributed by MLS GRID #3099132 Report a problem | ||
| 5/17/2026 | Pending sale | $379,000$238/sqft |
Source: RealTracs MLS as distributed by MLS GRID #3099132 Report a problem | ||
| 3/5/2026 | Price change | $379,000-2.6%$238/sqft |
Source: RealTracs MLS as distributed by MLS GRID #3099132 Report a problem | ||
| 1/19/2026 | Listed for sale | $389,000+710.4%$245/sqft |
Source: RealTracs MLS as distributed by MLS GRID #3099132 Report a problem | ||
| 3/18/2008 | Sold | $48,000+357.1%$30/sqft |
Source: Public Record Report a problem | ||
| 6/10/1996 | Sold | $10,500$7/sqft |
Source: Public Record Report a problem | ||
Public tax history
| Year | Property taxes | Tax assessment |
|---|---|---|
| 2025 | $1,260 | $62,675 |
| 2024 | $1,260 | $62,675 |
| 2023 | $1,260 | $62,675 |
| 2022 | $1,260 +16.5% | $62,675 +71.5% |
| 2021 | $1,081 | $36,550 |
| 2020 | $1,081 | $36,550 |
| 2019 | $1,081 | $36,550 |
| 2018 | $1,081 +0% | $36,550 |
| 2017 | $1,081 | $36,550 |
| 2016 | $1,081 +8% | $36,550 |
| 2015 | $1,001 +5% | $36,550 +5% |
| 2014 | $953 | $34,800 |
| 2013 | $953 | $34,800 |
| 2011 | $953 | $34,800 |
| 2010 | $953 | $34,800 |
| 2009 | -- | $34,800 +15.2% |
| 2008 | $912 | $30,200 |
| 2007 | $912 | $30,200 |
| 2006 | $912 +434.9% | $30,200 +387.1% |
| 2005 | $171 +23.4% | $6,200 +23.4% |
| 2004 | $138 -26.6% | $5,025 -30% |
| 2003 | $188 | $7,175 |
| 2001 | -- | $7,175 -75% |
| 2000 | -- | $28,699 |
Find assessor info on the county website
Monthly payment
Est. payment
Payment breakdown
Explore the cost of this home by adjusting the details. Changes won't be saved.Climate risks
Neighborhood: 38483
Nearby schools
GreatSchools rating
- 8/10Summertown Elementary SchoolGrades: PK-6Distance: 0.5 mi
- 6/10Ethridge Elementary SchoolGrades: PK-8Distance: 7.6 mi
- 5/10Summertown High SchoolGrades: 9-12Distance: 0.3 mi
Schools provided by the listing agent
- Elementary: Summertown Elementary
- Middle: Summertown Elementary
- High: Summertown High School
Source: RealTracs MLS as distributed by MLS GRID. This data may not be complete. We recommend contacting the local school district to confirm school assignments for this home.
- $174,000-- bd1 ba1.2k sqft303 Rosson St, Summertown, TN 38483Off Market
- $216,6002 bd1 ba1k sqft117 Blackwood Dr, Summertown, TN 38483Off Market
- $15,000-- bd-- ba-- sqftBlackwood Dr, Summertown, TN 38483Sold
- $241,5002 bd1 ba1k sqft105 Rosson St, Summertown, TN 38483Sold

- $211,100-- bd1 ba1.5k sqft102 King Ave, Summertown, TN 38483Off Market
- $330,400-- bd1 ba1.9k sqft121 Blackwood Dr, Summertown, TN 38483Off Market
- $266,400-- bd0 ba3k sqft101 College St, Summertown, TN 38483Off Market
- $189,900-- bd1 ba1.2k sqft113 Blackwood Dr, Summertown, TN 38483Off Market
A local agent can set up tours, give advice and negotiate with sellers.
A local lender can help you make sure your offer is ready when you are.
Similar homes
- $359,9003 bd2 ba2.2k sqft690 Monument Rd, Summertown, TN 38483For Sale
 MLS ID #3513879, Brenda Perry. RealTracs MLS as distributed by MLS GRID
 - $329,9003 bd2 ba1.7k sqft301 W College St, Summertown, TN 38483For Sale
 MLS ID #3244797, Tiffany S. Cope, Vice Pres., CRS. RealTracs MLS as distributed by MLS GRID
 - $339,9003 bd2 ba1.7k sqft9124 Highway 20, Summertown, TN 38483For Sale
 MLS ID #3302004, Brenda Perry. RealTracs MLS as distributed by MLS GRID
 - $333,0003 bd2 ba1.7k sqft153 Commodore Cir, Summertown, TN 38483For Sale
 MLS ID #3247142, Brenda Perry. RealTracs MLS as distributed by MLS GRID
 - $349,9003 bd2 ba1.9k sqft9 Caldwell Rd, Summertown, TN 38483For SaleMLS ID #3183805, Bobby Patterson. RealTracs MLS as distributed by MLS GRID
- $275,0003 bd2 ba1.3k sqft324 Oak St, Summertown, TN 38483For SaleMLS ID #3221799, Kim Hinske. RealTracs MLS as distributed by MLS GRID
- $399,9993 bd2 ba1.7k sqft153 Centerpoint Dr, Summertown, TN 38483For SaleMLS ID #3242496, Stacey Springer. RealTracs MLS as distributed by MLS GRID
- $373,0003 bd2 ba1.5k sqft97 Brace Loop, Summertown, TN 38483For SaleMLS ID #3318986, Stacey Springer. RealTracs MLS as distributed by MLS GRID
- $350,0003 bd2 ba1.9k sqft594 Highway 64 W, Lawrenceburg, TN 38464For SaleMLS ID #3527049, Tiffany S. Cope, Vice Pres., CRS. RealTracs MLS as distributed by MLS GRID
- $375,0003 bd2 ba1.4k sqft240 Hidden Hills Ln Lot 42, Summertown, TN 38483New ConstructionMLS ID #3242665, Sandra D Perry. RealTracs MLS as distributed by MLS GRID
- $349,9003 bd2 ba1.4k sqft75 Snell Rd, Ethridge, TN 38456For SaleMLS ID #3220802, Anne Morrow. RealTracs MLS as distributed by MLS GRID
- $289,0001 bd1 ba1.2k sqft130 Trace Vw, Summertown, TN 38483For SaleMLS ID #3178670, Kirsten Hoover. RealTracs MLS as distributed by MLS GRID
- $333,0003 bd2 ba1.4k sqft2892 Dodson Gap Rd, Culleoka, TN 38451For SaleMLS ID #3311757, Pat Ford, Broker, Vice-Pres., CSE, CMRS, CPPS, CREN, CRS, CSP, GRI, LRS. RealTracs MLS as distributed by MLS GRID
- $324,9003 bd2 ba1.7k sqft140 Ashley Marie Dr, Hohenwald, TN 38462For SaleMLS ID #3526469, Carole Willoughby. RealTracs MLS as distributed by MLS GRID
- $449,0003 bd2 ba1.8k sqft358 Hidden Hills Ln Lot 38, Summertown, TN 38483New ConstructionMLS ID #3242661, Sandra D Perry. RealTracs MLS as distributed by MLS GRID
- $399,0003 bd2 ba1.4k sqft228 Campbellsville Pike, Ethridge, TN 38456For SaleMLS ID #3304270, Brad Story. RealTracs MLS as distributed by MLS GRID
- $379,0003 bd2 ba1.8k sqft111 Cascade Spring Rd, Hohenwald, TN 38462For SaleMLS ID #3243930, Allison Tanner. RealTracs MLS as distributed by MLS GRID
- $337,9002 bd2 ba2.1k sqft3289 Buffalo Rd, Ethridge, TN 38456For SaleMLS ID #3134830, Genia Muncy. RealTracs MLS as distributed by MLS GRID
- $378,0003 bd2 ba1.5k sqft5525 Wiley Hollow Rd, Lynnville, TN 38472For SaleMLS ID #3225869, Chris Errico. RealTracs MLS as distributed by MLS GRID
- $489,9003 bd2 ba1.6k sqft106 Blaine Ln, Summertown, TN 38483For SaleMLS ID #3176347, Clasha Tanner. RealTracs MLS as distributed by MLS GRID
