Skip main navigation
Sold for $334,900
  • $334,900

    301 Roundhouse Dr, Perryville, MD 21903

    3beds
    2,308sqft
    Townhouse
    Built in 2002
    3,371 Square Feet Lot
    $345,200 Zestimate®
    $145/sqft
    $2,526 Estimated rent

    Home value

    $345,200

    $318,000 - $376,000

    $2,526/mo

    Zestimate® history
    Loading
    Loading...

    Owner options

    List your home for rent

    $2,526/mo

    Rent Zestimate®

    Find your next renter with Zillow Rental Manager. Plus, with online applications, you can quickly screen prospective tenants – for free.

    Learn more

    $2,526/mo

    Rent Zestimate®

    Refinance and save

    $2,163/mo

    Est. payment

    Refinancing to a lower rate could help reduce your monthly payments and save thousands over the life of the loan.

    See today's rates

    $2,163/mo

    Est. payment

    Explore your selling options

    Work with a Zillow partner agent

    Leverage their expertise and Zillow's premium Showcase listings to get your home seen by more buyers.

    Get started

    List with your own agent

    Get your home in front of millions of buyers by listing it on Zillow.

    Learn how to do it

    Sell it yourself

    Take full control of how buyers see your home on Zillow by listing For Sale by Owner (FSBO).

    List your home

    What's special

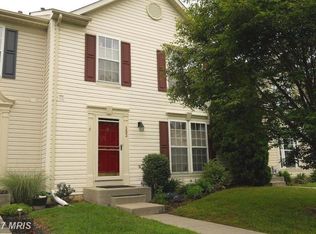
    Beautiful end of group townhome with water view. This townhome offers a large finished lower level with gas fireplace. Second level bump out w/ bonus Sunroom off kitchen, with island & hardwoods. Kitchen offers stainless steel gas stove, microwave & dishwasher. Gorgeous granite counters & island. 2 Year old deck off kitchen. New roof - 2024. 3 Large bedrooms & 3 full baths. Primary bedroom w/ vaulted ceiling, walk-in closet & bath w/jetted soaking tub & separate shower. Powder room on main level. Walking distance to MARC train, 5 mins to I-95, 10 mins to APG. Owner to find suitable housing.

    Zillow last checked:

    Listing updated:

    Listed by:

    Stanley Campbell 410-808-4780,

    Integrity Real Estate

    Bought with:

    Valerie McGuirk, 608207

    Remax Vision

    Source: Bright MLS,MLS#: MDCC2014316MLS Logo

    Facts & features

    Interior

    Bedrooms & bathrooms
    • Bedrooms: 3
    • Bathrooms: 4
    • Full bathrooms: 3
    • 1/2 bathrooms: 1
    • Main level bathrooms: 1
    Basement
    • Area: 880
    Heating
    • Forced Air, Natural Gas
    Cooling
    • Central Air, Ceiling Fan(s), Electric
    Appliances
    • Included: Microwave, Dishwasher, Disposal, Built-In Range, Dryer, Exhaust Fan, Oven/Range - Gas, Refrigerator, Ice Maker, Washer, Water Heater, Gas Water Heater
    • Laundry: In Basement
    Features
    • Attic, Bar, Bathroom - Stall Shower, Bathroom - Tub Shower, Ceiling Fan(s), Chair Railings, Combination Kitchen/Dining, Crown Molding, Kitchen Island, Recessed Lighting, Walk-In Closet(s), Upgraded Countertops, 9'+ Ceilings, Cathedral Ceiling(s), Dry Wall, Vaulted Ceiling(s)
    • Flooring: Hardwood, Carpet, Wood
    • Doors: Six Panel, Storm Door(s), French Doors
    • Windows: Casement, Window Treatments
    • Basement: Finished,Walk-Out Access,Exterior Entry
    • Number of fireplaces: 1
    • Fireplace features: Gas/Propane, Mantel(s)
    Interior area
    • Total structure area: 2,528
    • Total interior livable area: 2,308 sqft
    • Finished area above ground: 1,648
    • Finished area below ground: 660

    Property

    Parking
    • Parking features: Asphalt, Driveway
    • Has uncovered spaces: Yes
    Accessibility
    • Accessibility features: Doors - Swing In, Accessible Entrance
    Features
    • Levels: Three
    • Stories: 3
    • Pool features: None
    • Spa features: Bath
    • Waterfront features: River
    • Body of water: Susquehanna
    Lot
    • Size: 3,371 sqft
    Details
    • Additional structures: Above Grade, Below Grade
    • Parcel number: 0807044186
    • Zoning: RM
    • Special conditions: Standard

    Construction

    Type & style
    • Home type: Townhouse
    • Architectural style: Traditional
    • Property subtype: Townhouse
    Materials
    • Stick Built, Vinyl Siding
    • Foundation: Slab
    • Roof: Asbestos Shingle
    Condition
    • Excellent
    • New construction: No
    • Year built: 2002
    Details
    • Builder model: former model Home
    • Builder name: Ryan

    Utilities & green energy

    • Electric: Circuit Breakers
    • Sewer: Public Sewer
    • Water: Public
    • Utilities for property: Cable Connected, Natural Gas Available, Broadband, Satellite Internet Service

    Community & neighborhood

    Security
    • Security features: Smoke Detector(s), Fire Sprinkler System
    Location
    • Region: Perryville
    • Subdivision: Courtyards At Olde Towne
    • Municipality: Perryville

    HOA & financial

    HOA
    • Has HOA: Yes
    • HOA fee: $140 quarterly
    • Amenities included: Common Grounds
    • Services included: Common Area Maintenance, Management

    Other

    Other facts
    • Listing agreement: Exclusive Right To Sell
    • Listing terms: Cash,Conventional,FHA
    • Ownership: Fee Simple

    Price history

    DateEventPrice
    11/15/2024Sold$334,900$145/sqft
    Source: Bright MLS #MDCC2014316 Report a problem
    9/27/2024Pending sale$334,900$145/sqft
    Source: Bright MLS #MDCC2014316 Report a problem
    9/24/2024Listing removed$334,900$145/sqft
    Source: Bright MLS #MDCC2014316 Report a problem
    9/13/2024Listed for sale$334,900+58%$145/sqft
    Source: Bright MLS #MDCC2014316 Report a problem
    12/1/2014Sold$212,000-3.2%$92/sqft
    Source: Public Record Report a problem
    9/3/2014Pending sale$219,000$95/sqft
    Source: Long & Foster Real Estate #CC8443601 Report a problem
    8/30/2014Listed for sale$219,000+18.3%$95/sqft
    Source: Long & Foster Real Estate #CC8443601 Report a problem
    7/18/2002Sold$185,130+44.6%$80/sqft
    Source: Public Record Report a problem
    11/28/2001Sold$128,000$55/sqft
    Source: Public Record Report a problem

    Public tax history

    YearProperty taxesTax assessment
    2025$3,580 +7.8%$243,900 +7.1%
    2024$3,321 +6.9%$227,800 +7.6%
    2023$3,107 +0.2%$211,700
    2022$3,102 +0.5%$211,700 +2.9%
    2021$3,087 +0.5%$205,833 +1.4%
    2020$3,070 +0.9%$202,900
    2019$3,042 +262.1%$202,900 +1.8%
    2018$840 -71.5%$199,233 +0.9%
    2017$2,947 +9.8%$197,400 +3.9%
    2016$2,684 +3.8%$190,000 +4.1%
    2015$2,585 -15.9%$182,600 +4.2%
    2014$3,075 $175,200
    2013-- $175,200
    2012-- $175,200 -22.2%
    2011-- $225,120
    2010-- $225,120
    2009-- $225,120 -5.7%
    2008-- $238,680 +12.1%
    2007-- $212,876 +13.8%
    2006-- $187,073 +16%
    2005-- $161,270 +6.7%
    2004-- $151,206 +7.1%
    2003-- $141,143 +7.7%
    2002-- $131,080 +608.5%
    2001-- $18,500

    Find assessor info on the county website

    Neighborhood: 21903

    Nearby schools

    GreatSchools rating
    Schools provided by the listing agent
    • District: Cecil County Public Schools

    Source: Bright MLS. This data may not be complete. We recommend contacting the local school district to confirm school assignments for this home.

    Get a cash offer in 3 minutes
    Find out how much your home could sell for in as little as 3 minutes with a no-obligation cash offer.
    Estimated market value
    $345,200
    Get a cash offer in 3 minutes
    Find out how much your home could sell for in as little as 3 minutes with a no-obligation cash offer.
    Estimated market value
    $345,200