Discover the essence of Gulf Coast living in Nokomis, a town synonymous with charm and refinement. This breathtaking property presents an unparalleled backyard experience. Strategically located between Sarasota & Venice, residents enjoy effortless access to the Legacy Trail and Nokomis Beach. The highly acclaimed school district comprises Laurel Nokomis School, Venice High School, and Pine View School. This exquisitely renovated residence features dual primary suites both with en-suite baths, including one with a completely private entrance. This is perfect for multigenerational living. An oversized living room could also feature a "gaming area" for the young at heart. Positioned on a sprawling half-acre lot, it borders the 1600+ acre Oscar Scherer State Park, ensuring utmost serenity. With public utilities (no well or septic), underground infrastructure (no overhead power lines), and no mandatory HOA or CDD fees, this property offers a unique blend of modern luxury and natural beauty. Recent renovations and upgrades have transformed this residence into a move-in ready haven, perfect for discerning buyers. Bring your boat and fishing gear!! This community is one of the few Sorrento Communities that allow dock rentals or ownership from the Sorrento Dock Owners Association. Slips are available on a first come basis. Key Features: • Newly Landscaped • No Backyard Neighbors • Oversized Backyard • 5.1 miles to the new state-of-the-art Sarasota Memorial Hospital Venice • New HVAC 2024 (permitted) • Exterior Paint 2024 • Added Exterior Lighting • Custom Fire pit in Backyard 2024 • Repiped 2010 • Lanai Roof Replaced 2022 • New Pool Vacuum • Upgraded Pool to Saltwater System 2023 • Installed Multi-Luminous Pool Lighting System • New Ceiling Fans on Lanai • New Lighting System on Lanai • All Outlets Replaced • Lanai/Pool Area Flooring Resurfaced 2024 • Lanai Privacy Wall • 3 Privacy Screens on Lanai • Installed Television on Lanai • Trees Trimmed • Gutters Installed • New Upgraded Mailbox • All Light Switches Replaced • Air Handler Replaced 2024 • Extra Ductwork & Sealing 2024 • Interior Paint 2024 • Removed Carpet • Luxury Vinyl Plank Flooring Throughout • New Fixtures • New Ceiling Fans • Removed Popcorn Ceilings • New Closet Shelving & Doors • New Vanities with soft-close doors • New LED Mirrors & Lighting Systems • New Shower Doors • New Stainless Samsung Appliances 2024 • New LG Washer & Dryer • New Kitchen Sink • New Faucet • New Upgraded Soft-Close Cabinetry • New Granite Countertops in Kitchen • Fixtures Replaced Throughout Home 2024 • Vinyl Blinds • Window Treatments. This home is impeccably maintained and move-in ready. Owners are downsizing and most furnishings are available at an additional charge. The community of Nokomis offers top rated schools, and is a very close drive to I-75, Tamiami Trail, Historic Downtown Venice, Elite Shopping, Waterfront Dining, Leisure Activities, Pickleball Courts and Entertainment. Don't miss this Opportunity to Own a Piece of Floridian Paradise. Schedule Your Private Showing Today Before This Gulf City Gem of a Home is Gone.
Sold for $590,000
$590,000
301 RUBENS DRIVE, NOKOMIS, FL 34275
3beds
1,995sqft
Single Family Residence
Built in 1975
0.49 Acres Lot
$560,800 Zestimate®
$296/sqft
$3,137 Estimated rent
Home value
$560,800
$516,000 - $611,000
$3,137/mo
Zestimate® history
Owner options
List your home for rent
$3,137/mo
Rent Zestimate®
Find your next renter with Zillow Rental Manager. Plus, with online applications, you can quickly screen prospective tenants – for free.
$3,137/mo
Rent Zestimate®
Refinance and save
$3,795/mo
Est. payment
Refinancing to a lower rate could help reduce your monthly payments and save thousands over the life of the loan.
$3,795/mo
Est. payment
Explore your selling options
Work with a Zillow partner agent
Leverage their expertise and Zillow's premium Showcase listings to get your home seen by more buyers.
Get startedList with your own agent
Get your home in front of millions of buyers by listing it on Zillow.
Learn how to do itSell it yourself
Take full control of how buyers see your home on Zillow by listing For Sale by Owner (FSBO).
List your homeWhat's special
New fixturesMove-in ready havenExquisitely renovated residenceSaltwater systemOversized backyardBreathtaking sorrento east propertySprawling half-acre lot
Zillow last checked:
Listing updated:
Listed by:
Carla Jones 941-993-0335,
FATHOM REALTY FL LLC 888-455-6040
Bought with:
Non-Member Agent
STELLAR NON-MEMBER OFFICE
Source: Stellar MLS,MLS#: A4624013 Originating MLS: Suncoast Tampa
Originating MLS: Suncoast Tampa
Facts & features
Interior
Bedrooms & bathrooms
- Bedrooms: 3
- Bathrooms: 3
- Full bathrooms: 3
Primary bedroom
- Features: Built-In Shelving, Ceiling Fan(s), En Suite Bathroom, Exhaust Fan, Split Vanities, Sunken Shower, Walk-In Closet(s)
- Level: First
- Area: 261 Square Feet
- Dimensions: 14.5x18
Bedroom 2
- Features: Built-In Shelving, Ceiling Fan(s), En Suite Bathroom, Built-in Closet
- Level: First
- Area: 165 Square Feet
- Dimensions: 15x11
Balcony porch lanai
- Features: Ceiling Fan(s), Other, Storage Closet
- Level: First
- Area: 1017.75 Square Feet
- Dimensions: 29.5x34.5
Kitchen
- Features: Bar, Breakfast Bar, Pantry, Kitchen Island, Granite Counters, Walk-In Closet(s)
- Level: First
Living room
- Features: Ceiling Fan(s), No Closet
- Level: First
- Area: 437.5 Square Feet
- Dimensions: 17.5x25
Heating
- Central
Cooling
- Central Air
Appliances
- Included: Convection Oven, Cooktop, Dishwasher, Disposal, Dryer, Electric Water Heater, Exhaust Fan, Ice Maker, Range, Washer
- Laundry: Inside, Laundry Room
Features
- Ceiling Fan(s), Eating Space In Kitchen, Kitchen/Family Room Combo, Living Room/Dining Room Combo, Open Floorplan, Split Bedroom, Thermostat, Walk-In Closet(s)
- Flooring: Vinyl
- Doors: Sliding Doors
- Windows: Blinds, Drapes, Window Treatments, Shutters
- Has fireplace: No
Interior area
- Total structure area: 2,973
- Total interior livable area: 1,995 sqft
Property
Parking
- Total spaces: 2
- Parking features: Boat, Driveway, Garage Door Opener, Guest, Oversized, Parking Pad
- Attached garage spaces: 2
- Has uncovered spaces: Yes
- Details: Garage Dimensions: 25x22
Features
- Levels: One
- Stories: 1
- Patio & porch: Covered, Enclosed, Front Porch, Porch, Rear Porch, Screened
- Exterior features: Lighting, Rain Gutters, Storage
- Has private pool: Yes
- Pool features: Auto Cleaner, Gunite, In Ground, Lighting, Outside Bath Access, Pool Sweep, Salt Water, Screen Enclosure
- Fencing: Cross Fenced
Lot
- Size: 0.49 Acres
- Features: Landscaped, Near Marina, Near Public Transit, Oversized Lot
- Residential vegetation: Mature Landscaping, Oak Trees, Trees/Landscaped
Details
- Additional structures: Storage
- Parcel number: 0160010001
- Zoning: RSF2
- Special conditions: None
Construction
Type & style
- Home type: SingleFamily
- Architectural style: Ranch
- Property subtype: Single Family Residence
Materials
- Block
- Foundation: Slab
- Roof: Tile
Condition
- New construction: No
- Year built: 1975
Details
- Warranty included: Yes
Utilities & green energy
- Sewer: Public Sewer
- Water: Public
- Utilities for property: BB/HS Internet Available, Cable Connected, Electricity Connected, Fiber Optics, Public, Sewer Connected, Street Lights, Underground Utilities, Water Connected
Community & HOA
Community
- Security: Security Lights, Smoke Detector(s)
- Pet fee: $0 monthly
- Subdivision: SORRENTO EAST
HOA
- Has HOA: No
Location
- Region: Nokomis
Financial & listing details
- Price per square foot: $296/sqft
- Tax assessed value: $462,600
- Annual tax amount: $3,860
- Date on market: 9/19/2024
- Cumulative days on market: 39 days
- Listing terms: Cash,Conventional,FHA,VA Loan
- Ownership: Fee Simple
- Total actual rent: 0
- Electric utility on property: Yes
- Road surface type: Paved, Asphalt
Price history
| Date | Event | Price |
|---|---|---|
| 12/13/2024 | Sold | $590,000-1.5%$296/sqft |
Source:  Stellar MLS #A4624013 Report a problem Stellar MLS #A4624013 Report a problem | ||
| 10/29/2024 | Pending sale | $599,000$300/sqft |
Source: Stellar MLS #A4624013 Report a problem | ||
| 9/19/2024 | Listed for sale | $599,000+28%$300/sqft |
Source: Stellar MLS #A4624013 Report a problem | ||
| 9/14/2022 | Sold | $468,000-6.4%$235/sqft |
Source: Public Record Report a problem | ||
| 8/15/2022 | Pending sale | $499,900$251/sqft |
Source: Stellar MLS #D6124865 Report a problem | ||
| 7/31/2022 | Price change | $499,900-4.8%$251/sqft |
Source: Stellar MLS #D6124865 Report a problem | ||
| 6/16/2022 | Price change | $524,900-4.2%$263/sqft |
Source: Stellar MLS #D6124865 Report a problem | ||
| 6/7/2022 | Pending sale | $548,000$275/sqft |
Source: Stellar MLS #D6124865 Report a problem | ||
| 4/30/2022 | Listed for sale | $548,000$275/sqft |
Source: Stellar MLS #D6124865 Report a problem | ||
Public tax history
| Year | Property taxes | Tax assessment |
|---|---|---|
| 2025 | $740 -81.5% | $462,600 +33.3% |
| 2024 | $3,992 +3.4% | $346,962 +3% |
| 2023 | $3,860 -23.9% | $336,856 -1.1% |
| 2022 | $5,073 +22.3% | $340,450 +10% |
| 2021 | $4,149 +5.4% | $309,500 +8% |
| 2020 | $3,938 +125.4% | $286,700 +91.7% |
| 2019 | $1,747 | $149,589 +1.9% |
| 2018 | $1,747 +3.4% | $146,800 +2.1% |
| 2017 | $1,690 -0.4% | $143,781 -33.2% |
| 2016 | $1,696 | $215,300 +7.9% |
| 2015 | $1,696 +0.5% | $199,600 +46% |
| 2014 | $1,688 +0.3% | $136,685 |
| 2013 | $1,683 +2.9% | $136,685 +1.7% |
| 2012 | $1,637 -4.6% | $134,400 -5.5% |
| 2011 | $1,715 -8.6% | $142,200 -5.7% |
| 2010 | $1,876 +10.2% | $150,866 +2.7% |
| 2009 | $1,703 | $146,900 +0.1% |
| 2008 | $1,703 -5.2% | $146,753 +3% |
| 2007 | $1,796 | $142,479 +2.5% |
| 2006 | -- | $139,004 +3% |
| 2005 | -- | $134,955 +3% |
| 2004 | $1,765 -0.7% | $131,024 +1.9% |
| 2003 | $1,777 -3.6% | $128,581 +2.4% |
| 2002 | $1,843 +6.5% | $125,567 +1.6% |
| 2001 | $1,730 +1.8% | $123,590 +3% |
| 2000 | $1,699 | $119,990 |
Find assessor info on the county website
Neighborhood: 34275
Nearby homes
- $453,3003 bd2 ba2.2k sqft303 Rubens Dr, Nokomis, FL 34275Off Market

- $406,3003 bd2 ba2k sqft305 Rubens Dr, Nokomis, FL 34275Off Market
- $164,3002 bd2 ba1.2k sqft215 Rubens Dr APT A, Nokomis, FL 34275Off Market

- $158,0002 bd2 ba1.2k sqft215 Rubens Dr APT C, Nokomis, FL 34275Off Market
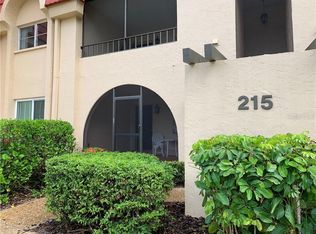
- $160,7002 bd2 ba1.2k sqft215 Rubens Dr APT D, Nokomis, FL 34275Off Market
- $182,7002 bd2 ba1.2k sqft215 Rubens Dr, Nokomis, FL 34275Off Market
- $177,4002 bd2 ba1.2k sqft215 Rubens Dr APT F, Nokomis, FL 34275Off Market
- $90,0002 bd2 ba1.2k sqft215 Rubens Dr APT G, Nokomis, FL 34275Sold
Nearby schools
GreatSchools rating
- 8/10Laurel Nokomis SchoolGrades: PK-8Distance: 3.4 mi
- 7/10Venice Senior High SchoolGrades: 9-12Distance: 5.3 mi
Schools provided by the listing agent
- Elementary: Laurel Nokomis Elementary
- Middle: Laurel Nokomis Middle
- High: Venice Senior High
Source: Stellar MLS. This data may not be complete. We recommend contacting the local school district to confirm school assignments for this home.
Get a cash offer in 3 minutes
Find out how much your home could sell for in as little as 3 minutes with a no-obligation cash offer.
Estimated market value
$560,800
Get a cash offer in 3 minutes
Find out how much your home could sell for in as little as 3 minutes with a no-obligation cash offer.
Estimated market value
$560,800
- Florida
- Sarasota County
- Nokomis
- 34275
- 301 RUBENS DRIVE
Nearby cities
Nearby zip codes
Other Nokomis Topics
