Tucked away in the quiet, tree-lined streets of the highly coveted Los Cerros neighborhood, this multi-level residence offers the perfect balance of secluded tranquility and central Folsom convenience. Soaring vaulted ceilings create an immediate sense of scale and volume, allowing natural light to dance across the spacious living areas and making the home feel incredibly airy and bright. Each of the four bedrooms is impressively sized, providing ample room for king-sized suites, home offices, or creative retreats without ever feeling crowded. The multi-level floor plan provides a sophisticated separation of space, ensuring privacy for everyone in the household while maintaining a seamless flow for entertaining. The experience continues outdoors in your private backyard sanctuary. The sparkling, crystal-clear pool serves as the centerpiece of an outdoor space designed for the quintessential California lifestyle. A rare three-car garage provides plenty of room for vehicles, gear, and storage, a true luxury for the active Folsom lifestyle. Located in the heart of Folsom, Los Cerros is celebrated for its peaceful atmosphere and private feel, yet you remain just minutes away from the city's premier shopping, dining, and world-class trail systems. This is more than a home; it is a lifestyle of comfort, space, and unmatched location. Welcome to your new retreat in Los Cerros.
Closed
$965,000
301 Russi Ct, Folsom, CA 95630
4beds
2,719sqft
Single Family Residence
Built in 1994
9,674 Square Feet Lot
$969,200 Zestimate®
$355/sqft
$3,686 Estimated rent
Home value
$969,200
$882,000 - $1.07M
$3,686/mo
Zestimate® history
Owner options
List your home for rent
$3,686/mo
Rent Zestimate®
Find your next renter with Zillow Rental Manager. Plus, with online applications, you can quickly screen prospective tenants – for free.
$3,686/mo
Rent Zestimate®
Refinance and save
$6,652/mo
Est. payment
Refinancing to a lower rate could help reduce your monthly payments and save thousands over the life of the loan.
$6,652/mo
Est. payment
Explore your selling options
Work with a Zillow partner agent
Leverage their expertise and Zillow's premium Showcase listings to get your home seen by more buyers.
Get startedList with your own agent
Get your home in front of millions of buyers by listing it on Zillow.
Learn how to do itSell it yourself
Take full control of how buyers see your home on Zillow by listing For Sale by Owner (FSBO).
List your homeWhat's special
Sparkling crystal-clear poolPrivate backyard sanctuaryRare three-car garageNatural lightMulti-level floor planMulti-level residenceSeamless flow for entertaining
Zillow last checked:
Listing updated:
Listed by:
Coach Gabe Jackson DRE #02108256 916-803-1422,
GUIDE Real Estate,
Nicole Davidson DRE #02028842 916-693-3369,
GUIDE Real Estate
Bought with:
Tricia Wray, DRE #01202044
Berkshire Hathaway HomeServices Drysdale Prop
Source: MetroList Services of CA,MLS#: 226036590Originating MLS: MetroList Services, Inc.
Facts & features
Interior
Bedrooms & bathrooms
- Bedrooms: 4
- Bathrooms: 3
- Full bathrooms: 3
Rooms
- Room types: Attic, Dining Room, Family Room, Laundry
Primary bedroom
- Features: Closet, Walk-In Closet(s)
Primary bathroom
- Features: Shower Stall(s), Double Vanity, Soaking Tub, Sunken Tub, Tile, Tub, Walk-In Closet(s)
Dining room
- Features: Breakfast Nook, Formal Room
Kitchen
- Features: Marble Counter, Pantry Cabinet, Granite Counters, Kitchen Island
Heating
- Central, Zoned, Natural Gas
Cooling
- Ceiling Fan(s), Central Air, Whole House Fan, Zoned
Appliances
- Laundry: Laundry Room, Cabinets, Sink, Gas Dryer Hookup, Inside Room
Features
- Flooring: Carpet, Laminate, Tile
- Attic: Room
- Number of fireplaces: 2
- Fireplace features: Other
Interior area
- Total structure area: 0
- Total interior livable area: 2,719 sqft
Property
Parking
- Total spaces: 3
- Parking features: Attached, See Remarks
- Attached garage spaces: 3
Features
- Levels: Multi/Split
- Has private pool: Yes
- Pool features: In Ground, Solar Heat
- Fencing: Back Yard
Lot
- Size: 9,674 Square Feet
- Features: Auto Sprinkler F&R, Corner Lot, Court
- Topography: Level,Level
Details
- Parcel number: 07211000070000
- Zoning: Res
- Special conditions: Standard
Construction
Type & style
- Home type: SingleFamily
- Property subtype: Single Family Residence
Materials
- Brick, Stucco, Frame, Wood
- Foundation: Slab, Other
- Roof: Tile
Condition
- Year built: 1994
Utilities & green energy
- Electric: 220 Volts in Laundry
- Sewer: Public Sewer
- Water: Public
- Utilities for property: Cable Available, Public, Sewer In & Connected
Community & HOA
Location
- Region: Folsom
Financial & listing details
- Price per square foot: $355/sqft
- Tax assessed value: $736,551
- Price range: $965K - $965K
- Date on market: 9/20/2026
Price history
| Date | Event | Price |
|---|---|---|
| 6/26/2026 | Sold | $965,000-3.5%$355/sqft |
Source: MetroList Services of CA #226036590 Report a problem | ||
| 6/1/2026 | Pending sale | $999,999$368/sqft |
Source: MetroList Services of CA #226036590 Report a problem | ||
| 5/13/2026 | Price change | $999,999-4.8%$368/sqft |
Source: MetroList Services of CA #226036590 Report a problem | ||
| 3/31/2026 | Listed for sale | $1,050,000+72.1%$386/sqft |
Source: MetroList Services of CA #226036590 Report a problem | ||
| 6/1/2016 | Sold | $610,000$224/sqft |
Source: MetroList Services of CA #16006351 Report a problem | ||
| 4/28/2016 | Pending sale | $610,000$224/sqft |
Source: Better Homes and Gardens Real Estate Reliance Partners #16006351 Report a problem | ||
| 4/26/2016 | Price change | $610,000+1.8%$224/sqft |
Source: Better Homes and Gardens Real Estate Reliance Partners #16006351 Report a problem | ||
| 2/14/2016 | Pending sale | $599,000$220/sqft |
Source: Better Homes and Gardens Real Estate Reliance Partners #16006351 Report a problem | ||
| 2/6/2016 | Listed for sale | $599,000+26.1%$220/sqft |
Source: Better Homes and Gardens Real Estate Reliance Partners #16006351 Report a problem | ||
| 1/31/2014 | Sold | $475,000+87%$175/sqft |
Source: Public Record Report a problem | ||
| 7/28/1994 | Sold | $254,000$93/sqft |
Source: Public Record Report a problem | ||
Public tax history
| Year | Property taxes | Tax assessment |
|---|---|---|
| 2026 | -- | $736,551 +2% |
| 2025 | $7,997 +2.1% | $722,109 +2% |
| 2024 | $7,835 +1.8% | $707,951 +2% |
| 2023 | $7,698 +1.5% | $694,070 +2% |
| 2022 | $7,588 +1.3% | $680,462 +2% |
| 2021 | $7,489 +1.2% | $667,121 +1% |
| 2020 | $7,397 +1.7% | $660,281 +2% |
| 2019 | $7,277 +2.5% | $647,336 +2% |
| 2018 | $7,099 +7.1% | $634,644 +2% |
| 2017 | $6,629 +20% | $622,200 +26.5% |
| 2016 | $5,526 +3.4% | $491,877 +1.5% |
| 2015 | $5,343 +40.4% | $484,490 +39.3% |
| 2014 | $3,805 | $347,884 +0.5% |
| 2013 | -- | $346,313 +2% |
| 2012 | -- | $339,523 +2% |
| 2011 | -- | $332,867 +0.8% |
| 2010 | -- | $330,381 +1.8% |
| 2008 | -- | $324,675 +2% |
| 2007 | -- | $318,310 +2% |
| 2006 | -- | $312,069 +2% |
| 2005 | -- | $305,951 +2% |
| 2004 | -- | $299,953 +1.9% |
| 2003 | -- | $294,457 +2% |
| 2002 | -- | $288,685 +2% |
| 2001 | -- | $283,026 +2% |
| 2000 | -- | $277,478 |
Find assessor info on the county website
Neighborhood: Prairie Oaks
Nearby homes
- $887,4004 bd2 ba2.7k sqft303 Russi Ct, Folsom, CA 95630Off Market
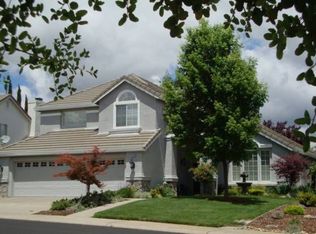
- $939,4004 bd2 ba2.4k sqft128 Teceira Way, Folsom, CA 95630Off Market
- $929,1005 bd3 ba2.9k sqft102 Biggs Ct, Folsom, CA 95630Off Market
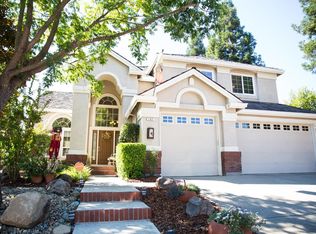
- $918,1004 bd3 ba2.7k sqft127 Teceira Way, Folsom, CA 95630Off Market
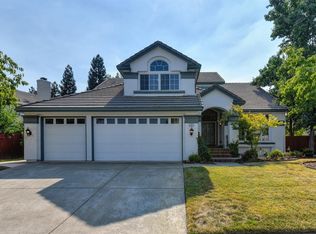
- $699,9003 bd2 ba2k sqft126 Teceira Way, Folsom, CA 95630Off Market
- $958,6004 bd3 ba2.9k sqft305 Russi Ct, Folsom, CA 95630Off Market
- $893,1004 bd2 ba2.4k sqft130 Teceira Way, Folsom, CA 95630Off Market
- $927,5004 bd3 ba2.4k sqft125 Teceira Way, Folsom, CA 95630Off Market
Nearby schools
GreatSchools rating
- 9/10Sandra J. Gallardo Elementary SchoolGrades: K-5Distance: 0.9 mi
- 8/10Sutter Middle SchoolGrades: 6-8Distance: 1.7 mi
- 1/10Folsom Lake High SchoolGrades: 9-12Distance: 1 mi
Get a cash offer in 3 minutes
Find out how much your home could sell for in as little as 3 minutes with a no-obligation cash offer.
Estimated market value
$969,200
Get a cash offer in 3 minutes
Find out how much your home could sell for in as little as 3 minutes with a no-obligation cash offer.
Estimated market value
$969,200
